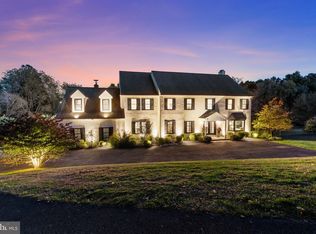
Extraordinary estate on 26 acres. Comprised of the restored, historically significant 1807 stone bank barn (2br/2bath, entertainment spaces, workshop), the main house (an understated, totally rebuilt reproduction farmhouse 5br/4.5 bath), contemporary indoor pool pavilion, and several smaller outbuildings/structures. Barn has historical designation. Property is in Act 319, Forestry Program. Endless possibilities...
For sale
$3,600,000
359 Pineville Rd, Newtown, PA 18940
5beds
4,890sqft
Single Family Residence
Built in 1968
25.71 Acres Lot
$2,161,400 Zestimate®
$736/sqft
$-- HOA
What's special
Contemporary indoor pool pavilion
- 4 days
- 1,300
- 141
Likely to sell faster than
Zillow last checked:
Listing updated:
Listed by:
Paul Lipowicz 215-805-9451,
Compass RE 6108223356
Source: Bright MLS,MLS#: PABU2135028
Facts & features
Interior
Bedrooms & bathrooms
- Bedrooms: 5
- Bathrooms: 5
- Full bathrooms: 4
- 1/2 bathrooms: 1
- Main level bathrooms: 2
- Main level bedrooms: 1
Basement
- Area: 1148
Heating
- Radiant, Radiator, Steam, Zoned, Forced Air, Propane
Cooling
- Central Air, Electric
Appliances
- Included: Electric Water Heater, Water Heater
Features
- Basement: Partially Finished,Full
- Number of fireplaces: 2
Interior area
- Total structure area: 4,890
- Total interior livable area: 4,890 sqft
- Finished area above ground: 3,742
- Finished area below ground: 1,148
Property
Parking
- Total spaces: 2
- Parking features: Inside Entrance, Attached
- Attached garage spaces: 2
Accessibility
- Accessibility features: Roll-in Shower
Features
- Levels: Two
- Stories: 2
- Has private pool: Yes
- Pool features: Gunite, Heated, In Ground, Indoor, Salt Water, Private
Lot
- Size: 25.71 Acres
Details
- Additional structures: Above Grade, Below Grade
- Parcel number: 47004006
- Zoning: JM
- Special conditions: Standard
Construction
Type & style
- Home type: SingleFamily
- Architectural style: Farmhouse/National Folk,Contemporary,Converted Barn
- Property subtype: Single Family Residence
Materials
- Frame
- Foundation: Block
Condition
- New construction: No
- Year built: 1968
- Major remodel year: 2018
Utilities & green energy
- Sewer: On Site Septic
- Water: Well
- Utilities for property: Propane
Community & HOA
Community
- Subdivision: None Available
HOA
- Has HOA: No
Location
- Region: Newtown
- Municipality: NEWTOWN TWP
Financial & listing details
- Price per square foot: $736/sqft
- Tax assessed value: $88,090
- Annual tax amount: $16,390
- Date on market: 11/6/2026
- Listing agreement: Exclusive Right To Sell
- Inclusions: See La
- Ownership: Fee Simple
Estimated market value
$2,161,400
$1.88M - $2.51M
$4,376/mo
Price history
| Date | Event | Price |
|---|---|---|
| 11/6/2026 | Listed for sale | $3,600,000+166.7%$736/sqft |
Source:  Bright MLS #PABU2135028 Report a problem | ||
| 9/1/2017 | Sold | $1,350,000-18.2%$276/sqft |
Source: Public Record Report a problem | ||
| 4/26/2006 | Sold | $1,650,000$337/sqft |
Source: Public Record Report a problem | ||
Public tax history
| Year | Property taxes | Tax assessment |
|---|---|---|
| 2026 | $15,944 +3.6% | $88,090 |
| 2025 | $15,387 | $88,090 |
| 2024 | $15,387 +63.1% | $88,090 +55.3% |
| 2023 | $9,436 +0.5% | $56,720 |
| 2022 | $9,388 +1.4% | $56,720 |
| 2021 | $9,261 +2.5% | $56,720 |
| 2020 | $9,039 +9.5% | $56,720 +5% |
| 2018 | $8,251 +1.3% | $54,010 -36.8% |
| 2017 | $8,146 | $85,430 |
| 2016 | $8,146 | $85,430 +18.1% |
| 2015 | -- | $72,350 |
| 2014 | -- | $72,350 |
| 2013 | -- | $72,350 |
| 2012 | -- | $72,350 |
| 2011 | -- | $72,350 |
| 2010 | -- | $72,350 |
| 2009 | -- | $72,350 +1.6% |
| 2008 | -- | $71,200 |
| 2007 | -- | $71,200 |
| 2006 | -- | $71,200 |
| 2005 | -- | $71,200 +300% |
| 2004 | -- | $17,800 |
| 2003 | -- | $17,800 |
| 2002 | -- | $17,800 |
| 2000 | -- | $17,800 |
Find assessor info on the county website
Monthly payment
Est. payment
Payment breakdown
Explore the cost of this home by adjusting the details. Changes won't be saved.Climate risks
Neighborhood: 18940
Nearby schools
Schools provided by the listing agent
- District: Council Rock
Source: Bright MLS. This data may not be complete. We recommend contacting the local school district to confirm school assignments for this home.
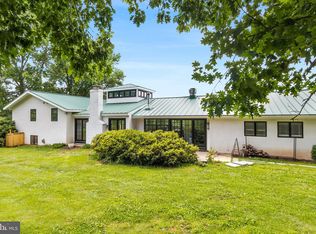

Similar homes
- $4,850,0004 bd4 ba5.2k sqft372 Brownsburg Rd, Newtown, PA 18940For Sale
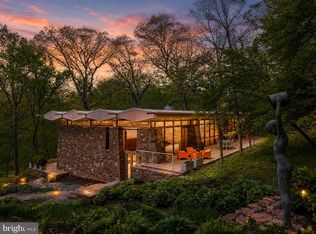
 MLS ID #PABU2117086, Maureen Reynolds, SERHANT PENNSYLVANIA LLC. Bright MLS
- $3,300,0006 bd5 ba6.8k sqft1645 Aquetong Rd, New Hope, PA 18938For Sale
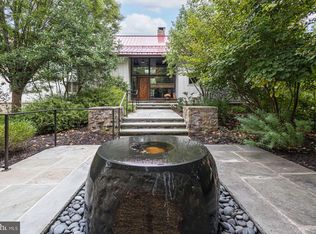 MLS ID #PABU2134220, Nicole Kulp, Kurfiss Sotheby's International Realty. Bright MLS
- $2,995,0004 bd6 ba6.4k sqft1088 Highland Rd, Newtown, PA 18940For Sale
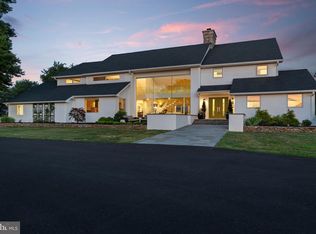 MLS ID #PABU2125498, John Menno, BHHS Fox & Roach -Yardley/Newtown. Bright MLS
- $1,950,0006 bd5 ba6k sqft18 Colts Neck Dr, Newtown, PA 18940For Sale
 MLS ID #PABU2133204, Mark Caola, Coldwell Banker Hearthside. Bright MLS
- $2,985,0003 bd3 ba3.2k sqft220 Stoopville Rd, Newtown, PA 18940For SaleMLS ID #PABU2067886, Jack Lacey, BHHS Fox & Roach -Yardley/Newtown. Bright MLS
- $3,682,8094 bd5 ba4.6k sqft6 Augusta Dr, Newtown, PA 18940New ConstructionMLS ID #PABU2127738, Jackie Youngers, Toll Brothers Real Estate, Inc.. Bright MLS
- $2,295,0005 bd5 ba6.8k sqft128 Jane Chapman Dr, Newtown, PA 18940For SaleMLS ID #PABU2127698, Joseph Bograd, Elite Realty Group Unl. Inc.. Bright MLS
- $3,999,9995 bd6 ba7.2k sqft3039 Durham Rd, Doylestown, PA 18902For SaleMLS ID #PABU2133240, Joseph Bograd, Elite Realty Group Unl. Inc.. Bright MLS
- $4,995,0004 bd4 ba7.1k sqft2071 Holicong Rd, New Hope, PA 18938For SaleMLS ID #PABU2134122, Maureen Reynolds, SERHANT PENNSYLVANIA LLC. Bright MLS
- $3,250,0005 bd6 ba6k sqft5792 Carversville Rd, Doylestown, PA 18902For SaleMLS ID #PABU2127632, Janique Craig, Keller Williams Real Estate-Doylestown. Bright MLS
- $3,950,0005 bd6 ba4.3k sqft6693 Groveland Rd, Pipersville, PA 18947For SaleMLS ID #PABU2124678, Gina Spaziano, Gina Spaziano Real Estate & Concierge Services. Bright MLS
- $3,200,0006 bd6 ba5.1k sqft636 Almshouse Rd, Ivyland, PA 18974For SaleMLS ID #PABU2073186, Lorma O'Hanlon, Keller Williams Real Estate-Doylestown. Bright MLS
- $3,500,0005 bd4 ba5.1k sqft255 W Court St, Doylestown, PA 18901For SaleMLS ID #PABU2128368, Dana Lansing, Kurfiss Sotheby's International Realty. Bright MLS
- $3,850,0005 bd4 ba5.7k sqft5382 Wismer Rd, Pipersville, PA 18947For SaleMLS ID #PABU2104304, Evan Walton, Addison Wolfe Real Estate. Bright MLS
- $5,200,0005 bd6 ba6.4k sqft6182 Carversville Rd, Doylestown, PA 18902For SaleMLS ID #PABU2135158, Dana Lansing, Kurfiss Sotheby's International Realty. Bright MLS
- $2,495,0004 bd6 ba3.3k sqft102 Pintail Point, New Hope, PA 18938For SaleMLS ID #PABU2131342, Jay Spaziano, Jay Spaziano Real Estate. Bright MLS
- $2,749,0004 bd5 ba4.7k sqft6990 Phillips Mill Rd, New Hope, PA 18938For SaleMLS ID #PABU2130100, Nick Esser, Addison Wolfe Real Estate. Bright MLS
- $3,395,0004 bd6 ba4.7k sqft38 Bridge One Ln, Pipersville, PA 18947For SaleMLS ID #PABU2120328, John Suchy, Coldwell Banker Hearthside Realtors- Ottsville. Bright MLS
