Nestled within the serene Zaveta built enclave of Sage Meadows, this exceptional vintage residence, dating to 1733, presents a rare opportunity to own a piece of Bucks County history. Set on an expansive 5.81-acre parcel, the property combines timeless architectural character with the space and flexibility to create a truly distinctive estate utilizing the talents and commitment to high end quality by Zaveta Custom Homes. Inside, the home showcases the charm and craftsmanship of its era, with a generous formal Living Room, Dining Room featuring a hearth fireplace, renovated Kitchen, comfortable Family Room, and 4 Bedrooms. Original character and historic details provide an inviting foundation for thoughtful updates and personalization. A detached, side-entry garage offers parking for up to 8 vehicles, while the expansive finished space above provides remarkable versatility. Whether envisioned as a home gym, studio, office, or creative retreat, this flexible space offers an exciting opportunity to tailor the property to your lifestyle. The surrounding 5.81 acres provide a peaceful and private setting with ample room for gardens, outdoor entertaining, recreation, or simply enjoying the natural beauty of the grounds. With its historic provenance, substantial acreage, and abundant potential, this is a rare opportunity to create a truly special home in one of Solebury Township's most desirable settings, just minutes from the shops, restaurants, galleries, and cultural attractions of New Hope.
For sale
$2,495,000
102 Pintail Point, New Hope, PA 18938
4beds
3,376sqft
Single Family Residence
Built in 1733
5.81 Acres Lot
$-- Zestimate®
$739/sqft
$125/mo HOA
What's special
Renovated kitchenTimeless architectural characterComfortable family roomPeaceful and private setting
- 21 days
- 1,505
- 109
Zillow last checked:
Listing updated:
Listed by:
Jay Spaziano 215-493-1220,
Jay Spaziano Real Estate 2158602800
Source: Bright MLS,MLS#: PABU2131342
Facts & features
Interior
Bedrooms & bathrooms
- Bedrooms: 4
- Bathrooms: 6
- Full bathrooms: 4
- 1/2 bathrooms: 2
- Main level bathrooms: 3
Basement
- Area: 0
Heating
- Forced Air, Oil
Cooling
- None
Appliances
- Included: Water Heater
Features
- Basement: Unfinished
- Number of fireplaces: 3
Interior area
- Total structure area: 3,376
- Total interior livable area: 3,376 sqft
- Finished area above ground: 3,376
- Finished area below ground: 0
Property
Parking
- Total spaces: 3
- Parking features: Garage Faces Side, Detached
- Garage spaces: 3
Accessibility
- Accessibility features: None
Features
- Levels: Two
- Stories: 2
- Pool features: None
Lot
- Size: 5.81 Acres
Details
- Additional structures: Above Grade, Below Grade
- Parcel number: 41021033
- Zoning: R2
- Special conditions: Standard
Construction
Type & style
- Home type: SingleFamily
- Architectural style: Other
- Property subtype: Single Family Residence
Materials
- Masonry
- Foundation: Stone
Condition
- New construction: No
- Year built: 1733
Utilities & green energy
- Sewer: On Site Septic
- Water: Well
Community & HOA
Community
- Subdivision: New Hope
HOA
- Has HOA: Yes
- HOA fee: $1,500 annually
Location
- Region: New Hope
- Municipality: SOLEBURY TWP
Financial & listing details
- Price per square foot: $739/sqft
- Tax assessed value: $104,520
- Annual tax amount: $17,688
- Date on market: 9/23/2026
- Listing agreement: Exclusive Right To Sell
- Ownership: Fee Simple
Estimated market value
Not available
Estimated sales range
Not available
Not available
Price history
| Date | Event | Price |
|---|---|---|
| 9/23/2026 | Listed for sale | $2,495,000+31.3%$739/sqft |
Source:  Bright MLS #PABU2131342 Report a problem Bright MLS #PABU2131342 Report a problem | ||
| 5/29/2026 | Sold | $1,900,000$563/sqft |
Source: Bright MLS #PABU2115424 Report a problem | ||
Public tax history
Tax history is unavailable.
Monthly payment
Est. payment
Payment breakdown
Explore the cost of this home by adjusting the details. Changes won't be saved.Climate risks
Neighborhood: 18938
Nearby schools
Schools provided by the listing agent
- District: New Hope-solebury
Source: Bright MLS. This data may not be complete. We recommend contacting the local school district to confirm school assignments for this home.
Similar homes
- $2,749,0004 bd5 ba4.7k sqft6990 Phillips Mill Rd, New Hope, PA 18938For Sale
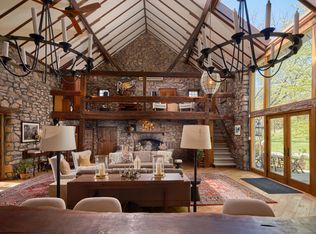
 MLS ID #PABU2130100, Nick Esser, Addison Wolfe Real Estate. Bright MLS
 - $2,250,0003 bd4 ba3k sqft2969 River Rd, New Hope, PA 18938For Sale
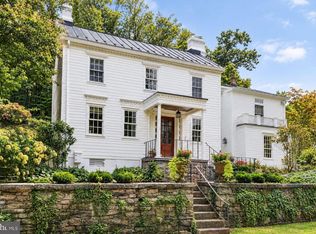 MLS ID #PABU2132900, Michael Richardson, Kurfiss Sotheby's International Realty. Bright MLS
 - $1,595,0004 bd4 ba4.5k sqft125 Heather Dr, New Hope, PA 18938For Sale
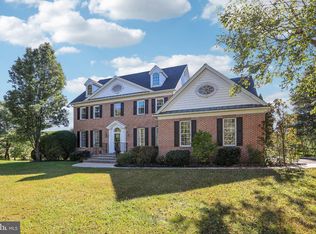 MLS ID #PABU2132704, Sharon Spadaccini, BHHS Fox & Roach-New Hope. Bright MLS
 - $1,895,0004 bd4 ba3.4k sqft1855 River Rd, New Hope, PA 18938For Sale
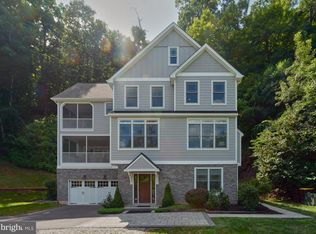 MLS ID #PABU2129162, Lauri Bosserman, Compass RE. Bright MLS
 - $2,995,0005 bd6 ba5k sqft2101 Street Rd, New Hope, PA 18938For SaleMLS ID #PABU2118090, Jay Spaziano, Jay Spaziano Real Estate. Bright MLS
- $1,695,0004 bd4 ba4.6k sqft13 Crestwood Cir, New Hope, PA 18938For SaleMLS ID #PABU2131256, Vicki Azar Roberts, Keller Williams Real Estate-Doylestown. Bright MLS
- $1,650,0003 bd3 ba2.1k sqft3017 River Rd, New Hope, PA 18938For SaleMLS ID #PABU2133016, Nicole Sexton, Compass RE. Bright MLS
- $2,795,0004 bd5 ba4.8k sqft3014 Comfort Rd, New Hope, PA 18938New ConstructionMLS ID #PABU2121646, Dana Boyd, Coldwell Banker Hearthside. Bright MLS
- $2,195,0004 bd3 ba3k sqft6161 Mechanicsville Rd, Mechanicsville, PA 18934For SaleMLS ID #PABU2117972, Jay Spaziano, Jay Spaziano Real Estate. Bright MLS
- $2,295,0004 bd3 ba2.9k sqft2209 Swamp Rd, Furlong, PA 18925For SaleMLS ID #PABU2132886, Kevin Steiger, Kurfiss Sotheby's International Realty. Bright MLS
- $1,499,0003 bd3 ba1.7k sqft151 N Main St, New Hope, PA 18938For SaleMLS ID #PABU2126784, Lorraine Eastman, BHHS Fox & Roach-New Hope. Bright MLS
- $1,595,0004 bd5 ba4.3k sqft7044 Ely Rd, New Hope, PA 18938For SaleMLS ID #PABU2113212, Gina Spaziano, Gina Spaziano Real Estate & Concierge Services. Bright MLS
- $1,299,9994 bd3 ba1.8k sqft6704 Chapel Rd, New Hope, PA 18938For SaleMLS ID #PABU2128028, Andrea Arizmendi, Crossroads Realty Services. Bright MLS
- $2,225,0004 bd4 ba4.9k sqft5960 Honey Hollow Rd, Doylestown, PA 18902For SaleMLS ID #PABU2121470, Revi Haviv, Compass RE. Bright MLS
- $2,950,0004 bd4 ba3.7k sqft6853 Phillips Mill Rd, Solebury, PA 18963For SaleMLS ID #PABU2099760, Lorraine Eastman, BHHS Fox & Roach-New Hope. Bright MLS
- $2,385,0004 bd5 ba2.7k sqft10 Canal St, New Hope, PA 18938For SaleMLS ID #PABU2125180, Revi Haviv, Compass RE. Bright MLS
- $2,950,0004 bd6 ba3.6k sqftNone Available, New Hope, PA 18938For SaleMLS ID #PABU2120594, Dana Boyd, Coldwell Banker Hearthside. Bright MLS
- $1,275,0003 bd2 ba2k sqft6795 Chapel Rd, New Hope, PA 18938For SaleMLS ID #PABU2122742, Rebecca Malek, Long & Foster Real Estate, Inc.. Bright MLS
- $2,995,0005 bd4 ba3.3k sqft12 Canal St, New Hope, PA 18938For SaleMLS ID #PABU2132762, Caryn Black, B&B Luxury Properties. Bright MLS
