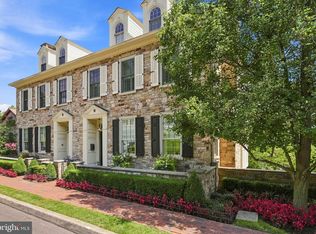
Private Elevator | Steps to the Towpath | Walk to the Heart of New Hope | Built just four years ago by award-winning Barley Custom Homes, this exceptional Riverwalk residence offers nearly 3,600 square feet of thoughtfully designed luxury in one of New Hope's most coveted locations. Perfectly positioned along historic Main Street with the Delaware River just across the street and the scenic towpath at your doorstep, this home offers an unparalleled lifestyle where acclaimed restaurants, boutique shopping, art galleries, and the charm of both New Hope and Lambertville are all just a short stroll away. A welcoming front porch, crowned by a private balcony overlooking Main Street, introduces an interior defined by soaring 10-foot ceilings, exceptional craftsmanship, and timeless finishes. The dramatic foyer opens into a light-filled great room anchored by a stunning fireplace and walls of oversized glass doors that flood the space with natural light while creating a seamless connection to the outdoor living areas. Designed for both elegant entertaining and everyday living, the great room flows effortlessly into the chef's kitchen featuring Wolf Sub-Zero appliances, a six-burner range, an expansive walk-in pantry, and beautifully appointed gathering spaces. An attached two-car garage plus two additional dedicated parking spaces , notable given how limited parking is on Main Street , a private office, and a thoughtfully designed mudroom with abundant storage complete the main level. The location is truly unmatched. Imagine morning walks along the Delaware River and towpath, dinner at one of New Hope's renowned restaurants, browsing local boutiques and galleries, or an evening stroll across the bridge into charming Lambertville , all without getting in your car. The second level offers four beautifully appointed ensuite bedrooms, providing exceptional comfort and privacy for family and guests alike. One bedroom opens directly to a private balcony, while the luxurious primary suite serves as a peaceful retreat featuring a spa-inspired bath with an oversized glass shower, dual vanities, and a clean, sophisticated design. A conveniently located second-floor laundry room further enhances the home's thoughtful layout. A private elevator services every level, leading to a spectacular third-floor loft and flex space complete with a full bath, ideal as a guest suite, media room, home office, fitness studio, or additional living space, along with generous storage throughout. A private deck backs directly onto the towpath, placing New Hope's riverside walking trail immediately at your doorstep, while a full-house generator ensures uninterrupted comfort in every season. One of only six Riverwalk residences ever built by Barley Custom Homes , a rare opportunity to own on this stretch of Main Street, where similar homes are seldom offered.
For sale
Price cut: $50K (8/12)
$2,950,000
171 N Main St Unit 2, New Hope, PA 18938
4beds
3,600sqft
Single Family Residence
Built in 2021
-- sqft lot
$-- Zestimate®
$819/sqft
$775/mo HOA
What's special
Stunning fireplaceTimeless finishesPrivate elevatorExceptional craftsmanshipPrivate officeWolf sub-zero appliancesAttached two-car garage
- 159 days
- 857
- 28
Zillow last checked:
Listing updated:
Listed by:
Dana Boyd 215-802-8187,
Coldwell Banker Hearthside 2673505555
Source: Bright MLS,MLS#: PABU2120594
Facts & features
Interior
Bedrooms & bathrooms
- Bedrooms: 4
- Bathrooms: 6
- Full bathrooms: 5
- 1/2 bathrooms: 1
- Main level bathrooms: 1
Rooms
- Room types: Dining Room, Primary Bedroom, Bedroom 2, Bedroom 3, Bedroom 4, Kitchen, Foyer, Great Room, Loft, Other, Bathroom 2, Bathroom 3, Bonus Room, Primary Bathroom
Primary bedroom
- Features: Walk-In Closet(s)
- Level: Upper
- Area: 336 Square Feet
- Dimensions: 14 X 24
Bedroom 2
- Features: Walk-In Closet(s)
- Level: Upper
- Area: 156 Square Feet
- Dimensions: 12 X 13
Bedroom 3
- Features: Walk-In Closet(s)
- Level: Upper
- Area: 156 Square Feet
- Dimensions: 12 X 13
Bedroom 4
- Features: Walk-In Closet(s)
- Level: Upper
- Area: 156 Square Feet
- Dimensions: 12 X 13
Primary bathroom
- Features: Soaking Tub
- Level: Upper
- Area: 144 Square Feet
- Dimensions: 12 X 12
Bathroom 2
- Features: Bathroom - Tub Shower
- Level: Upper
- Area: 50 Square Feet
- Dimensions: 5 X 10
Bathroom 3
- Features: Bathroom - Tub Shower
- Level: Upper
- Area: 50 Square Feet
- Dimensions: 10 X 5
Bonus room
- Level: Main
- Area: 224 Square Feet
- Dimensions: 14 X 16
Dining room
- Level: Main
- Area: 210 Square Feet
- Dimensions: 15 X 14
Foyer
- Level: Main
- Area: 64 Square Feet
- Dimensions: 8 X 8
Great room
- Features: Fireplace - Gas
- Level: Main
- Area: 408 Square Feet
- Dimensions: 17 X 24
Kitchen
- Level: Main
- Area: 192 Square Feet
- Dimensions: 12 X 16
Loft
- Level: Upper
- Area: 700 Square Feet
- Dimensions: 20 X 35
Loft
- Level: Upper
- Area: 169 Square Feet
- Dimensions: 13 X 13
Mud room
- Features: Built-in Features
- Level: Main
- Area: 99 Square Feet
- Dimensions: 9 X 11
Other
- Features: Bathroom - Tub Shower
- Level: Upper
- Area: 50 Square Feet
- Dimensions: 5 X 10
Heating
- Forced Air, Natural Gas
Cooling
- Central Air, Natural Gas
Appliances
- Included: Microwave, Cooktop, Dishwasher, Disposal, Oven/Range - Gas, Refrigerator, Stainless Steel Appliance(s), Six Burner Stove, Gas Water Heater
- Laundry: Mud Room
Features
- Built-in Features, Crown Molding, Elevator, Family Room Off Kitchen, Open Floorplan, Kitchen - Gourmet, Kitchen Island, Pantry, Recessed Lighting, Bathroom - Stall Shower, Upgraded Countertops, Walk-In Closet(s)
- Flooring: Hardwood, Ceramic Tile, Carpet, Wood
- Has basement: No
- Number of fireplaces: 1
- Fireplace features: Gas/Propane, Marble
Interior area
- Total structure area: 3,600
- Total interior livable area: 3,600 sqft
- Finished area above ground: 3,600
- Finished area below ground: 0
Video & virtual tour
Property
Parking
- Total spaces: 4
- Parking features: Garage Faces Front, Garage Door Opener, Inside Entrance, Oversized, Driveway, Attached
- Attached garage spaces: 2
- Uncovered spaces: 2
Accessibility
- Accessibility features: Accessible Elevator Installed
Features
- Levels: Two and One Half
- Stories: 2.5
- Patio & porch: Deck
- Exterior features: Balcony
- Pool features: None
- Has view: Yes
- View description: Canal
- Has water view: Yes
- Water view: Canal
- Waterfront features: Canal
Lot
- Features: Open Lot, Backs - Open Common Area
Details
- Additional structures: Above Grade, Below Grade
- Parcel number: 27007014
- Zoning: RB
- Special conditions: Standard
Construction
Type & style
- Home type: SingleFamily
- Architectural style: Transitional
- Property subtype: Single Family Residence
- Attached to another structure: Yes
Materials
- Frame, Advanced Framing, HardiPlank Type, Spray Foam Insulation, Stone
- Foundation: Slab
- Roof: Architectural Shingle,Metal,Pitched
Condition
- Excellent
- New construction: No
- Year built: 2021
Details
- Builder name: Barley Custom Homes
Utilities & green energy
- Electric: 200+ Amp Service
- Sewer: Public Sewer
- Water: Public
Community & HOA
Community
- Security: Exterior Cameras
- Subdivision: None Available
HOA
- Has HOA: Yes
- Amenities included: Common Grounds
- Services included: Common Area Maintenance, Snow Removal, Maintenance Grounds
- HOA fee: $775 monthly
- HOA name: TANOVA REALTY
Location
- Region: New Hope
- Municipality: NEW HOPE BORO
Financial & listing details
- Price per square foot: $819/sqft
- Annual tax amount: $21,747
- Date on market: 5/9/2026
- Listing agreement: Exclusive Right To Sell
- Inclusions: Washer, Dryer, Refrigerator In Mud Room, Outdoor Gas Grill, Frame Tv In Great Room With Sound Bar, And Frame Tv In Primary Bedroom
- Ownership: Fee Simple
Estimated market value
Not available
Estimated sales range
Not available
Not available
Price history
| Date | Event | Price |
|---|---|---|
| 8/12/2026 | Price change | $2,950,000-1.7%$819/sqft |
Source:  Bright MLS #PABU2120594 Report a problem Bright MLS #PABU2120594 Report a problem | ||
| 6/4/2026 | Listed for sale | $2,999,999$833/sqft |
Source: Bright MLS #PABU2120594 Report a problem | ||
| 5/24/2026 | Pending sale | $2,999,999$833/sqft |
Source: Bright MLS #PABU2120594 Report a problem | ||
| 5/9/2026 | Listed for sale | $2,999,999+54.2%$833/sqft |
Source: Bright MLS #PABU2120594 Report a problem | ||
| 8/31/2022 | Sold | $1,945,000$540/sqft |
Source: Bright MLS #PABU525044 Report a problem | ||
| 6/8/2021 | Pending sale | $1,945,000$540/sqft |
Source: Bright MLS #PABU525044 Report a problem | ||
| 4/16/2021 | Listed for sale | $1,945,000$540/sqft |
Source: Bright MLS #PABU525044 Report a problem | ||
Public tax history
Tax history is unavailable.
Monthly payment
Est. payment
Payment breakdown
Explore the cost of this home by adjusting the details. Changes won't be saved.Climate risks
Neighborhood: 18938
Nearby schools
Schools provided by the listing agent
- Middle: New Hope-solebury
- High: New Hope-solebury
- District: New Hope-solebury
Source: Bright MLS. This data may not be complete. We recommend contacting the local school district to confirm school assignments for this home.
Similar homes
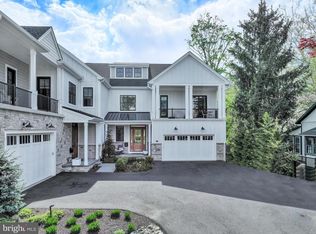
- $2,995,0005 bd4 ba3.3k sqft12 Canal St, New Hope, PA 18938For Sale

 MLS ID #PABU2132762, Caryn Black, B&B Luxury Properties. Bright MLS
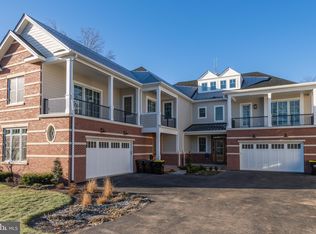
 - $2,749,0004 bd5 ba4.7k sqft6990 Phillips Mill Rd, New Hope, PA 18938For Sale
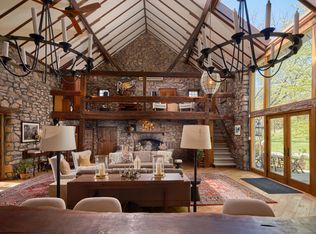 MLS ID #PABU2130100, Nick Esser, Addison Wolfe Real Estate. Bright MLS
 - $2,995,0005 bd6 ba5k sqft2101 Street Rd, New Hope, PA 18938For Sale
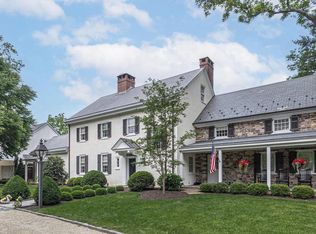 MLS ID #PABU2118090, Jay Spaziano, Jay Spaziano Real Estate. Bright MLS
 - $2,850,0003 bd4 ba4k sqft68 New St, New Hope, PA 18938For Sale
 MLS ID #PABU2131086, Gina Spaziano, Gina Spaziano Real Estate & Concierge Services. Bright MLS
 - $1,895,0004 bd4 ba3.4k sqft1855 River Rd, New Hope, PA 18938For SaleMLS ID #PABU2129162, Lauri Bosserman, Compass RE. Bright MLS
- $2,385,0004 bd5 ba2.7k sqft10 Canal St, New Hope, PA 18938For SaleMLS ID #PABU2125180, Revi Haviv, Compass RE. Bright MLS
- $2,625,0003 bd5 ba3k sqft18 W Mechanic St #1, New Hope, PA 18938For SaleMLS ID #PABU2118010, Maureen Reynolds, SERHANT PENNSYLVANIA LLC. Bright MLS
- $2,250,0003 bd4 ba3k sqft2969 River Rd, New Hope, PA 18938For SaleMLS ID #PABU2132900, Michael Richardson, Kurfiss Sotheby's International Realty. Bright MLS
- $1,595,0004 bd5 ba4.3k sqft7044 Ely Rd, New Hope, PA 18938For SaleMLS ID #PABU2113212, Gina Spaziano, Gina Spaziano Real Estate & Concierge Services. Bright MLS
- $1,650,0003 bd3 ba2.1k sqft3017 River Rd, New Hope, PA 18938For SaleMLS ID #PABU2133016, Nicole Sexton, Compass RE. Bright MLS
- $1,695,0004 bd4 ba4.6k sqft13 Crestwood Cir, New Hope, PA 18938For SaleMLS ID #PABU2131256, Vicki Azar Roberts, Keller Williams Real Estate-Doylestown. Bright MLS
- $1,695,0004 bd5 ba3.5k sqft168 Old York Rd, New Hope, PA 18938For SaleMLS ID #PABU2126144, Jay Spaziano, Jay Spaziano Real Estate. Bright MLS
- $3,950,0004 bd5 ba2.3k sqft3212 Comfort Rd, New Hope, PA 18938For SaleMLS ID #PABU2130530, Jay Spaziano, Jay Spaziano Real Estate. Bright MLS
- $2,195,0004 bd3 ba3k sqft6161 Mechanicsville Rd, Mechanicsville, PA 18934For SaleMLS ID #PABU2117972, Jay Spaziano, Jay Spaziano Real Estate. Bright MLS
- $2,985,0003 bd3 ba3.2k sqft220 Stoopville Rd, Newtown, PA 18940For SaleMLS ID #PABU2067886, Jack Lacey, BHHS Fox & Roach -Yardley/Newtown. Bright MLS
- $2,945,0007 bd6 ba5.1k sqft2 Puritan Ct, Princeton, NJ 08540For SaleMLS ID #NJME2080994, Amanda Botwood, Compass New Jersey, LLC - Princeton. Bright MLS
- $2,700,0005 bd4 ba3.4k sqft318 Welcome House Rd, Perkasie, PA 18944For SaleMLS ID #PABU2130418, Cindy Stys, Cindy Stys Equestrian & Country Properties Ltd. Bright MLS
- $1,500,0004 bd5 ba3.4k sqft1171 Shannon Rd, Newtown, PA 18940For SaleMLS ID #PABU2130732, Madeline Jones, BHHS Fox & Roach -Yardley/Newtown. Bright MLS
- $1,650,0004 bd4 ba3.1k sqft100 Brookville Hollow Rd, Stockton, NJ 08559For SaleMLS ID #NJHT2005408, Daria Bowman, BHHS Fox & Roach - Princeton. Bright MLS
- $3,150,0004 bd3 ba3.5k sqft261 Maple Ave, Doylestown, PA 18901For SaleMLS ID #PABU2120608, Daniel Leuzzi, Kurfiss Sotheby's International Realty. Bright MLS
