Discreetly positioned on a quiet street in the heart of New Hope Borough, 68 New Street presents an exceptional convergence of privacy, historic canal-front character, and refined modern luxury. Set within an exclusive, gated enclave of just four residences along the Delaware Canal, this distinguished townhome offers the ease of low-maintenance living with the scale, craftsmanship, and presence of a custom residence, complemented by a private two-car garage and gated guest parking. Spanning four thoughtfully appointed levels connected by a private elevator, the floor plan is designed to accommodate both gracious entertaining and serene everyday living, with sophisticated finishes throughout, including custom wallcoverings, elevated designer lighting, and elegant Waterworks bath fixtures. The lower level welcomes guests through a private courtyard foyer and opens to a custom-crafted media room, an ideal light-controlled setting for an immersive home theater experience or intimate private lounge. The main living level serves as the residence’s social centerpiece. Rich oak flooring and detailed custom millwork establish an elegant tone in the formal living room, where a gas fireplace provides warmth and ambiance, and a bespoke bar is artfully framed by a tailored mural. The open-concept kitchen and great room extend seamlessly to an extraordinary 25-foot rear balcony overlooking the canal, offering year-round water views and seasonal sightlines to the Delaware River. The third level provides refined accommodations for family and guests, with two secondary bedrooms, each featuring a private ensuite bath, as well as a quiet study appointed with built-in bookcases. Occupying the entire fourth floor, the expansive primary suite is a luxurious private retreat, complete with a lavish dressing room featuring custom built-in wardrobes and a spa-inspired bath designed for effortless relaxation. Substantial structural and mechanical enhancements further elevate the residence, including a new roof (2018), a three-zone HVAC system with the third zone added in 2023, comprehensive window replacements (2025), new Hardiplank exterior siding (2025), and a supplemental generator for added peace of mind. Moments away, the vibrant appeal of New Hope awaits, from the Bucks County Playhouse and riverfront dining to celebrated boutiques and cultural attractions. Contact us today to arrange your private tour.
For sale
Price cut: $150K (10/10)
$2,850,000
68 New St, New Hope, PA 18938
3beds
4,025sqft
Townhouse
Built in 2008
-- sqft lot
$2,690,900 Zestimate®
$708/sqft
$833/mo HOA
What's special
Sophisticated finishes throughoutExclusive gated enclaveFour thoughtfully appointed levelsPrivate elevatorCustom wallcoveringsHistoric canal-front characterCustom-crafted media room
- 33 days
- 1,102
- 45
Zillow last checked:
Listing updated:
Listed by:
Gina Spaziano 484-213-0717,
Gina Spaziano Real Estate & Concierge Services 2158767173
Source: Bright MLS,MLS#: PABU2131086
Facts & features
Interior
Bedrooms & bathrooms
- Bedrooms: 3
- Bathrooms: 4
- Full bathrooms: 3
- 1/2 bathrooms: 1
- Main level bathrooms: 1
Basement
- Area: 0
Heating
- Forced Air, Radiant, Propane
Cooling
- Central Air, Electric
Appliances
- Included: Water Heater
- Laundry: Upper Level
Features
- Bar, Soaking Tub, Bathroom - Walk-In Shower, Breakfast Area, Built-in Features, Chair Railings, Combination Dining/Living, Combination Kitchen/Dining, Combination Kitchen/Living, Crown Molding, Curved Staircase, Dining Area, Elevator, Family Room Off Kitchen, Floor Plan - Traditional, Eat-in Kitchen, Kitchen - Gourmet, Kitchen Island, Kitchen - Table Space, Primary Bath(s), Recessed Lighting, Sound System, Upgraded Countertops, Walk-In Closet(s), Wine Storage
- Flooring: Wood
- Windows: Window Treatments
- Basement: Garage Access,Improved,Interior Entry,Exterior Entry,Walk-Out Access,Windows,Finished
- Number of fireplaces: 1
- Fireplace features: Gas/Propane
Interior area
- Total structure area: 4,025
- Total interior livable area: 4,025 sqft
- Finished area above ground: 4,025
- Finished area below ground: 0
Video & virtual tour
Property
Parking
- Total spaces: 2
- Parking features: Storage, Garage Faces Rear, Inside Entrance, Oversized, Heated, Attached, On Street, Off Site
- Attached garage spaces: 2
- Has uncovered spaces: Yes
Accessibility
- Accessibility features: Accessible Elevator Installed
Features
- Levels: Four
- Stories: 4
- Patio & porch: Patio
- Exterior features: Extensive Hardscape, Lighting, Balcony
- Pool features: None
- Waterfront features: Canal
Details
- Additional structures: Above Grade, Below Grade
- Parcel number: 27010107001002
- Zoning: RESIDENTIAL CONDO
- Special conditions: Standard
Construction
Type & style
- Home type: Townhouse
- Architectural style: Other
- Property subtype: Townhouse
Materials
- Frame
- Foundation: Other
Condition
- New construction: No
- Year built: 2008
- Major remodel year: 2025
Utilities & green energy
- Sewer: Public Sewer
- Water: Public
Community & HOA
Community
- Condo and coop fee: $2,500 quarterly
- Subdivision: None Available
HOA
- Has HOA: No
- Amenities included: Common Grounds
- Services included: All Ground Fee, Common Area Maintenance, Maintenance Structure, Maintenance Grounds, Security
Location
- Region: New Hope
- Municipality: NEW HOPE BORO
Financial & listing details
- Price per square foot: $708/sqft
- Tax assessed value: $98,630
- Annual tax amount: $16,904
- Date on market: 9/15/2026
- Listing agreement: Exclusive Right To Sell
- Ownership: Condominium
Estimated market value
$2,690,900
$2.56M - $2.83M
$6,354/mo
Price history
| Date | Event | Price |
|---|---|---|
| 10/10/2026 | Price change | $2,850,000-5%$708/sqft |
Source:  Bright MLS #PABU2131086 Report a problem Bright MLS #PABU2131086 Report a problem | ||
| 9/15/2026 | Listed for sale | $2,999,999+100%$745/sqft |
Source: Bright MLS #PABU2131086 Report a problem | ||
| 7/15/2021 | Sold | $1,500,000-9.1%$373/sqft |
Source: Bright MLS #PABU522314 Report a problem | ||
| 6/3/2021 | Pending sale | $1,650,000$410/sqft |
Source: Bright MLS #PABU522314 Report a problem | ||
| 5/17/2021 | Contingent | $1,650,000$410/sqft |
Source: Bright MLS #PABU522314 Report a problem | ||
| 3/16/2021 | Listed for sale | $1,650,000+25%$410/sqft |
Source: Bright MLS #PABU522314 Report a problem | ||
| 5/18/2018 | Sold | $1,320,000-13.4%$328/sqft |
Source: Public Record Report a problem | ||
| 12/12/2008 | Sold | $1,525,000$379/sqft |
Source: Public Record Report a problem | ||
Public tax history
| Year | Property taxes | Tax assessment |
|---|---|---|
| 2026 | $16,168 +4.4% | $98,630 |
| 2025 | $15,494 | $98,630 |
| 2024 | $15,494 +5.8% | $98,630 |
| 2023 | $14,642 +0.7% | $98,630 |
| 2022 | $14,535 +2.2% | $98,630 |
| 2021 | $14,225 +1.9% | $98,630 |
| 2020 | $13,962 +4.2% | $98,630 |
| 2018 | $13,405 +3.8% | $98,630 |
| 2017 | $12,912 | $98,630 |
| 2016 | $12,912 | $98,630 |
| 2015 | -- | $98,630 |
| 2014 | -- | $98,630 |
| 2013 | -- | $98,630 |
| 2012 | -- | $98,630 -19% |
| 2011 | -- | $121,770 |
| 2010 | -- | $121,770 |
| 2009 | -- | -- |
Find assessor info on the county website
Monthly payment
Est. payment
Payment breakdown
Explore the cost of this home by adjusting the details. Changes won't be saved.Climate risks
Neighborhood: 18938
Nearby schools
Schools provided by the listing agent
- District: New Hope-solebury
Source: Bright MLS. This data may not be complete. We recommend contacting the local school district to confirm school assignments for this home.

Similar homes
- $2,995,0005 bd4 ba3.3k sqft12 Canal St, New Hope, PA 18938For Sale

 MLS ID #PABU2132762, Caryn Black, B&B Luxury Properties. Bright MLS
 - $2,625,0003 bd5 ba3k sqft18 W Mechanic St #1, New Hope, PA 18938For Sale
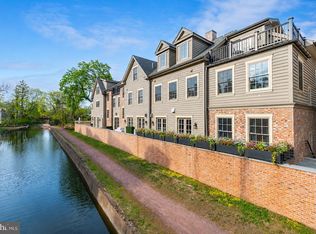 MLS ID #PABU2118010, Maureen Reynolds, SERHANT PENNSYLVANIA LLC. Bright MLS
 - $2,385,0004 bd5 ba2.7k sqft10 Canal St, New Hope, PA 18938For Sale
 MLS ID #PABU2125180, Revi Haviv, Compass RE. Bright MLS
 - $2,749,0004 bd5 ba4.7k sqft6990 Phillips Mill Rd, New Hope, PA 18938For Sale
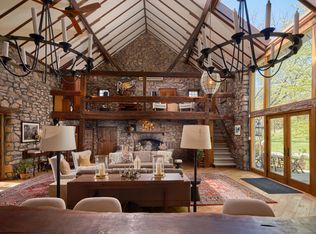 MLS ID #PABU2130100, Nick Esser, Addison Wolfe Real Estate. Bright MLS
 - $2,950,0004 bd6 ba3.6k sqftNone Available, New Hope, PA 18938For SaleMLS ID #PABU2120594, Dana Boyd, Coldwell Banker Hearthside. Bright MLS
- $2,995,0005 bd6 ba5k sqft2101 Street Rd, New Hope, PA 18938For SaleMLS ID #PABU2118090, Jay Spaziano, Jay Spaziano Real Estate. Bright MLS
- $2,250,0003 bd4 ba3k sqft2969 River Rd, New Hope, PA 18938For SaleMLS ID #PABU2132900, Michael Richardson, Kurfiss Sotheby's International Realty. Bright MLS
- $1,895,0004 bd4 ba3.4k sqft1855 River Rd, New Hope, PA 18938For SaleMLS ID #PABU2129162, Lauri Bosserman, Compass RE. Bright MLS
- $1,595,0004 bd4 ba4.5k sqft125 Heather Dr, New Hope, PA 18938For SaleMLS ID #PABU2132704, Sharon Spadaccini, BHHS Fox & Roach-New Hope. Bright MLS
- $1,650,0003 bd3 ba2.1k sqft3017 River Rd, New Hope, PA 18938For SaleMLS ID #PABU2133016, Nicole Sexton, Compass RE. Bright MLS
- $2,045,0004 bd5 ba5.7k sqft720 Foxtail Ct, New Hope, PA 18938For SaleMLS ID #PABU2127808, Tom Sherwood, Iron Valley Real Estate Doylestown. Bright MLS
- $1,695,0004 bd4 ba4.6k sqft13 Crestwood Cir, New Hope, PA 18938For SaleMLS ID #PABU2131256, Vicki Azar Roberts, Keller Williams Real Estate-Doylestown. Bright MLS
- $1,595,0004 bd5 ba4.3k sqft7044 Ely Rd, New Hope, PA 18938For SaleMLS ID #PABU2113212, Gina Spaziano, Gina Spaziano Real Estate & Concierge Services. Bright MLS
- $1,695,0004 bd5 ba3.5k sqft168 Old York Rd, New Hope, PA 18938For SaleMLS ID #PABU2126144, Jay Spaziano, Jay Spaziano Real Estate. Bright MLS
- $2,750,0005 bd6 ba5.9k sqft5 Pemberton Ln, Doylestown, PA 18901For SaleMLS ID #PABU2131754, Revi Haviv, Compass RE. Bright MLS
- $2,985,0003 bd3 ba3.2k sqft220 Stoopville Rd, Newtown, PA 18940For SaleMLS ID #PABU2067886, Jack Lacey, BHHS Fox & Roach -Yardley/Newtown. Bright MLS
- $2,700,0005 bd4 ba3.4k sqft318 Welcome House Rd, Perkasie, PA 18944For SaleMLS ID #PABU2130418, Cindy Stys, Cindy Stys Equestrian & Country Properties Ltd. Bright MLS
- $3,150,0004 bd3 ba3.5k sqft261 Maple Ave, Doylestown, PA 18901For SaleMLS ID #PABU2120608, Daniel Leuzzi, Kurfiss Sotheby's International Realty. Bright MLS
- $2,195,0004 bd3 ba3k sqft6161 Mechanicsville Rd, Mechanicsville, PA 18934For SaleMLS ID #PABU2117972, Jay Spaziano, Jay Spaziano Real Estate. Bright MLS
- $1,650,0004 bd4 ba3.1k sqft100 Brookville Hollow Rd, Stockton, NJ 08559For SaleMLS ID #NJHT2005408, Daria Bowman, BHHS Fox & Roach - Princeton. Bright MLS
