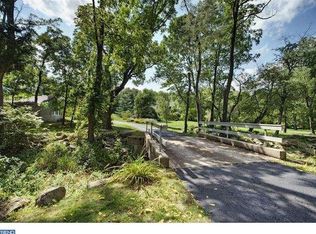
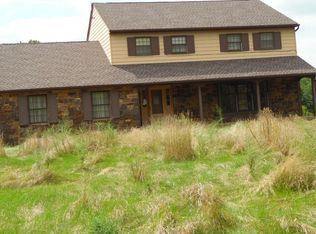
Discreetly set back nearly 800 ft from the road behind a gated fieldstone entrance, Welcome House Farm is a rare offering blending the architectural integrity of a PA historic landmark w/ every modern luxury. Built 1791 & listed on the National Register of Historic Properties, the farm sits on 15.2 manicured acres & operates as a fully self-sufficient, off-grid-capable estate. The quintessential gentleman’s farm—meticulously restored, thoughtfully upgraded & ready for the most exacting standards of country living. THE SETTING Liftmaster-powered electrified gate framed by original Perkasie red stone columns. 800-ft meandering asphalt driveway winds past towering old-growth Red Oak, Black Walnut, Eastern White Pine & Sugar/Red/Silver Maple (many centuries old) to the main residence & barn. 50-yr-old evergreen forest of former Christmas trees creates a dense natural privacy screen. Productive orchard (planted 2015) yields Apples, Pears, Peaches, Cherries, Apricots, Raspberries, Elderberries & Persimmons. Nine pastures totaling 11 acres enclosed w/ perimeter fencing. There is a pond on the property too - roughly 1/4 acre. It was dredged in 2021 THE MAIN RESIDENCE Stunning exterior of pointed fieldstone, stucco & siding—predominant Perkasie red stone. Additions in 1835 & 1971 brought plumbing & electrical fully up to modern code (no knob-&-tube). Crowning feature: Tesla Solar Roof in slate style that mirrors the original shale aesthetic while generating clean power. Paired w/ 2 Tesla Powerwalls (30 kWh backup), the home supports true off-grid living & can sell surplus power to the PPL grid. 4 BR & 2.5 renovated BA w/ random-width pine floors throughout. West bedroom (1835 addition) features extraordinary boards >15" wide. Master suite has 2 walk-in closets & bath renovated 2015; 2nd full bath updated 2022; powder room 2014. Kitchen (renovated 2015) is a chef’s showpiece: reclaimed pumpkin pine floors, custom Shenandoah maple cabinetry, Space Black granite counters & Viking professional propane range/oven. 3 working fireplaces (kitchen, den, study). Buderus oil-fired boiler w/ custom hardwood-covered baseboard radiators. Attic (renovated 2021) finished w/ 8" shiplap ceilings, exposed spalted maple beams & dedicated mini-split. Verizon Fios hardwired to main house, carriage house & barn for independent Wi-Fi networks. POOL & WELLNESS 25,000-gal saltwater pool comprehensively renovated 2025 (new plumbing, plaster, tile & coping) & surrounded by David Austin roses. Hayward salt cell system, 1.5 HP pump & DE filter w/ internet-connected timers. Adjacent Jacuzzi infrared 3-person sauna steps from the water. THE CARRIAGE HOUSE Fully appointed 1 BR / 1 BA guest cottage. Fully renovated kitchen & bath, hardwood floors, built-in fireplace, custom bookcases w/ reading nook, Amish-crafted staircase & finished 2nd-story flex space. Independent systems incl. own pressure tank & electric heat pump. Below grade: mudroom w/ W/D hookups & 2-car garage w/ Eastman-powered doors. THE STABLE Renovated 2021 to world-class standards. Metal board-&-batten siding under standing-seam roof w/ 2 cupolas & 4 dormers. Ground floor: 8 matted stalls w/ automatic waterers (custom by J&E Grille Mfg, Lancaster PA); each opens to run-in pastures on both sides. Climate-controlled tack room w/ galley kitchen & custom built-ins, hot-water wash stall & dedicated feed room. Detached hay barn holds 200+ bales. Grand 40" staircase leads to fully insulated 2,000+ SF upper level soaring to 18-ft pine ceilings, recessed lighting & 5 statement chandeliers. Custom hand-milled random-width ash floor (felled on property, finished at Quaker Hardwoods). 2 independent mini-split zones for year-round use. Regulation 150 × 200 outdoor riding ring + automatic field waterers across all 9 pastures. WORKSHOP renovated 2021: new standing-seam metal roof, 60-amp sub-panel (120V & 240V). Husky cabinetry & 2 full garage doors open space to outdoors.
For sale
$2,700,000
318 Welcome House Rd, Perkasie, PA 18944
5beds
3,480sqft
Farm
Built in 1791
15.27 Acres Lot
$2,514,800 Zestimate®
$776/sqft
$-- HOA
What's special
Gated fieldstone entranceLiftmaster-powered electrified gateRandom-width pine floors throughout
- 4 days
- 404
- 25
Zillow last checked:
Listing updated:
Listed by:
Cindy Stys 610-849-1790,
Cindy Stys Equestrian & Country Properties Ltd 6108491790
Source: Bright MLS,MLS#: PABU2130418
Facts & features
Interior
Bedrooms & bathrooms
- Bedrooms: 5
- Bathrooms: 4
- Full bathrooms: 3
- 1/2 bathrooms: 1
- Main level bathrooms: 1
Rooms
- Room types: Living Room, Dining Room, Primary Bedroom, Bedroom 2, Bedroom 3, Bedroom 4, Kitchen, Den, Foyer, Laundry, Bathroom 2, Half Bath
Primary bedroom
- Features: Attached Bathroom, Walk-In Closet(s)
- Level: Upper
- Area: 322 Square Feet
- Dimensions: 14 X 23
Bedroom 2
- Level: Upper
- Area: 208 Square Feet
- Dimensions: 13 X 16
Bedroom 3
- Level: Upper
- Area: 272 Square Feet
- Dimensions: 16 X 17
Bedroom 4
- Level: Upper
- Area: 688 Square Feet
- Dimensions: 16 X 43
Bathroom 2
- Features: Bathroom - Walk-In Shower
- Level: Upper
- Area: 60 Square Feet
- Dimensions: 6 X 10
Den
- Features: Built-in Features, Fireplace - Other
- Level: Lower
- Area: 288 Square Feet
- Dimensions: 16 X 18
Dining room
- Features: Chair Rail
- Level: Main
- Area: 192 Square Feet
- Dimensions: 12 X 16
Foyer
- Level: Main
- Area: 450 Square Feet
- Dimensions: 18 X 25
Half bath
- Level: Main
- Area: 18 Square Feet
- Dimensions: 3 X 6
Kitchen
- Features: Breakfast Bar, Built-in Features, Granite Counters, Dining Area, Fireplace - Other
- Level: Main
- Area: 234 Square Feet
- Dimensions: 13 X 18
Laundry
- Level: Main
- Area: 66 Square Feet
- Dimensions: 6 X 11
Living room
- Features: Fireplace - Other
- Level: Main
- Area: 204 Square Feet
- Dimensions: 12 X 17
Heating
- ENERGY STAR Qualified Equipment, Hot Water, Zoned, Oil, Wood
Cooling
- Central Air, Ductless, Other, Electric
Appliances
- Included: Dishwasher, Self Cleaning Oven, Oven/Range - Gas, Refrigerator, Water Treat System, Water Heater, Electric Water Heater
- Laundry: Laundry Room
Features
- Bathroom - Stall Shower, Butlers Pantry, Dining Area, Exposed Beams, Kitchen Island, Primary Bath(s), Walk-In Closet(s), Beamed Ceilings
- Flooring: Tile/Brick, Wood, Hardwood
- Windows: Bay/Bow, Energy Efficient
- Basement: Partial,Unfinished
- Number of fireplaces: 3
- Fireplace features: Brick, Stone, Wood Burning
Interior area
- Total structure area: 3,480
- Total interior livable area: 3,480 sqft
- Finished area above ground: 3,480
- Finished area below ground: 0
Property
Parking
- Total spaces: 2
- Parking features: Garage Faces Front, Inside Entrance, Oversized, Asphalt, Detached, Driveway
- Garage spaces: 2
- Has uncovered spaces: Yes
Accessibility
- Accessibility features: None
Features
- Levels: Two
- Stories: 2
- Patio & porch: Porch, Terrace, Patio
- Exterior features: Lighting
- Has private pool: Yes
- Pool features: In Ground, Salt Water, Fenced, Private
- Fencing: Other
- Has view: Yes
- View description: Pasture, Panoramic, Trees/Woods
Lot
- Size: 15.27 Acres
- Features: Front Yard, Irregular Lot, Level, Open Lot, Rear Yard, SideYard(s), Wooded, Pond, Rural
Details
- Additional structures: Above Grade, Below Grade, Outbuilding, Shed(s)
- Parcel number: 15029116001
- Zoning: AGR RESERVE
- Special conditions: Standard
- Horses can be raised: Yes
- Horse amenities: Arena, Paddocks, Stable(s), Riding Ring, Horses Allowed
Construction
Type & style
- Home type: SingleFamily
- Architectural style: Farmhouse/National Folk
- Property subtype: Farm
Materials
- Stone, Stucco
- Foundation: Stone
- Roof: Pitched,Other,Foam,Tile
Condition
- Excellent
- New construction: No
- Year built: 1791
- Major remodel year: 2016
Utilities & green energy
- Electric: 200+ Amp Service, Circuit Breakers, Fuses
- Sewer: On Site Septic
- Water: Well
- Utilities for property: Cable Connected
Green energy
- Energy efficient items: Pool/Spa/Equipment
- Energy generation: PV Solar Array(s) Owned
- Construction elements: Reclaimed Wood, Conserving Materials/Methods, Regionally Sourced Materials
Community & HOA
Community
- Subdivision: None Available
HOA
- Has HOA: No
Location
- Region: Perkasie
- Municipality: HILLTOWN TWP
Financial & listing details
- Price per square foot: $776/sqft
- Tax assessed value: $66,780
- Annual tax amount: $11,926
- Date on market: 9/14/2026
- Listing agreement: Exclusive Right To Sell
- Listing terms: Conventional,Cash,VA Loan
- Exclusions: Unicorn & Sheep Weathervanes On Stable, Wesco Wood Burning Stove In Kitchen Will Be Replaced By Another Wesco Wood Burning Stove In The Garage. Carriage House Copper Tub And Washer / Dryer, Any Furniture Inside Or Outside That Is Not A Permanent Fixture. Contents Of Workshop. Tractors And Tool Shed. Lumber, Flooring And Building Materials In Carport.
- Ownership: Fee Simple
Estimated market value
$2,514,800
$2.39M - $2.64M
$4,414/mo
Price history
| Date | Event | Price |
|---|---|---|
| 7/28/2026 | Listed for sale | $2,700,000+248.4%$776/sqft |
Source:  Bright MLS #PABU2127382 Report a problem Bright MLS #PABU2127382 Report a problem | ||
| 4/25/2025 | Listing removed | $10,000$3/sqft |
Source: Zillow Rentals Report a problem | ||
| 4/17/2025 | Price change | $10,000+11.1%$3/sqft |
Source: Zillow Rentals Report a problem | ||
| 3/26/2025 | Listed for rent | $9,000$3/sqft |
Source: Zillow Rentals Report a problem | ||
| 9/9/2014 | Sold | $775,000-29.5%$223/sqft |
Source: Public Record Report a problem | ||
| 12/17/2013 | Listed for sale | $1,099,000-8%$316/sqft |
Source: Kurfiss Sotheby's International Realty #6317741 Report a problem | ||
| 10/25/2010 | Listing removed | $1,195,000$343/sqft |
Source: Long & Foster Real Estate #5650198 Report a problem | ||
| 5/16/2010 | Price change | $1,195,000-20.1%$343/sqft |
Source: Long and Foster-Doylestown #5650198 Report a problem | ||
| 1/29/2010 | Listed for sale | $1,495,000$430/sqft |
Source: Long and Foster-Doylestown #5650198 Report a problem | ||
Public tax history
| Year | Property taxes | Tax assessment |
|---|---|---|
| 2025 | $11,450 | $66,780 |
| 2024 | $11,450 +1.2% | $66,780 |
| 2023 | $11,316 | $66,780 |
| 2022 | $11,316 | $66,780 |
| 2021 | $11,316 | $66,780 |
| 2020 | $11,316 +0.6% | $66,780 |
| 2018 | $11,249 +0.7% | $66,780 -18.9% |
| 2017 | $11,166 | $82,330 |
| 2016 | $11,166 | $82,330 |
| 2015 | -- | $82,330 -26.5% |
| 2014 | -- | $112,000 |
| 2013 | -- | $112,000 |
| 2012 | -- | $112,000 |
| 2011 | -- | $112,000 |
| 2010 | -- | $112,000 |
| 2009 | -- | $112,000 |
| 2008 | -- | $112,000 |
| 2007 | -- | $112,000 |
| 2006 | -- | $112,000 |
| 2005 | -- | $112,000 +300% |
| 2004 | -- | $28,000 |
| 2003 | -- | $28,000 |
| 2002 | -- | $28,000 |
| 2000 | -- | $28,000 |
Find assessor info on the county website
Monthly payment
Est. payment
Payment breakdown
Explore the cost of this home by adjusting the details. Changes won't be saved.Climate risks
Neighborhood: 18944
Nearby schools
Schools provided by the listing agent
- High: Pennridge
- District: Pennridge
Source: Bright MLS. This data may not be complete. We recommend contacting the local school district to confirm school assignments for this home.
Similar homes
- $1,649,0004 bd3 ba3.1k sqft1904 Broad St, Perkasie, PA 18944For Sale
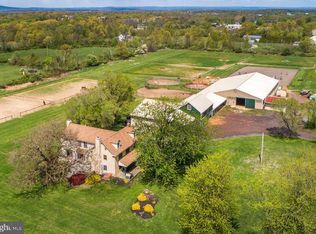
 MLS ID #PABU2119124, Petrina Unger, Kurfiss Sotheby's International Realty. Bright MLS
 - $1,995,0004 bd4 ba3.7k sqft2550 Rickert Rd, Perkasie, PA 18944New Construction
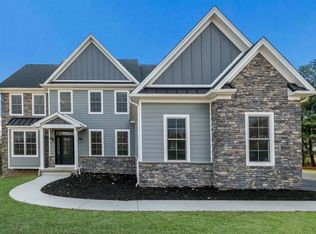 MLS ID #PABU2117742, John Spognardi, RE/MAX Signature. Bright MLS
 - $2,795,0005 bd5 ba3.5k sqft275 W Court St, Doylestown, PA 18901For Sale
 MLS ID #PABU2128658, Melissa Healy, Keller Williams Real Estate-Doylestown. Bright MLS
 - $2,250,0003 bd4 ba4.3k sqft144 Creek Rd, Chalfont, PA 18914For Sale
 MLS ID #780375, Edwin J. Brooks, Brode & Brooks Inc. GLVR
 - $2,499,9005 bd4 ba4.8k sqft928 Swamp Rd, Furlong, PA 18925For SaleMLS ID #PABU2127952, Alexander Shulzhenko, Compass RE. Bright MLS
- $2,749,0004 bd5 ba4.7k sqft6990 Phillips Mill Rd, New Hope, PA 18938For SaleMLS ID #PABU2130100, Nick Esser, Addison Wolfe Real Estate. Bright MLS
- $2,195,0004 bd3 ba3k sqft6161 Mechanicsville Rd, Mechanicsville, PA 18934For SaleMLS ID #PABU2117972, Jay Spaziano, Jay Spaziano Real Estate. Bright MLS
- $2,995,0005 bd6 ba5k sqft2101 Street Rd, New Hope, PA 18938For SaleMLS ID #PABU2118090, Jay Spaziano, Jay Spaziano Real Estate. Bright MLS
- $2,325,0004 bd4 ba4.9k sqft5960 Honey Hollow Rd, Doylestown, PA 18902For SaleMLS ID #PABU2121470, Revi Haviv, Compass RE. Bright MLS
- $3,450,0004 bd6 ba3.1k sqft4439 McNeil Rd, Carversville, PA 18913For SaleMLS ID #PABU2129546, Jamie Stamos, Weichert Realtors. Bright MLS
- $2,750,0002 bd3 ba3.3k sqft2033 Aquetong Rd, New Hope, PA 18938For SaleMLS ID #PABU2126086, Farzad Nejad, Compass RE. Bright MLS
- $2,180,0004 bd5 ba4.7k sqft165 Township Line Rd, Chalfont, PA 18914New ConstructionMLS ID #PABU2081000, Drew Ferrara, RE/MAX Properties - Newtown. Bright MLS
- $1,900,5004 bd4 ba4k sqft1703 Scott Dr, Newtown, PA 18940For SaleMLS ID #PABU2130138, Marianne Peterson, Coldwell Banker Hearthside. Bright MLS
- $2,985,0003 bd3 ba3.2k sqft220 Stoopville Rd, Newtown, PA 18940For SaleMLS ID #PABU2067886, Jack Lacey, BHHS Fox & Roach -Yardley/Newtown. Bright MLS
- $1,995,0004 bd4 ba3.4k sqft547 Kellers Church Rd, Ottsville, PA 18942New ConstructionMLS ID #PABU2125340, Dana Boyd, Coldwell Banker Hearthside. Bright MLS
- $1,425,0004 bd3 ba3.7k sqft3821 Fountain Cir, Fountainville, PA 18923For SaleMLS ID #PABU2127388, Lisa Povlow, Kurfiss Sotheby's International Realty. Bright MLS
- $1,895,0005 bd4 ba4.5k sqft98 Cressman Rd, Telford, PA 18969For SaleMLS ID #PAMC2193044, Michael Strickland, Kurfiss Sotheby's International Realty. Bright MLS
- $1,895,0004 bd4 ba3.4k sqft1855 River Rd, New Hope, PA 18938For SaleMLS ID #PABU2129162, Lauri Bosserman, Compass RE. Bright MLS
- $1,775,0004 bd4 ba4.6k sqft675 Rockhill Rd, Quakertown, PA 18951For SaleMLS ID #PABU2122444, Nicole DeLio, CG Realty, LLC. Bright MLS
- $1,395,0004 bd5 ba4.3k sqft2885 Mill Rd, Doylestown, PA 18902For SaleMLS ID #PABU2116514, Angie Haug, Kurfiss Sotheby's International Realty. Bright MLS
