Hickory Hill Farm - A rare Bucks County Legacy Estate. Steeped in history and surrounded by extraordinary natural beauty, Hickory Hill Farm (circa 1758) is a timeless estate where historic craftsmanship and peaceful country living exist in perfect harmony. Set on 9 breathtaking private acres near the Peace Valley Park, this exceptional stucco over stone farmhouse is tucked nearly 900 feet from Creek Road and approached by a picturesque tree lined drive beneath towering Sycamores, creating a memorable arrival in every season. The grounds unfold like a private sanctuary with rolling lawns, mature specimen trees, a stocked pond and nearly 375 feet of frontage on the Neshaminy Creek. Offering a rare level of seclusion and serenity, the setting is designed for those who value privacy without sacrificing beauty and convenience. Inside, centuries of character and craftsmanship are thoughtfully preserved. Random width red oak flooring, exposed stone walls, hand crafted woodwork, custom built-ins and beamed ceilings tell the story of the home's rich heritage. A dramatic stone walled foyer welcomes guests and leads to gracious living spaces, including a grand fireside living room and an elegant formal dinning room, each reflecting warmth and timeless sophistication. A thoughtfully designed cedar sided addition blends the original house, offering a cherry cabinetry kitchen, generous casual dining area, inviting family room and gathering spaces ideal for both everyday living and entertaining. The second level offers 3 bedrooms, three baths and a private study, creating comfortable and refined accommodations. Outdoor living is equally exceptional. A spacious cedar deck and a charming brick floored screen porch overlook the surrounding landscape, while a remarkable private pool setting provides a true retreat. Nestled atop its own knoll and surrounded by an expansive slate terrace, the pool offers privacy and a resort-like atmosphere perfect for entertaining. Additional amenities include: Detached two car garage with storage and powder room. Separate 3+ car garage with finished upper level with full bath, sitting area and bedroom for expanded family members. Full house generator. Central air conditioning in the cedar sided addition and the living space over the garage, Five zone heating system, 200 amp circuit breaker electrical service, Historic walk-in fireplace in the original basement. Rich in history, unparalleled in setting and timeless in character, Hickory Hill Farm is more than a residence - it is a legacy property waiting for its next chapter.
For sale
$2,250,000
144 Creek Rd, Chalfont, PA 18914
3beds
4,373sqft
Farm, Single Family Residence
Built in 1758
9.6 Acres Lot
$2,118,800 Zestimate®
$515/sqft
$-- HOA
What's special
Stocked pondRolling lawnsCustom built-insRemarkable private pool settingSpacious cedar deckInviting family roomCherry cabinetry kitchen
- 74 days
- 1,458
- 88
Zillow last checked:
Listing updated:
Listed by:
Edwin J. Brooks 215-679-4200,
Brode & Brooks Inc 215-679-4200
Source: GLVR,MLS#: 780375 Originating MLS: Lehigh Valley MLS
Originating MLS: Lehigh Valley MLSFacts & features
Interior
Bedrooms & bathrooms
- Bedrooms: 3
- Bathrooms: 4
- Full bathrooms: 3
- 1/2 bathrooms: 1
Rooms
- Room types: Den, Office
Heating
- Baseboard, Hot Water, Oil, Radiator(s), Zoned
Cooling
- Attic Fan, Central Air, Ceiling Fan(s)
Appliances
- Included: Dishwasher, Electric Dryer, Electric Oven, Electric Range, Disposal, Microwave, Oil Water Heater, Washer
- Laundry: Electric Dryer Hookup, Lower Level
Features
- Attic, Breakfast Area, Cedar Closet(s), Dining Area, Separate/Formal Dining Room, Entrance Foyer, Home Office, In-Law Floorplan, Family Room Main Level, Storage, Walk-In Closet(s)
- Flooring: Carpet, Ceramic Tile, Hardwood
- Windows: Screens, Storm Window(s)
- Basement: Crawl Space,Daylight,Exterior Entry,Concrete,Sump Pump,Walk-Out Access
- Has fireplace: Yes
- Fireplace features: Living Room
Interior area
- Total interior livable area: 4,373 sqft
- Finished area above ground: 4,148
- Finished area below ground: 225
Property
Parking
- Total spaces: 5
- Parking features: Detached, Garage
- Garage spaces: 5
Features
- Stories: 2
- Patio & porch: Deck, Porch, Screened
- Exterior features: Awning(s), Deck, Pool, Porch, Shed
- Has private pool: Yes
- Pool features: In Ground
- Has view: Yes
- View description: Lake, Creek/Stream
- Has water view: Yes
- Water view: Lake,Creek/Stream
Lot
- Size: 9.6 Acres
- Features: Pond on Lot
Details
- Additional structures: Guest House, Shed(s)
- Parcel number: 26003135004
- Zoning: AG-RC
- Special conditions: None
Construction
Type & style
- Home type: SingleFamily
- Architectural style: Farmhouse
- Property subtype: Farm, Single Family Residence
Materials
- Stone, Stucco, Wood Siding
- Foundation: Basement, Block, Stone
- Roof: Asbestos Shingle,Composition,Slate
Condition
- Year built: 1758
Utilities & green energy
- Electric: 200+ Amp Service, Circuit Breakers
- Sewer: Septic Tank
- Water: Well
Community & HOA
Community
- Subdivision: Not in Development
Location
- Region: Chalfont
Financial & listing details
- Price per square foot: $515/sqft
- Tax assessed value: $87,680
- Annual tax amount: $16,852
- Date on market: 7/9/2026
- Cumulative days on market: 76 days
- Ownership type: Fee Simple
Estimated market value
$2,118,800
$2.01M - $2.22M
$5,011/mo
Price history
| Date | Event | Price |
|---|---|---|
| 6/22/2026 | Listed for sale | $2,250,000$515/sqft |
Source:  Bright MLS #PABU2122906 Report a problem Bright MLS #PABU2122906 Report a problem | ||
Public tax history
| Year | Property taxes | Tax assessment |
|---|---|---|
| 2025 | $15,938 +0.8% | $87,680 |
| 2024 | $15,806 +7.4% | $87,680 |
| 2023 | $14,712 +2% | $87,680 |
| 2022 | $14,421 +1.1% | $87,680 |
| 2021 | $14,258 | $87,680 |
| 2020 | $14,258 +1.2% | $87,680 |
| 2018 | $14,083 +0.8% | $87,680 |
| 2017 | $13,973 | $87,680 |
| 2016 | $13,973 | $87,680 |
| 2015 | -- | $87,680 |
| 2014 | -- | $87,680 |
| 2013 | -- | $87,680 |
| 2012 | -- | $87,680 |
| 2011 | -- | $87,680 |
| 2010 | -- | $87,680 |
| 2009 | -- | $87,680 |
| 2008 | -- | $87,680 |
| 2007 | -- | $87,680 |
| 2006 | -- | $87,680 |
| 2005 | -- | $87,680 +300% |
| 2004 | -- | $21,920 |
| 2003 | -- | $21,920 |
| 2002 | -- | $21,920 |
| 2000 | -- | $21,920 |
Find assessor info on the county website
Monthly payment
Est. payment
Payment breakdown
Explore the cost of this home by adjusting the details. Changes won't be saved.Climate risks
Neighborhood: 18914
Nearby schools
Schools provided by the listing agent
- Elementary: pine run
- Middle: tohickon
- High: central bucks west
- District: Central Bucks
Source: GLVR. This data may not be complete. We recommend contacting the local school district to confirm school assignments for this home.
Similar homes
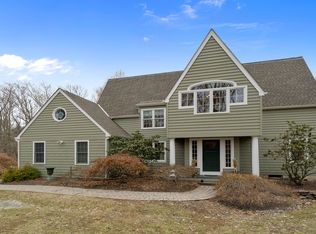
- $1,150,0004 bd3 ba3.2k sqft345 Park Ave, Chalfont, PA 18914For Sale

 MLS ID #PABU2131478, Jane Douglass, BHHS Fox & Roach-Blue Bell. Bright MLS
 - $1,695,0005 bd6 ba5.8k sqft125 Muirfield Ln, Chalfont, PA 18914For Sale
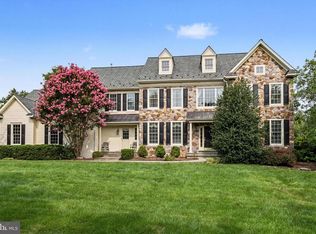 MLS ID #PABU2128636, Revi Haviv, Compass RE. Bright MLS
 - $2,700,0005 bd4 ba3.4k sqft318 Welcome House Rd, Perkasie, PA 18944For Sale
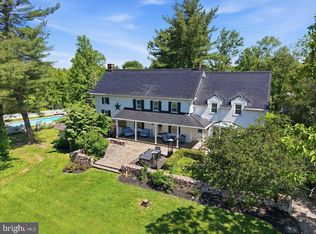 MLS ID #PABU2130418, Cindy Stys, Cindy Stys Equestrian & Country Properties Ltd. Bright MLS
 - $1,175,0005 bd4 ba4.8k sqft116 Upper Stump Rd, Chalfont, PA 18914For Sale
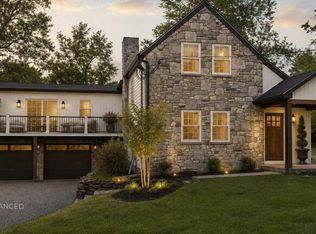 MLS ID #PABU2122994, Kimberley D. Witkowski, Home Journey Realty. Bright MLS
 - $2,325,0004 bd4 ba4.9k sqft5960 Honey Hollow Rd, Doylestown, PA 18902For SaleMLS ID #PABU2121470, Revi Haviv, Compass RE. Bright MLS
- $2,750,0005 bd6 ba5.9k sqft5 Pemberton Ln, Doylestown, PA 18901For SaleMLS ID #PABU2131754, Revi Haviv, Compass RE. Bright MLS
- $1,900,0005 bd4 ba5.8k sqft500 Deerfield Ln, Doylestown, PA 18901For SaleMLS ID #PABU2122958, MARIA Zolezzi, Century 21 Action Plus Realty - Bordentown. Bright MLS
- $1,895,0005 bd4 ba4.5k sqft98 Cressman Rd, Telford, PA 18969For SaleMLS ID #PAMC2193044, Michael Strickland, Kurfiss Sotheby's International Realty. Bright MLS
- $2,499,9005 bd4 ba4.8k sqft928 Swamp Rd, Furlong, PA 18925For SaleMLS ID #PABU2127952, Alexander Shulzhenko, Compass RE. Bright MLS
- $2,195,0004 bd3 ba3k sqft6161 Mechanicsville Rd, Mechanicsville, PA 18934For SaleMLS ID #PABU2117972, Jay Spaziano, Jay Spaziano Real Estate. Bright MLS
- $2,200,0004 bd3 ba5.4k sqft169 Warsaw Rd, Frenchtown, NJ 08825For SaleMLS ID #NJHT2005088, Mr. Carle Robbins, Addison Wolfe Real Estate. Bright MLS
- $1,649,0004 bd3 ba3.1k sqft1904 Broad St, Perkasie, PA 18944For SaleMLS ID #PABU2119124, Petrina Unger, Kurfiss Sotheby's International Realty. Bright MLS
- $1,625,0004 bd4 ba4.3k sqft2723 Mill Rd, Doylestown, PA 18902For SaleMLS ID #PABU2120858, Alisha Bowman, BHHS Keystone Properties. Bright MLS
- $2,495,0004 bd6 ba6.1k sqft5765 Valley Stream Dr, Doylestown, PA 18902For SaleMLS ID #PABU2118448, Art Mazzei, Addison Wolfe Real Estate. Bright MLS
- $2,395,0005 bd7 ba6.2k sqft1349 Wrightstown Rd, Newtown, PA 18940For SaleMLS ID #PABU2130196, Jay Spaziano, Jay Spaziano Real Estate. Bright MLS
- $1,900,5004 bd4 ba4k sqft1703 Scott Dr, Newtown, PA 18940For SaleMLS ID #PABU2130138, Marianne Peterson, Coldwell Banker Hearthside. Bright MLS
- $1,977,0004 bd3 ba3.4k sqft770 Lewis Ln, Ambler, PA 19002For SaleMLS ID #PAMC2189640, John Spognardi, RE/MAX Signature. Bright MLS
- $1,995,0004 bd5 ba4.8k sqft941 Mount Eyre Rd, Washington Crossing, PA 18977For SaleMLS ID #PABU2124134, Greg Dwornikowski, Addison Wolfe Real Estate. Bright MLS
- $1,425,0004 bd3 ba3.7k sqft3821 Fountain Cir, Fountainville, PA 18923For SaleMLS ID #PABU2127388, Lisa Povlow, Kurfiss Sotheby's International Realty. Bright MLS
- $1,885,0003 bd3 ba2.8k sqft6338 Old Carversville Rd, Carversville, PA 18913For SaleMLS ID #PABU2112320, Revi Haviv, Compass RE. Bright MLS
