Skip main navigation
Off market
  • $1,096,400

    729 Harvest Hill Dr, Chalfont, PA 18914

    3beds
    4baths
    2,929sqft
    SingleFamily
    Built in 1995
    5 Acres Lot
    $1,096,400 Zestimate®
    $374/sqft
    $4,370 Estimated rent

    Home value

    $1,096,400

    $1.02M - $1.18M

    $4,370/mo

    Zestimate® history
    Loading
    Loading...

    Owner options

    List your home for rent

    $4,370/mo

    Rent Zestimate®

    Find your next renter with Zillow Rental Manager. Plus, with online applications, you can quickly screen prospective tenants – for free.

    Learn more

    $4,370/mo

    Rent Zestimate®

    Refinance and save

    $6,924/mo

    Est. payment

    Refinancing to a lower rate could help reduce your monthly payments and save thousands over the life of the loan.

    See today's rates

    $6,924/mo

    Est. payment

    Explore your selling options

    Work with a Zillow partner agent

    Leverage their expertise and Zillow's premium Showcase listings to get your home seen by more buyers.

    Get started

    List with your own agent

    Get your home in front of millions of buyers by listing it on Zillow.

    Learn how to do it

    Sell it yourself

    Take full control of how buyers see your home on Zillow by listing For Sale by Owner (FSBO).

    List your home

    What's special

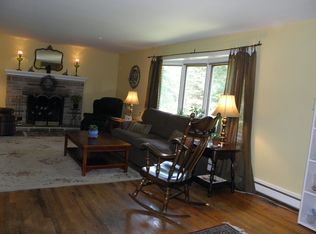
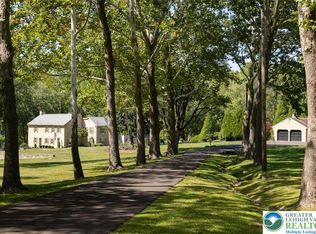
    Be prepared to fall in love! 729 Harvest Hill Drive is a one-of-a-kind custom built home perfectly nestled on five acres of pristine ground. While the current owner is sad to leave, the time has come for someone else to enjoy this slice of heaven. 729 Harvest Hill is a warm and inviting home characterized by numerous large windows that offer idyllic views of the expansive property and provide an abundance of natural light. Upon entering the home, you are greeted by a welcoming foyer that flows into a spacious living room, complete with a brick wood-burning fireplace. The living room opens to a stunning great room which is adjacent to the kitchen and serves as the hub of the house. Windows span the walls, providing magnificent unobstructed views of a private oasis you'll be sure to appreciate while sipping your morning coffee or gathering for a meal. Glass doors lead to a newly added composite deck and heated therapy pool, just one of the great places to enjoy the gorgeous surroundings in warmer weather. The 1st floor also boasts a formal dining room, powder room, pantry, a glass-doored display closet, and a sweet sitting room that leads to a paver patio that is perfect for grilling, entertaining friends and family, or basking in peaceful tranquility. Upstairs you'll find a master suite, complete with its own full bath and a charming deck that overlooks the grounds. Two additional bedrooms share a separate full bath. All bedrooms boast distinctive large windows, uniquely designed and offering stunning views of the property. The laundry area is conveniently located on the 2nd level, so no need to carry laundry up and down the steps. There is a large bonus room on the 2nd floor that includes an additional half bath. The current owner has used this space as a guest bedroom, an office, and an exercise room. There is a spacious 2-car attached garage with an adjoining workshop that will thrill the mechanic, gardener, or craftsman. If this isn't enough extra space, there is also an incredible detached 2-story garage with electricity, steps to a second floor, striking wood doors, and endless possibilities. Not to be overlooked are the whole-house generator, security system, newer roof, heater, and a/c. Enjoy complete privacy in a cul-de-sac location while still just minutes to town, award winning Central Bucks schools, the regional rail, and beautiful Peace Valley Park. This is a special home and a fabulous opportunity, come fall in love today! 2018-05-31

    This property is not currently displayed as for sale or rent on Zillow. This may be different from what's on other websites or public sources.
    Facts & features

    Interior

    Bedrooms & bathrooms
    • Bedrooms: 3
    • Bathrooms: 4
    Heating
    • Forced air, Gas
    Cooling
    • Central
    Appliances
    • Included: Microwave
    Features
    • Master Bath(s), CeilngFan(s), Attic/House Fan, Kitchen - Eat-In, Butlers Pantry
    • Has fireplace: Yes
    • Fireplace features: wood stove
    Interior area
    • Total interior livable area: 2,929 sqft

    Property

    Parking
    • Total spaces: 4
    • Parking features: Garage - Attached
    Features
    • Exterior features: Wood
    Lot
    • Size: 5 Acres
    Details
    • Parcel number: 26003164

    Construction

    Type & style
    • Home type: SingleFamily
    • Architectural style: Traditional
    Materials
    • Frame
    Condition
    • Year built: 1995

    Community & HOA

    Location
    • Region: Chalfont

    Financial & listing details

    • Price per square foot: $374/sqft
    • Tax assessed value: $712,047
    • Annual tax amount: $10,743

    Price history

    DateEventPrice
    7/6/2018Sold$690,000-4.8%$236/sqft
    Source: Public Record Report a problem
    6/26/2018Pending sale$725,000$248/sqft
    Source: BHHS Fox & Roach - Blue Bell #1000126220 Report a problem
    6/26/2018Listed for sale$725,000$248/sqft
    Source: BHHS Fox & Roach - Blue Bell #1000126220 Report a problem
    4/17/2018Listing removed$725,000$248/sqft
    Source: BHHS Fox & Roach-Blue Bell #7124263 Report a problem
    3/24/2018Price change$725,000-3.3%$248/sqft
    Source: BHHS Fox & Roach-Blue Bell #7124263 Report a problem
    2/7/2018Listed for sale$749,900+7.3%$256/sqft
    Source: Bhhs Fox & Roach-Blue Bell #1000126220 Report a problem
    11/30/2007Listing removed$699,000$239/sqft
    Source: Obeo #4769237 Report a problem
    11/14/2007Listed for sale$699,000+10.1%$239/sqft
    Source: Obeo #4769237 Report a problem
    11/29/2006Sold$635,000$217/sqft
    Source: Public Record Report a problem

    Public tax history

    YearProperty taxesTax assessment
    2025$10,743 +0.8%$59,100
    2024$10,654 +7.4%$59,100
    2023$9,916 +2%$59,100
    2022$9,720 +1.1%$59,100
    2021$9,610 $59,100
    2020$9,610 +1.2%$59,100
    2018$9,492 +0.8%$59,100
    2017$9,418 $59,100
    2016$9,418 $59,100
    2015-- $59,100
    2014-- $59,100
    2013-- $59,100
    2012-- $59,100 +4.6%
    2011-- $56,480
    2010-- $56,480
    2009-- $56,480
    2008-- $56,480
    2007-- $56,480
    2006-- $56,480
    2005-- $56,480 +300%
    2004-- $14,120
    2003-- $14,120
    2002-- $14,120
    2000-- $14,120
    Find assessor info on the county website

    Neighborhood: 18914

    Nearby schools

    GreatSchools rating
    Schools provided by the listing agent
    • Elementary: PINE RUN
    • Middle: Tohickon
    • High: CENTRAL BUCKS HS - WEST
    • District: Central Bucks

    Source: The MLS. This data may not be complete. We recommend contacting the local school district to confirm school assignments for this home.

    Get a cash offer in 3 minutes
    Find out how much your home could sell for in as little as 3 minutes with a no-obligation cash offer.
    Estimated market value
    $1,096,400
    Get a cash offer in 3 minutes
    Find out how much your home could sell for in as little as 3 minutes with a no-obligation cash offer.
    Estimated market value
    $1,096,400