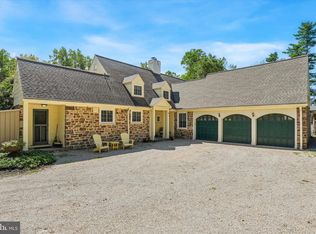
4 Bedroom, 3 Full bath Federal Colonial situated on over 2.5 acres in desirable Wissahickon School District! Covered from entry with fluted columns leads to the double front door formal, center hall entry with hardwood floors, crown & picture molding. First floor office off of the foyer offers crown molding, chair rail & wall-to-wall carpet. The Formal Living room offers crown molding, chair rail & hardwood floors that continue into the formal Dining room with arched entry with columns, crown molding, chair rail & French doors that lead to the rear patio. Media Room with chair rail, crown molding, wall-to-wall carpet, recessed lighting & custom wall sconces. The cozy Den offers wall-to-wall carpet, crown molding & brick fireplace with brock hearth & wood mantle. The updated Kitchen offers solid cherry cabinetry with under cabinet lighting, granite countertops, ceramic tile backsplash, recessed lighting, large center island with breakfast bar seating for 5, triple stainless steel sink & stainless steel appliances including a Wolf cooktop with range hood, Wolf double wall oven built-in dishwashers, built-in Refrigerator, built-in KitchenAid microwave, Beverage cooler/ice maker, & built-in Wolf food steamer. The Kitchen is open to the Sun room with crown molding, chair rail & loads of windows welcoming in the sunshine. Large Mudroom with tile floor, loads of built-on cabinetry, crown molding, recessed lighting & Laundry closet with full sized washer & dryer with built-in shelving. Full bath on first floor with tile floor, vanity with granite countertop & walk-in shower with glass door. The gorgeous curved staircase in the Foyer leads to the second level featuring a Primary Bedroom with wall-to-wall carpet, brick fireplace, walk-in closet & full bath with dressing area. Three additional bedrooms all offer wall-to-wall carpet. Full Hall bath with double vanity & tub/shower combination. The full Basement offers a large finished area with plenty of space for entertainment plus an unfinished storage area. 2-car attached Garage plus a 3 car detached Garage 6 car deep with full attic above. The rear patio overlooks the gorgeous private rear yard. Don't miss this lovely property steeped in revolutionary history!
For sale
$1,977,000
770 Lewis Ln, Ambler, PA 19002
4beds
3,475sqft
Single Family Residence
Built in 1984
2.8 Acres Lot
$1,857,500 Zestimate®
$569/sqft
$-- HOA
What's special
Private rear yardCrown and picture moldingRear patioRecessed lightingCeramic tile backsplashHardwood floorsWall-to-wall carpet
- 58 days
- 734
- 18
Zillow last checked:
Listing updated:
Listed by:
John Spognardi 215-431-8282,
RE/MAX Signature 2153439950
Source: Bright MLS,MLS#: PAMC2189640
Facts & features
Interior
Bedrooms & bathrooms
- Bedrooms: 4
- Bathrooms: 3
- Full bathrooms: 3
- Main level bathrooms: 1
Rooms
- Room types: Living Room, Dining Room, Primary Bedroom, Bedroom 2, Bedroom 3, Bedroom 4, Kitchen, Den, Basement, Foyer, Sun/Florida Room, Office, Media Room, Primary Bathroom, Full Bath
Primary bedroom
- Features: Flooring - Carpet, Fireplace - Wood Burning, Walk-In Closet(s)
- Level: Upper
- Area: 266 Square Feet
- Dimensions: 14 X 19
Bedroom 2
- Features: Flooring - Carpet
- Level: Upper
- Area: 196 Square Feet
- Dimensions: 14 X 14
Bedroom 3
- Features: Flooring - Carpet
- Level: Upper
- Area: 196 Square Feet
- Dimensions: 14 X 14
Bedroom 4
- Features: Flooring - Carpet
- Level: Upper
- Area: 104 Square Feet
- Dimensions: 13 X 8
Primary bathroom
- Level: Upper
Basement
- Features: Basement - Finished
- Level: Lower
Basement
- Features: Basement - Unfinished
- Level: Lower
Den
- Features: Crown Molding, Fireplace - Wood Burning, Flooring - Carpet
- Level: Main
- Area: 260 Square Feet
- Dimensions: 13 X 20
Dining room
- Features: Crown Molding, Chair Rail, Flooring - HardWood
- Level: Main
- Area: 182 Square Feet
- Dimensions: 14 X 13
Foyer
- Features: Crown Molding, Flooring - HardWood, Chair Rail
- Level: Main
- Area: 169 Square Feet
- Dimensions: 13 X 13
Other
- Features: Granite Counters, Bathroom - Walk-In Shower, Flooring - Ceramic Tile
- Level: Main
Other
- Features: Bathroom - Tub Shower, Double Sink
- Level: Upper
Kitchen
- Features: Granite Counters, Recessed Lighting, Breakfast Bar, Crown Molding, Flooring - Vinyl, Kitchen Island, Eat-in Kitchen, Kitchen - Gas Cooking
- Level: Main
- Area: 208 Square Feet
- Dimensions: 13 X 16
Living room
- Features: Crown Molding, Chair Rail, Flooring - HardWood
- Level: Main
- Area: 252 Square Feet
- Dimensions: 14 X 18
Media room
- Features: Crown Molding, Chair Rail, Recessed Lighting, Flooring - Carpet
- Level: Main
- Area: 330 Square Feet
- Dimensions: 15 X 22
Mud room
- Features: Built-in Features, Crown Molding, Flooring - Ceramic Tile, Recessed Lighting
- Level: Main
- Area: 184 Square Feet
- Dimensions: 8 X 23
Office
- Features: Crown Molding, Flooring - Carpet, Chair Rail
- Level: Main
- Area: 121 Square Feet
- Dimensions: 11 X 11
Other
- Features: Crown Molding, Recessed Lighting
- Level: Main
- Area: 374 Square Feet
- Dimensions: 17 X 22
Heating
- Central, Electric
Cooling
- Central Air, Electric
Appliances
- Included: Dishwasher, Cooktop, Double Oven, Oven, Oven/Range - Gas, Range Hood, Stainless Steel Appliance(s), Refrigerator, Tankless Water Heater
- Laundry: Main Level, Mud Room
Features
- Chair Railings, Crown Molding, Floor Plan - Traditional, Formal/Separate Dining Room, Eat-in Kitchen, Kitchen Island, Kitchen - Gourmet, Pantry, Primary Bath(s), Recessed Lighting, Upgraded Countertops, Breakfast Area, Walk-In Closet(s)
- Flooring: Carpet, Ceramic Tile, Hardwood, Vinyl, Wood
- Doors: Double Entry, French Doors, Six Panel
- Basement: Full,Finished
- Number of fireplaces: 2
- Fireplace features: Brick
Interior area
- Total structure area: 3,475
- Total interior livable area: 3,475 sqft
- Finished area above ground: 3,475
- Finished area below ground: 0
Property
Parking
- Total spaces: 8
- Parking features: Garage Faces Side, Garage Faces Front, Attached, Detached, Driveway
- Attached garage spaces: 8
- Has uncovered spaces: Yes
Accessibility
- Accessibility features: 2+ Access Exits
Features
- Levels: Two
- Stories: 2
- Patio & porch: Patio
- Pool features: None
Lot
- Size: 2.8 Acres
- Dimensions: 40.00 x 0.00
Details
- Additional structures: Above Grade, Below Grade
- Parcel number: 660003290064
- Zoning: R
- Special conditions: Standard
Construction
Type & style
- Home type: SingleFamily
- Architectural style: Colonial,Federal
- Property subtype: Single Family Residence
Materials
- Brick
- Foundation: Other
Condition
- New construction: No
- Year built: 1984
Utilities & green energy
- Sewer: On Site Septic
- Water: Public
Community & HOA
Community
- Subdivision: Valentine Ests
HOA
- Has HOA: No
Location
- Region: Ambler
- Municipality: WHITPAIN TWP
Financial & listing details
- Price per square foot: $569/sqft
- Tax assessed value: $407,610
- Annual tax amount: $14,878
- Date on market: 8/4/2026
- Listing agreement: Exclusive Right To Sell
- Ownership: Fee Simple
Estimated market value
$1,857,500
$1.76M - $1.95M
$4,589/mo
Price history
| Date | Event | Price |
|---|---|---|
| 8/4/2026 | Listed for sale | $1,977,000$569/sqft |
Source:  Bright MLS #PAMC2189640 Report a problem Bright MLS #PAMC2189640 Report a problem | ||
Public tax history
| Year | Property taxes | Tax assessment |
|---|---|---|
| 2025 | $13,328 +8% | $407,610 |
| 2024 | $12,341 | $407,610 |
| 2023 | $12,341 +3.6% | $407,610 |
| 2022 | $11,916 +3.1% | $407,610 |
| 2021 | $11,552 +2.5% | $407,610 |
| 2020 | $11,266 +2.1% | $407,610 |
| 2019 | $11,033 +2.2% | $407,610 |
| 2018 | $10,797 +4.1% | $407,610 |
| 2017 | $10,373 +2.1% | $407,610 |
| 2016 | $10,157 +2.6% | $407,610 |
| 2015 | $9,898 +0% | $407,610 |
| 2014 | $9,895 | $407,610 |
| 2013 | $9,895 | $407,610 |
| 2012 | $9,895 +3.1% | $407,610 |
| 2011 | $9,597 +4.8% | $407,610 |
| 2010 | $9,158 -0.2% | $407,610 |
| 2009 | $9,178 +3% | $407,610 |
| 2008 | $8,909 +1.9% | -- |
| 2007 | $8,744 -0.4% | -- |
| 2006 | $8,782 +19.8% | -- |
| 2005 | $7,331 +4.1% | -- |
| 2004 | $7,040 +10% | -- |
| 2003 | $6,400 +3.9% | -- |
| 2002 | $6,159 +4.5% | -- |
| 2000 | $5,891 -1.2% | -- |
| 1999 | $5,963 | -- |
Find assessor info on the county website
Monthly payment
Est. payment
Payment breakdown
Explore the cost of this home by adjusting the details. Changes won't be saved.Climate risks
Neighborhood: 19002
Nearby schools
Schools provided by the listing agent
- Elementary: Shady Grove
- Middle: Wissahickon
- High: Wissahickon Senior
- District: Wissahickon
Source: Bright MLS. This data may not be complete. We recommend contacting the local school district to confirm school assignments for this home.
Similar homes
- $1,330,0004 bd3 ba3k sqft512 Swedesford Rd, Lower Gwynedd, PA 19002For Sale

 MLS ID #PAMC2193686, Laszlo Garay, BHHS Fox&Roach-Newtown Square. Bright MLS
 - $1,950,0004 bd5 ba5.2k sqft1733 Stocton Rd, Meadowbrook, PA 19046For Sale
 MLS ID #PAMC2186952, Mike Stampone, HomeSmart Realty Advisors. Bright MLS
 - $1,595,0004 bd3 ba3.3k sqft117 E Mill Rd, Flourtown, PA 19031For Sale
 MLS ID #PAMC2194534, Barrett Stewart, BHHS Fox & Roach-Chestnut Hill. Bright MLS
 - $1,950,0006 bd5 ba3.6k sqft516 E Gravers Ln, Wyndmoor, PA 19038For Sale
 MLS ID #PAMC2185632, Meredith Chatot, Compass RE. Bright MLS
 - $1,500,0004 bd4 ba3.2k sqft230 Sproul Rd, Villanova, PA 19085For SaleMLS ID #PADE2119430, ahkyung kim, Weichert, Realtors - Cornerstone. Bright MLS
- $1,085,0004 bd3 ba2.8k sqft1198 Union Meeting Rd, Blue Bell, PA 19422For SaleMLS ID #PAMC2192708, Mark Woodruff, Redfin Corporation. Bright MLS
- $1,675,0004 bd3 ba3.2k sqft280 County Line Rd, Wayne, PA 19087New ConstructionMLS ID #PAMC2194392, Dan Krzywicki, RE/MAX Select Group. Bright MLS
- $1,599,0005 bd4 ba3.4k sqft1801 County Line Rd, Huntingdon Vy, PA 19006For SaleMLS ID #PABU2127794, Taras Smerechanskyy, Noble Realty Group. Bright MLS
- $1,800,0005 bd6 ba4.9k sqft418 Mill Creek Rd, Gladwyne, PA 19035For SaleMLS ID #PAMC2194168, Robin Gordon, BHHS Fox & Roach-Haverford. Bright MLS
- $1,895,0005 bd4 ba4.5k sqft98 Cressman Rd, Telford, PA 18969For SaleMLS ID #PAMC2193044, Michael Strickland, Kurfiss Sotheby's International Realty. Bright MLS
- $997,0003 bd3 ba2.9k sqft121 Inverness Dr, Blue Bell, PA 19422For SaleMLS ID #PAMC2192242, Lei Barry, Keller Williams Real Estate-Blue Bell. Bright MLS
- $1,599,0004 bd4 ba3.7k sqft759 Applegate Ln, Bryn Mawr, PA 19010For SaleMLS ID #PADE2123706, Reda Akbil, Compass RE. Bright MLS
- $1,425,0004 bd3 ba3.7k sqft3821 Fountain Cir, Fountainville, PA 18923For SaleMLS ID #PABU2127388, Lisa Povlow, Kurfiss Sotheby's International Realty. Bright MLS
- $1,399,0005 bd5 ba4.5k sqft80 High Point W, Huntingdon Valley, PA 19006For SaleMLS ID #PAMC2119906, Anthony DiCicco, Keller Williams Real Estate - Newtown. Bright MLS
- $1,374,0005 bd5 ba4.3k sqft313 Wyndmoor Ln, Huntingdon Valley, PA 19006For SaleMLS ID #PAMC2194256, Frank Blumenthal, Keller Williams Real Estate Tri-County. Bright MLS
- $1,240,0005 bd4 ba4.9k sqft553 Ellington Ct, Ambler, PA 19002For SaleMLS ID #PAMC2193702, Laurence Elliott, EXP Realty, LLC. Bright MLS
- $1,649,0004 bd3 ba3.1k sqft1904 Broad St, Perkasie, PA 18944For SaleMLS ID #PABU2119124, Petrina Unger, Kurfiss Sotheby's International Realty. Bright MLS
- $1,999,0006 bd4 ba4.2k sqft8 S Providence Rd, Wallingford, PA 19086For SaleMLS ID #PADE2122498, Meghan Lawrence, Compass RE. Bright MLS
- $1,300,0004 bd3 ba3k sqft1223 Hagys Ford Rd, Penn Valley, PA 19072For SaleMLS ID #PAMC2179778, Tom Toole III, RE/MAX Main Line-West Chester. Bright MLS
- $1,199,0004 bd4 ba3.7k sqft341 Sprague Rd, Penn Valley, PA 19072For SaleMLS ID #PAMC2190196, Sarah Hamilton Heller, BHHS Fox & Roach-Haverford. Bright MLS
