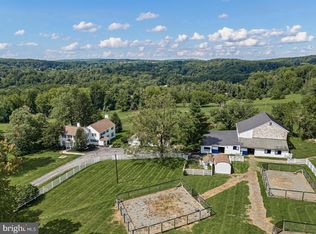
Amazing 12.6 acres of serenity in the heart of Charlestown Twp! A beautiful pond allows for an afternoon fishing or kayaking on your property! The barn allows stalls for your horses and a trail through your woods is accessible to enjoy nature on a trail ride! There is a 3 stall barn for horses, a milking station, a calving station and a chicken coop plus 3 car garage all on the lower level of the barn (built in 1804, approx. 6,300 sq ft). The upper level of the barn has been used as a living space and offersan an event venue with 2 bathrooms, a huge modern shower, a kitchen, and sitting area with stone fireplace and original floors. With township approval, the space could be easily converted to another purpose! The main house on Half Hill Farm, built in 1784, offers a blend of historic charm and comfort. Hickory wood floors and a beautiful stone fireplace capture the magic only found in homes of this era. The kitchen is a gourmet's dream with 4 Blue Star ovens, 2 Miele dishwashers and a farmhouse sink. A formal dining room, living room and family room with stone fireplace plus powder room offer ample space to enjoy your incredible home. The second floor has a primary bedroom suite with a fireplace and 2 bathrooms plus 2 more bedrooms and a hall bath. The 3rd floor features 2 more bedrooms and attic storage. This property is truly one of a kind and can not be duplicated. It is close to schools and major highways, offering a quick commute to shopping and Philadelphia if needed. Also known as 2226 Charlestown Rd.
For sale
Price cut: $200K (10/11)
$2,200,000
12 Alexis Ln, Malvern, PA 19355
4beds
3,429sqft
Farm
Built in 1784
12.6 Acres Lot
$2,075,600 Zestimate®
$642/sqft
$-- HOA
What's special
Beautiful pondHuge modern showerFarmhouse sinkMilking stationCalving stationOriginal floorsBeautiful stone fireplace
- 112 days
- 804
- 49
Zillow last checked:
Listing updated:
Listed by:
Mary Murrow 610-420-1618,
RE/MAX Main Line-Kimberton 6109353200
Source: Bright MLS,MLS#: PACT2129464
Facts & features
Interior
Bedrooms & bathrooms
- Bedrooms: 4
- Bathrooms: 4
- Full bathrooms: 3
- 1/2 bathrooms: 1
- Main level bathrooms: 1
Rooms
- Room types: Living Room, Dining Room, Kitchen, Family Room, Office
Dining room
- Level: Main
Family room
- Level: Main
Kitchen
- Level: Main
Living room
- Level: Main
Office
- Level: Upper
Heating
- Other, Oil
Cooling
- Central Air, Other
Appliances
- Included: Electric Water Heater
Features
- Primary Bath(s), Eat-in Kitchen, Upgraded Countertops
- Flooring: Wood, Ceramic Tile
- Basement: Full,Unfinished
- Number of fireplaces: 2
Interior area
- Total structure area: 3,429
- Total interior livable area: 3,429 sqft
- Finished area above ground: 3,429
Property
Parking
- Total spaces: 3
- Parking features: Storage, Driveway, Detached
- Garage spaces: 3
- Has uncovered spaces: Yes
Accessibility
- Accessibility features: None
Features
- Levels: Three
- Stories: 3
- Patio & porch: Porch
- Pool features: None
- Has view: Yes
- View description: Water
- Has water view: Yes
- Water view: Water
- Waterfront features: Pond
Lot
- Size: 12.6 Acres
- Features: Rural
Details
- Additional structures: Above Grade, Milk Parlor
- Parcel number: 3504 0011.0100
- Zoning: F-R
- Special conditions: Standard
- Horses can be raised: Yes
Construction
Type & style
- Home type: SingleFamily
- Architectural style: Farmhouse/National Folk
- Property subtype: Farm
Materials
- Stone
- Foundation: Other
Condition
- New construction: No
- Year built: 1784
- Major remodel year: 1983
Utilities & green energy
- Sewer: On Site Septic
- Water: Well
Community & HOA
Community
- Subdivision: None Available
HOA
- Has HOA: No
Location
- Region: Malvern
- Municipality: CHARLESTOWN TWP
Financial & listing details
- Price per square foot: $642/sqft
- Tax assessed value: $300,070
- Annual tax amount: $6,882
- Date on market: 6/28/2026
- Listing agreement: Exclusive Right To Sell
- Ownership: Fee Simple
Estimated market value
$2,075,600
$1.97M - $2.18M
$4,962/mo
Price history
| Date | Event | Price |
|---|---|---|
| 10/11/2026 | Price change | $2,200,000-8.3%$642/sqft |
Source:  Bright MLS #PACT2128346 Report a problem Bright MLS #PACT2128346 Report a problem | ||
| 6/17/2026 | Listed for sale | $2,400,000+166.7%$700/sqft |
Source: Bright MLS #PACT2128346 Report a problem | ||
| 12/17/2010 | Sold | $900,000-10%$262/sqft |
Source: Agent Provided Report a problem | ||
| 9/23/2010 | Listed for sale | $999,999+7.9%$292/sqft |
Source: Prudential Fox and Roach #5510296 Report a problem | ||
| 1/6/2006 | Sold | $927,000-28%$270/sqft |
Source: Public Record Report a problem | ||
| 3/26/2004 | Sold | $1,288,000$376/sqft |
Source: Public Record Report a problem | ||
Public tax history
| Year | Property taxes | Tax assessment |
|---|---|---|
| 2026 | $14,263 +2.8% | $458,110 |
| 2025 | $13,873 +2.1% | $458,110 |
| 2024 | $13,593 +2.5% | $458,110 |
| 2023 | $13,267 +2.6% | $458,110 |
| 2022 | $12,928 +2% | $458,110 |
| 2021 | $12,672 +302.7% | $458,110 |
| 2020 | $3,147 -74% | $458,110 |
| 2019 | $12,101 +1.9% | $458,110 |
| 2018 | $11,874 +9899.8% | $458,110 |
| 2017 | $119 -98.3% | $458,110 |
| 2016 | $6,900 | $458,110 |
| 2015 | $6,900 | $458,110 +52.7% |
| 2012 | -- | $300,070 |
| 2011 | -- | $300,070 |
| 2010 | -- | $300,070 |
| 2009 | -- | $300,070 |
Find assessor info on the county website
Monthly payment
Est. payment
Payment breakdown
Explore the cost of this home by adjusting the details. Changes won't be saved.Climate risks
Neighborhood: 19355
Nearby schools
Schools provided by the listing agent
- High: Great Valley
- District: Great Valley
Source: Bright MLS. This data may not be complete. We recommend contacting the local school district to confirm school assignments for this home.
Similar homes
- $2,995,0004 bd5 ba4.3k sqft4113 & 4105 Hollow Rd, Malvern, PA 19355For Sale

 MLS ID #PACT2133744, Lisa Yakulis, Kurfiss Sotheby's International Realty. Bright MLS
 - $1,999,0003 bd2 ba3.5k sqft1105 Green Lane Rd, Malvern, PA 19355For Sale
 MLS ID #PACT2122894, Mr. Michael A Wallacavage, James A Cochrane Inc. Bright MLS
 - $2,470,0004 bd5 ba4k sqftLOT 1 A Estates At Howell Rdg, Malvern, PA 19355New Construction
 MLS ID #PACT2126188, Steven Christie, KW Greater West Chester. Bright MLS
 - $1,995,0004 bd3 ba3.1k sqft175 Cedar Ln, Chester Springs, PA 19425For Sale
 MLS ID #PACT2135966, Karen Nader, Monument Sotheby's International Realty. Bright MLS
 - $2,495,0005 bd4 ba4k sqft15 Rabbit Run Rd, Malvern, PA 19355For SaleMLS ID #PACT2137376, Deborah Dorsey, BHHS Fox & Roach-Rosemont. Bright MLS
- $2,249,0005 bd2 ba3.6k sqft2585 Charlestown Rd, Phoenixville, PA 19460For SaleMLS ID #PACT2105104, Alec Kearns, KRG Residential. Bright MLS
- $2,150,0004 bd3 ba2.2k sqft68 Seven Stars Rd, Spring City, PA 19475For SaleMLS ID #PACT2136624, Zachary Eberly, Horning Farm Agency Inc. Bright MLS
- $1,950,0004 bd3 ba2.8k sqft2563 Veronica Dr, Chester Springs, PA 19425For SaleMLS ID #PACT2120350, Charles Beebe, RE/MAX Professional Realty. Bright MLS
- $1,300,0004 bd3 ba4.8k sqft104 Trotters Dr, Phoenixville, PA 19460For SaleMLS ID #PACT2136248, Rob D'Orsogna, Compass RE. Bright MLS
- $1,149,5004 bd4 ba4.4k sqft335 Ridley Creek Ln, West Chester, PA 19380For SaleMLS ID #PACT2137968, John Collins, RE/MAX Main Line - Devon. Bright MLS
- $2,400,0005 bd7 ba4.2k sqft895 Copes Ln, West Chester, PA 19380For SaleMLS ID #PACT2137050, Barbara McClure, RE/MAX Town & Country. Bright MLS
- $1,977,0004 bd3 ba3.4k sqft770 Lewis Ln, Ambler, PA 19002For SaleMLS ID #PAMC2189640, John Spognardi, RE/MAX Signature. Bright MLS
- $1,125,0004 bd3 ba2k sqft307 Monument Ave, Malvern, PA 19355For SaleMLS ID #PACT2130658, Francine Dague, BHHS Fox & Roach Malvern-Paoli. Bright MLS
- $1,239,0005 bd3 ba3.2k sqft1272 Hollow Rd, Chester Springs, PA 19425For SaleMLS ID #PACT2135082, Eric Dabundo, Keller Williams Real Estate -Exton. Bright MLS
- $1,500,0004 bd4 ba3.2k sqft230 Sproul Rd, Villanova, PA 19085For SaleMLS ID #PADE2119430, ahkyung kim, Weichert, Realtors - Cornerstone. Bright MLS
- $1,249,0003 bd3 ba2.7k sqft2439 Horseshoe Trl, Chester Springs, PA 19425For SaleMLS ID #PACT2135820, Ann Byer, Keller Williams Real Estate -Exton. Bright MLS
- $1,150,0003 bd3 ba3.6k sqft827 Cobb Hill Ln, Pottstown, PA 19465For SaleMLS ID #PACT2136866, Jeff Stluka, Coldwell Banker Realty. Bright MLS
- $1,300,0006 bd4 ba2.6k sqft100 Warwick Rd, Elverson, PA 19520For SaleMLS ID #PACT2137992, Ms. Brenna Barkasi, United Real Estate Strive 212. Bright MLS
- $1,535,0004 bd3 ba3.3k sqft117 E Mill Rd, Flourtown, PA 19031For SaleMLS ID #PAMC2194534, Barrett Stewart, BHHS Fox & Roach-Chestnut Hill. Bright MLS
