
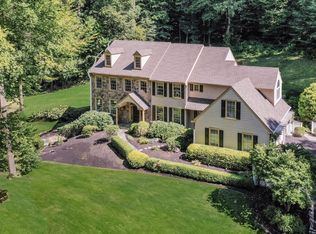
A remarkable blend of history, character, and country living awaits at 1272 Hollow Road in Chester Springs. Set on 5 beautiful acres in West Vincent Township, this circa-1850 home is listed on the historic registry and offers more than 3,500 square feet of above-grade living space, five bedrooms, two full and one half baths, and a setting that feels wonderfully removed while remaining in the Owen J. Roberts School District. Thoughtfully renovated in the early 2000's, the home retains the details that give an older property its soul while incorporating the space and functionality needed for everyday living. Inside, hardwood floors, substantial millwork, exposed beams, stone accents, built-ins, and architectural details speak to the home's history. The spacious kitchen serves as the heart of the home with rich wood cabinetry, a large center island with seating, stainless steel appliances, recessed and pendant lighting, and generous workspace and storage. Nearby dining and gathering spaces provide plenty of room for both everyday meals and entertaining. The home offers multiple living areas, including a cozy room with exposed ceiling beams, built-in bookshelves and a stove, as well as a light-filled living room with a fireplace, vaulted ceiling and skylight. Upstairs, the primary bedroom features a tray ceiling, detailed millwork and plantation shutters, while the primary bath offers a dual vanity, soaking tub and separate shower. Four additional bedrooms provide plenty of flexibility for family, guests, home offices or hobby space. A second full bath adds even more character with a clawfoot tub and dual vessel sinks. The property outside is just as compelling. Five acres combine horse pastures and open ground with mature woods creating a beautiful backdrop with room to enjoy the outdoors, garden, recreate or simply appreciate the privacy. A covered front porch offers a peaceful spot to take in the surroundings. For those needing serious storage, hobby or recreational space, the property includes a detached garage with stairs to a second-floor attic, plus a large storage shed with a raised roof designed to accommodate an ATV or side-by-side, along with lawn equipment and other gear. Need more space? The detached two-car garage delivers, with generous room for vehicles, equipment, and hobbies, plus a large walk-up second-floor attic offering exciting finishing potential. Imagine a private home office, creative studio, workshop, game room, or simply incredible additional storage—the space is ready for the next owner to make it their own. With its 1870 origins, historic designation, 5-acre setting, 3,551 square feet, versatile outbuildings and distinctive architectural character, 1272 Hollow Road is anything but ordinary. This is an opportunity to own a piece of Chester County history while enjoying the space, privacy and possibilities of a true country property.
For sale
$1,239,000
1272 Hollow Rd, Chester Springs, PA 19425
5beds
3,268sqft
Single Family Residence
Built in 1852
5 Acres Lot
$1,185,700 Zestimate®
$379/sqft
$-- HOA
What's special
Stone accentsArchitectural detailsSubstantial millworkFive bedroomsRecessed and pendant lightingRich wood cabinetryGenerous workspace and storage
- 21 days
- 1,657
- 124
Zillow last checked:
Listing updated:
Listed by:
Eric Dabundo 610-955-2404,
Keller Williams Real Estate -Exton 6103634300,
Co-Listing Agent: Ryan Gardiner 610-858-0987,
Keller Williams Real Estate -Exton
Source: Bright MLS,MLS#: PACT2135082
Facts & features
Interior
Bedrooms & bathrooms
- Bedrooms: 5
- Bathrooms: 3
- Full bathrooms: 2
- 1/2 bathrooms: 1
- Main level bathrooms: 1
Basement
- Area: 0
Heating
- Forced Air, Propane
Cooling
- Central Air, Electric
Appliances
- Included: Self Cleaning Oven, Refrigerator, Water Heater
- Laundry: Main Level
Features
- Ceiling Fan(s), Eat-in Kitchen, Kitchen Island, Primary Bath(s)
- Flooring: Carpet, Wood
- Windows: Skylight(s)
- Basement: Full,Unfinished
- Number of fireplaces: 2
Interior area
- Total structure area: 3,268
- Total interior livable area: 3,268 sqft
- Finished area above ground: 3,268
- Finished area below ground: 0
Property
Parking
- Total spaces: 2
- Parking features: Garage Faces Side, Oversized, Detached
- Garage spaces: 2
Accessibility
- Accessibility features: None
Features
- Levels: Three
- Stories: 3
- Patio & porch: Patio, Porch
- Pool features: None
Lot
- Size: 5 Acres
- Dimensions: 800 x 270
- Features: Front Yard, Rear Yard, SideYard(s), Sloped
Details
- Additional structures: Above Grade, Below Grade
- Parcel number: 2504 0068
- Zoning: RC
- Special conditions: Standard
- Horses can be raised: Yes
- Horse amenities: Horses Allowed
Construction
Type & style
- Home type: SingleFamily
- Architectural style: Farmhouse/National Folk
- Property subtype: Single Family Residence
Materials
- Stucco
- Foundation: Concrete Perimeter, Stone
- Roof: Pitched,Shingle
Condition
- New construction: No
- Year built: 1852
- Major remodel year: 2005
Utilities & green energy
- Electric: 200+ Amp Service
- Sewer: On Site Septic
- Water: Well
- Utilities for property: Cable Connected, Broadband, Cable
Community & HOA
Community
- Subdivision: None Available
HOA
- Has HOA: No
Location
- Region: Chester Springs
- Municipality: WEST VINCENT TWP
Financial & listing details
- Price per square foot: $379/sqft
- Tax assessed value: $170,500
- Annual tax amount: $7,622
- Date on market: 9/3/2026
- Listing agreement: Exclusive Right To Sell
- Listing terms: Conventional,Cash
- Inclusions: Refrigerator
- Ownership: Fee Simple
Estimated market value
$1,185,700
$1.13M - $1.24M
$3,899/mo
Price history
| Date | Event | Price |
|---|---|---|
| 9/3/2026 | Listed for sale | $1,239,000+135.1%$379/sqft |
Source:  Bright MLS #PACT2135082 Report a problem Bright MLS #PACT2135082 Report a problem | ||
| 7/25/2009 | Listing removed | $527,000$161/sqft |
Source: RE/MAX Professional Realty, Inc. #5516628 Report a problem | ||
| 7/11/2009 | Price change | $527,000-3.7%$161/sqft |
Source: RE/MAX Professional Realty, Inc. #5516628 Report a problem | ||
| 6/28/2009 | Price change | $547,000-3.5%$167/sqft |
Source: RE/MAX Professional Realty, Inc. #5516628 Report a problem | ||
| 6/12/2009 | Price change | $567,000-3.4%$174/sqft |
Source: RE/MAX Professional Realty, Inc. #5516628 Report a problem | ||
| 6/5/2009 | Listed for sale | $587,000-2.2%$180/sqft |
Source: RE/MAX Professional Realty, Inc. #5516628 Report a problem | ||
| 4/11/2009 | Listing removed | $599,900$184/sqft |
Source: Long and Foster Real Estate #5502497 Report a problem | ||
| 10/19/2008 | Price change | $599,900-4%$184/sqft |
Source: Long and Foster Real Estate #5502497 Report a problem | ||
| 7/11/2008 | Listed for sale | $624,900$191/sqft |
Source: Long and Foster Real Estate #5314981 Report a problem | ||
Public tax history
Tax history is unavailable.
Monthly payment
Est. payment
Payment breakdown
Explore the cost of this home by adjusting the details. Changes won't be saved.Climate risks
Neighborhood: 19425
Nearby schools
Schools provided by the listing agent
- Elementary: East Vincent
- Middle: Owen J Roberts
- High: Owen J Roberts
- District: Owen J Roberts
Source: Bright MLS. This data may not be complete. We recommend contacting the local school district to confirm school assignments for this home.
Similar homes
- $1,249,0003 bd3 ba2.7k sqft2439 Horseshoe Trl, Chester Springs, PA 19425For Sale

 MLS ID #PACT2135820, Ann Byer, Keller Williams Real Estate -Exton. Bright MLS
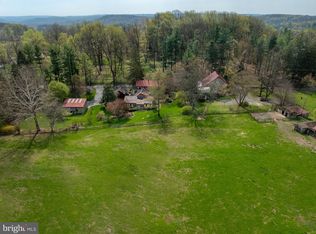
 - $1,250,0003 bd5 ba3.6k sqft1169 Saint Matthews Rd, Chester Springs, PA 19425For Sale
 MLS ID #PACT2118312, William Cochrane, James A Cochrane Inc. Bright MLS
 - $890,0004 bd4 ba4.3k sqft954 Saint Matthews Rd, Chester Springs, PA 19425For Sale
 MLS ID #PACT2134842, Cj Stein, Keller Williams Real Estate -Exton. Bright MLS
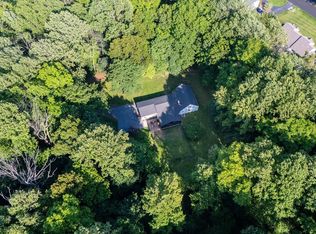
 - $795,0004 bd3 ba2.4k sqft2330 Horseshoe Trl, Chester Springs, PA 19425For Sale
 MLS ID #PACT2127256, Marla Gallagher, Keller Williams Realty Devon-Wayne. Bright MLS
 - $1,150,0004 bd3 ba3.3k sqft62 Walnut Bank Rd, Glenmoore, PA 19343For SaleMLS ID #PACT2135898, Lauren Dickerman, Keller Williams Real Estate -Exton. Bright MLS
- $879,0005 bd3 ba2.8k sqft2965 Flowing Springs Rd, Spring City, PA 19475For SaleMLS ID #PACT2134154, Maureen Markley, BHHS Fox & Roach Malvern-Paoli. Bright MLS
- $1,400,0005 bd4 ba4.7k sqft632 Greenridge Rd, Glenmoore, PA 19343For SaleMLS ID #PACT2135190, Nicole Klein, EXP Realty, LLC. Bright MLS
- $1,200,0004 bd3 ba2.5k sqft1790 Fernbrook Ln, Pottstown, PA 19465For SaleMLS ID #PACT2125002, Donna Godfrey, Godfrey Properties. Bright MLS
- $1,150,0004 bd4 ba4.5k sqft16 Schofield Rd, Phoenixville, PA 19460For SaleMLS ID #PACT2134378, Tony DeSanctis, RE/MAX Professional Realty. Bright MLS
- $775,0004 bd3 ba2.9k sqft73 Do Jan Dr, Pottstown, PA 19465For SaleMLS ID #PACT2135454, Kristi Medvetz, Herb Real Estate, Inc.. Bright MLS
- $1,400,0003 bd3 ba2.5k sqft390 Milford Rd, Downingtown, PA 19335For SaleMLS ID #PACT2135480, Ryan Gardiner, Keller Williams Real Estate -Exton. Bright MLS
- $974,0004 bd4 ba4.2k sqft212 Prescott Dr, Chester Springs, PA 19425For SaleMLS ID #PACT2128350, Enjamuri Swamy, Realty Mark Cityscape-Huntingdon Valley. Bright MLS
- $699,9003 bd3 ba3.3k sqft1652 Pottstown Pike, Glenmoore, PA 19343For SaleMLS ID #PACT2132920, Susan Mattern, EXP Realty, LLC. Bright MLS
- $849,0004 bd3 ba3.1k sqft337 Aftons Cir, Spring City, PA 19475For SaleMLS ID #PACT2131256, Loretta Leibert, BHHS Homesale Realty- Reading Berks. Bright MLS
- $900,0004 bd4 ba3.4k sqft1623 Saint Peters Way, Chester Springs, PA 19425For SaleMLS ID #PACT2123288, Shawna Kelly, Keller Williams Real Estate -Exton. Bright MLS
- $1,200,0005 bd4 ba3.3k sqft1435 Orchard Way, Bryn Mawr, PA 19010For SaleMLS ID #PAMC2192622, Sherrie Burlingham, BHHS Fox & Roach-Rosemont. Bright MLS
- $1,250,0004 bd4 ba2.9k sqft433 Homestead Rd, Strafford, PA 19087For SaleMLS ID #PACT2133116, Shiloh Cornelius, Keller Williams Realty Devon-Wayne. Bright MLS
- $639,9004 bd3 ba2.5k sqft4 Seabury Ln, Downingtown, PA 19335For SaleMLS ID #PACT2135416, Ed Gomez, EXP Realty, LLC. Bright MLS
- $950,0004 bd3 ba3.2k sqft4144 Saddlebrook Rd, Collegeville, PA 19426For SaleMLS ID #PAMC2191756, Angela Teles, Real of Pennsylvania. Bright MLS
- $654,9995 bd4 ba2.7k sqft500 Reeds Rd, Downingtown, PA 19335For SaleMLS ID #PACT2132722, Betsy Cohen, BHHS Fox & Roach Malvern-Paoli. Bright MLS
