Skip main navigation
Off market
  • Tax assessed value
    $473,990

    1245 School House Ln, Chester Springs, PA 19425

    5beds
    4baths
    5,250sqft
    SingleFamily
    Built in 1890
    21.49 Acres Lot
    $-- Zestimate®
    $90/sqft
    $4,089 Estimated rent

    Home value

    Not available

    Estimated sales range

    Not available

    $4,089/mo

    Zestimate® history
    Loading
    Loading...

    Owner options

    List your home for rent

    $4,089/mo

    Rent Zestimate®

    Find your next renter with Zillow Rental Manager. Plus, with online applications, you can quickly screen prospective tenants – for free.

    Learn more

    $4,089/mo

    Rent Zestimate®

    Refinance and save

    $3,059/mo

    Est. payment

    Refinancing to a lower rate could help reduce your monthly payments and save thousands over the life of the loan.

    See today's rates

    $3,059/mo

    Est. payment

    Explore your selling options

    Work with a Zillow partner agent

    Leverage their expertise and Zillow's premium Showcase listings to get your home seen by more buyers.

    Get started

    List with your own agent

    Get your home in front of millions of buyers by listing it on Zillow.

    Learn how to do it

    Sell it yourself

    Take full control of how buyers see your home on Zillow by listing For Sale by Owner (FSBO).

    List your home

    What's special

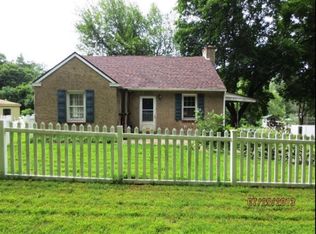
    Nestled among horse farms and rolling hills this 21 acre farm is protected under Act 319. Whether you are looking for the possibility of of subdivision, acreage for privacy, or even a separate living quarters for family this home can fulfill those needs. Built in 1890 this home had an addition of a gourmet kitchen and family room added in 2009. A separate residence was built on the property in 2003 having 1200 SF with its own septic system. The separate ranch home has a propane furnace with it own tank. This property comes with 4 remaining TDRs (Transferable Development Rights) in a sending zone. A permit has been obtained for a new drainfield along with the design which seller will escrow funds for at time of settlement. There is an underground 1000 gal propane tank for the main residence for cooking and the generator. The main home has an oil fired furnace with 3 air handlers. Water is a summer/winter hook-up. The kitchen added in 2009 with atrium door to covered flagstone patio offers an Electrolux ICON large capacity side by side refrigerator/freezer. The Bosch DW was just replaced. The professional DCS Fisher/Paykal propane stove has 5 burners plus griddle, proofing oven and regular/convection oven and overhead exhaust fan. There is a large walk-in pantry. Granite countertops along with breakfast bar seating complete the island. Soft close cabinetry with slide out shelving. Velux remote control skylights compliment the lighting in the kitchen. The cathedral ceiling family room with Brazilian cherry flooring has a wood burning stone fireplace and Anderson remote control windows around the perimeter of the ceiling/wall line. There is an adjacent office with french doors for privacy. The first floor bedroom with adjacent bath offers a walk-in whirlpool tub/shower plus access to the covered porch, The game room complete with pool table offers hardwood flooring and 5 baseboards. The first floor powder room comes with an additional space with laundry hook-ups should you desire. Upstairs you will find the primary bedroom with an attached remodeled bath with Corian walk-in shower and Corian topped double vanity. This suite provides access to the sunroom with its own split HVAC, cathedral ceiling, Brazilian cherry flooring, ceiling fan and access to 2 balconies. The additional two bedroom offers hardwood flooring and deep window sills. The separate living quarters has its own mailing address of 1247 School House but is part of this parcel. 2022-06-01

    This property is off market, which means it's not currently listed for sale or rent on Zillow. This may be different from what's available on other websites or public sources.

    Facts & features

    Interior

    Bedrooms & bathrooms
    • Bedrooms: 5
    • Bathrooms: 4
    Heating
    • Oil
    Cooling
    • Central
    Features
    • Basement: Unfinished
    Interior area
    • Total interior livable area: 5,250 sqft

    Property

    Parking
    • Parking features: Garage - Attached, Garage - Detached
    Features
    • Exterior features: Other, Stucco
    Lot
    • Size: 21.49 Acres
    Details
    • Parcel number: 250400670000

    Construction

    Type & style
    • Home type: SingleFamily
    Condition
    • Year built: 1890

    Community & HOA

    Location
    • Region: Chester Springs

    Financial & listing details

    • Price per square foot: $90/sqft
    • Tax assessed value: $473,990
    • Annual tax amount: $20,252

    Price history

    DateEventPrice
    6/3/2022Sold$1,115,000-5.1%$212/sqft
    Source: Bright MLS #PACT2022246 Report a problem
    4/25/2022Pending sale$1,175,000$224/sqft
    Source: Bright MLS #PACT2022246 Report a problem
    4/22/2022Listed for sale$1,175,000+80.8%$224/sqft
    Source: Bright MLS #PACT2022246 Report a problem
    1/7/1998Sold$650,000$124/sqft
    Source: Public Record Report a problem

    Public tax history

    YearProperty taxesTax assessment
    2025$20,252 -1.7%$473,990 -3.1%
    2024$20,604 +2.3%$489,250
    2023$20,140 +1.5%$489,250
    2022$19,849 +1.7%$489,250
    2021$19,527 +143.8%$489,250
    2020$8,009 -56.6%$489,250
    2019$18,443 +2%$489,250
    2018$18,084 +9900.2%$489,250
    2017$181 -98.1%$489,250
    2016$9,668 $489,250
    2015$9,668 $489,250
    Find assessor info on the county website

    Neighborhood: 19425

    Nearby schools

    GreatSchools rating
    Get pre-qualified for a loan
    At Zillow Home Loans, we can pre-qualify you in as little as 5 minutes with no impact to your credit score.

    An equal housing lender. NMLS #10287.
