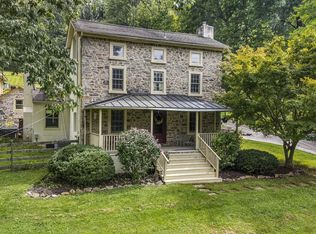
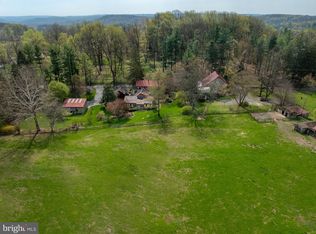
Nestled on 26 picturesque acres in the heart of sought-after Chester Springs, this exceptional equestrian estate offers a rare blend of historic charm, modern updates, and outstanding equestrian facilities. Tucked away at the end of a peaceful country lane, the circa-1850 farmhouse enjoys breathtaking views of rolling countryside, lush paddocks, and grazing horses. A stone walkway leads to the welcoming front entrance and into the original section of the home, where timeless character abounds with deep windowsills, built-in shelving, and a cozy wood-burning fireplace in the formal living room. The home flows effortlessly into a sun-filled dining room highlighted by a wall of windows framing panoramic farm views. The recently updated kitchen is designed for both everyday living and entertaining, featuring granite countertops, freshly painted cabinetry, a center island with open shelving, wine refrigerator, and convenient mudroom entry. Adjacent to the kitchen, the inviting family room offers custom built-ins, a second wood-burning fireplace, and sliding glass doors leading to a four-season sunroom that beautifully captures the surrounding landscape. Step outside to the patio and enjoy the tranquility of country living. The first floor also includes a laundry room and half bath. Upstairs, the spacious primary suite features an adjoining bath, accompanied by three additional bedrooms and a hall bath. A second staircase provides convenient access to the main level. Equestrians will appreciate the thoughtfully designed 8-stall barn, complete with oversized stalls, a new wash stall, tack room, and feed room. Currently configured as a breeding operation, the farm includes five fenced paddocks with automatic waters, two run-in sheds, and newer vinyl fencing throughout for safety and ease of maintenance. Three dry-lot paddocks provide an ideal space for rehab or specialized turnout needs. New Upgrades and Updates from 2017-2026! Farm offers a Diesel Generator! Surrounded by scenic countryside and protected woodlands, the property offers exceptional privacy and a level area well-suited for the arena of your choice. Located just minutes from Ludwig's Corner, shopping, dining, and major transportation routes, this remarkable farm presents a rare opportunity to own a premier Chester County equestrian property and continue its legacy for generations to come.
Coming soon 09/10
$1,995,000
175 Cedar Ln, Chester Springs, PA 19425
4beds
3,166sqft
Single Family Residence
Built in 1850
26 Acres Lot
$-- Zestimate®
$630/sqft
$-- HOA
What's special
- 5 days
- 849
- 47
Zillow last checked:
Listing updated:
Listed by:
Karen Nader 484-888-5597,
Monument Sotheby's International Realty 3026546500
Source: Bright MLS,MLS#: PACT2134992
Facts & features
Interior
Bedrooms & bathrooms
- Bedrooms: 4
- Bathrooms: 3
- Full bathrooms: 2
- 1/2 bathrooms: 1
- Main level bathrooms: 1
Rooms
- Room types: Living Room, Dining Room, Primary Bedroom, Bedroom 2, Bedroom 3, Bedroom 4, Kitchen, Family Room, Laundry, Bathroom 1, Bathroom 2, Half Bath
Primary bedroom
- Features: Attached Bathroom, Flooring - HardWood
- Level: Upper
- Area: 336 Square Feet
- Dimensions: 14 X 24
Bedroom 2
- Features: Flooring - Carpet
- Level: Upper
- Area: 256 Square Feet
- Dimensions: 16 X 16
Bedroom 3
- Features: Built-in Features, Flooring - HardWood
- Level: Upper
- Area: 156 Square Feet
- Dimensions: 12 X 13
Bedroom 4
- Features: Flooring - HardWood
- Level: Upper
- Area: 270 Square Feet
- Dimensions: 15 X 18
Bathroom 1
- Features: Bathroom - Stall Shower, Soaking Tub, Granite Counters
- Level: Upper
- Area: 72 Square Feet
- Dimensions: 8 X 9
Bathroom 2
- Features: Bathroom - Tub Shower, Flooring - Tile/Brick
- Level: Upper
- Area: 48 Square Feet
- Dimensions: 6 X 8
Dining room
- Features: Flooring - HardWood, Formal Dining Room, Lighting - Ceiling
- Level: Main
- Area: 208 Square Feet
- Dimensions: 13 X 16
Family room
- Features: Built-in Features, Fireplace - Wood Burning, Flooring - HardWood, Recessed Lighting
- Level: Main
- Area: 336 Square Feet
- Dimensions: 14 X 24
Half bath
- Features: Granite Counters
- Level: Main
- Area: 24 Square Feet
- Dimensions: 3 X 8
Kitchen
- Features: Granite Counters, Flooring - Engineered Wood, Kitchen Island, Eat-in Kitchen, Kitchen - Electric Cooking, Kitchen - Country, Lighting - Ceiling, Recessed Lighting
- Level: Main
- Area: 256 Square Feet
- Dimensions: 16 X 16
Laundry
- Level: Main
- Area: 40 Square Feet
- Dimensions: 5 X 8
Living room
- Features: Built-in Features, Fireplace - Wood Burning, Flooring - HardWood
- Level: Main
- Area: 416 Square Feet
- Dimensions: 16 X 26
Mud room
- Features: Built-in Features
- Level: Main
- Area: 30 Square Feet
- Dimensions: 5 X 6
Screened porch
- Features: Ceiling Fan(s), Flooring - Stone
- Level: Main
- Area: 300 Square Feet
- Dimensions: 15 X 20
Heating
- Hot Water, Zoned, Oil
Cooling
- Ceiling Fan(s), Central Air, Electric
Appliances
- Included: Built-In Range, Dishwasher, Dryer, Oven/Range - Electric, Washer, Water Heater, Electric Water Heater
- Laundry: Has Laundry, Main Level, Washer In Unit, Dryer In Unit, Laundry Room, Mud Room
Features
- Additional Stairway, Bathroom - Stall Shower, Bathroom - Tub Shower, Built-in Features, Ceiling Fan(s), Dining Area, Floor Plan - Traditional, Formal/Separate Dining Room, Kitchen - Country, Eat-in Kitchen, Kitchen Island, Recessed Lighting, Upgraded Countertops, Wine Storage
- Flooring: Carpet, Hardwood, Tile/Brick, Wood
- Basement: Interior Entry,Exterior Entry,Unfinished
- Number of fireplaces: 2
- Fireplace features: Mantel(s), Wood Burning, Stone
Interior area
- Total structure area: 3,166
- Total interior livable area: 3,166 sqft
- Finished area above ground: 3,166
- Finished area below ground: 0
Video & virtual tour
Property
Parking
- Total spaces: 2
- Parking features: Garage Faces Front, Private, Driveway, Detached
- Garage spaces: 2
- Has uncovered spaces: Yes
Accessibility
- Accessibility features: None
Features
- Levels: Two
- Stories: 2
- Patio & porch: Patio, Screened, Screened Porch
- Exterior features: Lighting
- Pool features: None
- Fencing: Vinyl,Board
- Has view: Yes
- View description: Garden, Panoramic, Pasture, Scenic Vista, Trees/Woods
Lot
- Size: 26 Acres
- Features: Backs to Trees, Cleared, Landscaped, Level, Open Lot, Wooded, Private, Rear Yard, Rural, Secluded, SideYard(s), Not In Development, No Thru Street, Front Yard
Details
- Additional structures: Above Grade, Below Grade, Outbuilding
- Parcel number: 2506 0040
- Zoning: R2
- Zoning description: F20 Farm
- Special conditions: Standard
- Horses can be raised: Yes
- Horse amenities: Horses Allowed, Paddocks, Stable(s), Riding Trail
Construction
Type & style
- Home type: SingleFamily
- Architectural style: Farmhouse/National Folk
- Property subtype: Single Family Residence
Materials
- Stone, Stucco
- Foundation: Stone
Condition
- Excellent
- New construction: No
- Year built: 1850
Utilities & green energy
- Electric: 200+ Amp Service
- Sewer: On Site Septic
- Water: Well
- Utilities for property: Fiber Optic
Community & HOA
Community
- Subdivision: West Vincent
HOA
- Has HOA: No
Location
- Region: Chester Springs
- Municipality: WEST VINCENT TWP
Financial & listing details
- Price per square foot: $630/sqft
- Tax assessed value: $201,840
- Annual tax amount: $9,023
- Date on market: 9/10/2026
- Listing agreement: Exclusive Right To Sell
- Listing terms: Cash,Conventional
- Inclusions: Refrigerator, Washer & Dryer. All As-is With No Monetary Value.
- Exclusions: Farm Name, Sign & Sign Post
- Ownership: Fee Simple
Estimated market value
Not available
Estimated sales range
Not available
Not available
Price history
| Date | Event | Price |
|---|---|---|
| 8/31/2022 | Listing removed | -- |
Source:  RE/MAX International Report a problem RE/MAX International Report a problem | ||
| 5/31/2022 | Price change | $1,995,000-9.3%$630/sqft |
Source:  Bright MLS #PACT2008642 Report a problem Bright MLS #PACT2008642 Report a problem | ||
| 10/21/2021 | Listed for sale | $2,200,000+109.5%$695/sqft |
Source: Bright MLS #PACT2008642 Report a problem | ||
| 10/17/2017 | Sold | $1,050,000$332/sqft |
Source: Public Record Report a problem | ||
Public tax history
| Year | Property taxes | Tax assessment |
|---|---|---|
| 2026 | $17,534 +2.1% | $402,020 |
| 2025 | $17,177 +1.5% | $402,020 |
| 2024 | $16,931 +2.3% | $402,020 |
| 2023 | $16,549 +1.5% | $402,020 |
| 2022 | $16,310 +1.7% | $402,020 |
| 2021 | $16,046 +143.8% | $402,020 |
| 2020 | $6,581 -56.6% | $402,020 |
| 2019 | $15,154 +2% | $402,020 |
| 2018 | $14,860 +9900% | $402,020 |
| 2017 | $149 -97.5% | $402,020 |
| 2016 | $5,897 | $402,020 |
| 2015 | $5,897 | $402,020 |
Find assessor info on the county website
Monthly payment
Est. payment
Payment breakdown
Explore the cost of this home by adjusting the details. Changes won't be saved.Climate risks
Neighborhood: 19425
Nearby schools
Schools provided by the listing agent
- District: Owen J Roberts
Source: Bright MLS. This data may not be complete. We recommend contacting the local school district to confirm school assignments for this home.

Similar homes
- $1,950,0004 bd3 ba2.8k sqft2563 Veronica Dr, Chester Springs, PA 19425For Sale

 MLS ID #PACT2120350, Charles Beebe, RE/MAX Professional Realty. Bright MLS
 - $1,239,0005 bd3 ba3.2k sqft1272 Hollow Rd, Chester Springs, PA 19425For Sale
 MLS ID #PACT2135082, Eric Dabundo, Keller Williams Real Estate -Exton. Bright MLS
 - $2,495,0004 bd5 ba4.5k sqft954 Drovers Ln, Chester Springs, PA 19425For Sale
 MLS ID #PACT2133904, Christine Stoner, Real Broker, LLC. Bright MLS
 - $1,250,0003 bd5 ba3.6k sqft1169 Saint Matthews Rd, Chester Springs, PA 19425For Sale
 MLS ID #PACT2118312, William Cochrane, James A Cochrane Inc. Bright MLS
 - $1,999,0003 bd2 ba3.5k sqft1105 Green Lane Rd, Malvern, PA 19355For SaleMLS ID #PACT2122894, Mr. Michael A Wallacavage, James A Cochrane Inc. Bright MLS
- $1,200,0004 bd3 ba3.4k sqft155 Cedar Knoll Rd, Coatesville, PA 19320AuctionMLS ID #PACT2135198, Randal Kline, Kingsway Realty - Ephrata. Bright MLS
- $1,175,0003 bd3 ba2.4k sqft1258 Jaine Ln, Chester Springs, PA 19425For SaleMLS ID #PACT2121490, Allison Carbone, Keller Williams Realty Group. Bright MLS
- $2,249,0005 bd2 ba3.6k sqft2585 Charlestown Rd, Phoenixville, PA 19460For SaleMLS ID #PACT2105104, Alec Kearns, KRG Residential. Bright MLS
- $2,400,0004 bd4 ba3.4k sqft12 Alexis Ln, Malvern, PA 19355For SaleMLS ID #PACT2129464, Mary Murrow, RE/MAX Main Line-Paoli. Bright MLS
- $1,995,0005 bd5 ba3.9k sqft202 Privet Ln, Elverson, PA 19520For SaleMLS ID #PACT2133328, Megan Rohrbough, Keller Williams Realty Group. Bright MLS
- $1,850,0004 bd5 ba3.2k sqft87 Brownstone Ln, Elverson, PA 19520New ConstructionMLS ID #PACT2085944, Keith DeWalt, Stoltzfus Realtors. Bright MLS
- $1,079,9904 bd4 ba3.3k sqft101 Lexington Mnr, Glenmoore, PA 19343New ConstructionMLS ID #PACT2133778, Nikki Brown, Foxlane Homes. Bright MLS
- $1,166,0004 bd4 ba3.1k sqft781 Fairview Rd, Glenmoore, PA 19343For SaleMLS ID #PACT2129322, Clark Faggioli, Changing Times Realty Group. Bright MLS
- $1,169,9905 bd4 ba4k sqft129 Lexington Mnr, Glenmoore, PA 19343New ConstructionMLS ID #PACT2133780, Nikki Brown, Foxlane Homes. Bright MLS
- $1,200,0004 bd4 ba4.5k sqft16 Schofield Rd, Phoenixville, PA 19460For SaleMLS ID #PACT2134378, Tony DeSanctis, RE/MAX Professional Realty. Bright MLS
- $2,470,0004 bd5 ba4k sqftLOT 1 A Estates At Howell Rdg, Malvern, PA 19355New ConstructionMLS ID #PACT2126188, Steven Christie, KW Greater West Chester. Bright MLS
- $2,500,0004 bd5 ba4k sqftLOT 1 B Estates At Howell Rdg, Malvern, PA 19355New ConstructionMLS ID #PACT2126190, Steven Christie, KW Greater West Chester. Bright MLS
- $1,792,5004 bd5 ba4.6k sqftNone Available, West Chester, PA 19380New ConstructionMLS ID #PACT2131332, Ralph Iacovino, BHHS Fox & Roach Malvern-Paoli. Bright MLS
- $1,200,0004 bd3 ba2.5k sqft1790 Fernbrook Ln, Pottstown, PA 19465For SaleMLS ID #PACT2125002, Donna Godfrey, Godfrey Properties. Bright MLS
