An Equestrians Delight, Exquisite home plus all the best horse amenities located in an equestrian community! Stunning, custom 10 stall center aisle barn with European style stalls, automatic waterers, 12'x12' wash stall, heated tack room, feed/hay storage area, all weather paddocks with access to overhangs for shelter, outdoor riding ring, and 4 fenced pastures with run in sheds. There is an additional large pole barn 66'x132' with 18' celling height and LED lighting, that is currently used for hay and equipment storage but lends itself to endless possibilities including indoor riding ring. In addition to the home's attached 3 car garage there is also a detached 60'x48' garage with 2 bays with 10'x10' doors, and a third bay with a rollup door that is 20'x14' with commercial grade opener. This building is insulated and heated and has 6" concrete floor. The updated, custom home does not disappoint either with many updates and much quality- featuring a gourmet kitchen with center island, and granite countertops, baths with travertine tile, Brazilian Cherry flooring, stone and cedar exterior, extensive dentil molding, crown molding, and wainscoting. The massive 1400 sf great room with wood fireplace, vaulted ceiling, and adjacent full bath is the perfect gathering space and has the potential for extended living quarters. The spacious owner's suite has an ensuite bath and walk in closet. Resort quality Inground Pool with walk-in beach entry, bubblers, water jets, built in umbrellas, waterfall, built in spa, led lighting, and fully automated control system. Patio with outdoor Kitchen & Pavilion, full speaker system outdoor TV, and firepit. Automatic Generator. This home is "green" with Geothermal heat system. Since purchasing the property, sellers have made extensive improvements, including, adding the Great Room, remodeling kitchen and baths, and building all outbuildings. See list for full details. Sale contingent on seller finding suitable housing.
Coming soon 10/14
$1,875,000
102 Middle Creek Rd, Gilbertsville, PA 19525
4beds
4,554sqft
Single Family Residence
Built in 1987
11.02 Acres Lot
$-- Zestimate®
$412/sqft
$35/mo HOA
What's special
- 22 hours
- 39
- 3
Zillow last checked:
Listing updated:
Listed by:
Barbara Moyer 215-538-5286,
Barbara K Moyer Real Estate LLC 2155385286,
Co-Listing Agent: Amanda J. Johnson 215-538-5286,
Barbara K Moyer Real Estate LLC
Source: Bright MLS,MLS#: PAMC2196036
Facts & features
Interior
Bedrooms & bathrooms
- Bedrooms: 4
- Bathrooms: 4
- Full bathrooms: 3
- 1/2 bathrooms: 1
- Main level bathrooms: 2
- Main level bedrooms: 1
Basement
- Area: 0
Heating
- Central, Electric
Cooling
- Central Air, Electric
Appliances
- Included: Built-In Range, Dishwasher, Electric Water Heater
- Laundry: Main Level
Features
- Dry Wall
- Flooring: Carpet, Ceramic Tile, Hardwood
- Doors: Insulated
- Windows: Insulated Windows
- Basement: Partial
- Number of fireplaces: 1
Interior area
- Total structure area: 4,554
- Total interior livable area: 4,554 sqft
- Finished area above ground: 4,554
- Finished area below ground: 0
Video & virtual tour
Property
Parking
- Total spaces: 15
- Parking features: Garage Faces Side, Asphalt, Attached, Driveway, Detached
- Attached garage spaces: 7
- Uncovered spaces: 8
Accessibility
- Accessibility features: None
Features
- Levels: Two
- Stories: 2
- Patio & porch: Deck, Patio
- Has private pool: Yes
- Pool features: In Ground, Private
- Fencing: Split Rail
- Has view: Yes
- View description: Other
Lot
- Size: 11.02 Acres
- Features: Suburban
Details
- Additional structures: Above Grade, Below Grade, Outbuilding
- Parcel number: 320004145008
- Zoning: R1
- Zoning description: Residential
- Special conditions: Standard
- Horses can be raised: Yes
- Horse amenities: Riding Ring, Riding Trail, Horses Allowed, Paddocks, Stable(s)
Construction
Type & style
- Home type: SingleFamily
- Architectural style: Colonial
- Property subtype: Single Family Residence
Materials
- Frame, Stone, Cedar
- Foundation: Concrete Perimeter, Slab
- Roof: Asphalt
Condition
- New construction: No
- Year built: 1987
Utilities & green energy
- Sewer: On Site Septic
- Water: Private
Community & HOA
Community
- Subdivision: None Available
HOA
- Has HOA: Yes
- Services included: Road Maintenance
- HOA fee: $35 monthly
Location
- Region: Gilbertsville
- Municipality: DOUGLASS TWP
Financial & listing details
- Price per square foot: $412/sqft
- Tax assessed value: $251,550
- Annual tax amount: $10,756
- Date on market: 10/14/2026
- Listing agreement: Exclusive Right To Sell
- Listing terms: Conventional,Cash
- Ownership: Fee Simple
Estimated market value
Not available
Estimated sales range
Not available
Not available
Price history
Price history is unavailable.
Public tax history
| Year | Property taxes | Tax assessment |
|---|---|---|
| 2025 | $10,167 +3.8% | $251,550 |
| 2024 | $9,795 | $251,550 |
| 2023 | $9,795 +19.1% | $251,550 +11.2% |
| 2022 | $8,226 +4.4% | $226,250 |
| 2021 | $7,878 +3.1% | $226,250 |
| 2020 | $7,642 +3.9% | $226,250 -24.6% |
| 2019 | $7,357 +6% | $300,000 |
| 2018 | $6,939 +3.9% | $300,000 |
| 2017 | $6,681 +1.4% | $300,000 |
| 2016 | $6,588 +3.5% | $300,000 |
| 2015 | $6,363 -27.5% | $300,000 |
| 2007 | $8,771 +6.1% | -- |
| 2006 | $8,265 +5.9% | -- |
| 2005 | $7,803 +9.2% | -- |
| 2004 | $7,145 +9.1% | -- |
| 2003 | $6,551 +4.2% | -- |
| 2002 | $6,286 +8.6% | -- |
| 2000 | $5,786 +4.8% | -- |
| 1999 | $5,521 | -- |
Find assessor info on the county website
Monthly payment
Est. payment
Payment breakdown
Explore the cost of this home by adjusting the details. Changes won't be saved.Climate risks
Neighborhood: 19525
Nearby schools
Schools provided by the listing agent
- Elementary: Boyertown
- Middle: Boyertown Area Jhs-east
- High: Boyertown Area Senior
- District: Boyertown Area
Source: Bright MLS. This data may not be complete. We recommend contacting the local school district to confirm school assignments for this home.
- $393,2003 bd1 ba2k sqft108 Sassamansville Rd, Gilbertsville, PA 19525Off Market
- $367,7003 bd1 ba1.3k sqft111 Middle Creek Rd, Gilbertsville, PA 19525Off Market
- $791,7004 bd2 ba2.3k sqft106 Middle Creek Rd, Gilbertsville, PA 19525Off Market
- $83,150-- bd-- ba-- sqftTownship Line Rd, Green lane, PA 18054Off Market
Similar homes
- $1,895,0005 bd4 ba4.5k sqft98 Cressman Rd, Telford, PA 18969For Sale

 MLS ID #PAMC2193044, Michael Strickland, Kurfiss Sotheby's International Realty. Bright MLS
 - $1,900,0005 bd5 ba4k sqftLOT 4 Syrena, Hilltown, PA 18927New Construction
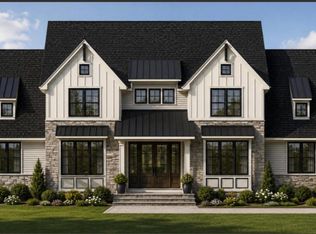 MLS ID #PABU2121400, Danielle Davis, Howard Hanna Real Estate Services. Bright MLS
 - $1,995,0004 bd2 ba3.6k sqft3880 Coventryville Rd, Pottstown, PA 19465For Sale
 MLS ID #PACT2135422, Megan Rohrbough, Keller Williams Realty Group. Bright MLS
 - $1,400,0004 bd4 ba4.8k sqft112 Terrace Rd, Boyertown, PA 19512For Sale
 MLS ID #PABK2076214, Brian Kelly, Kelly Real Estate, Inc.. Bright MLS
 - $1,950,0005 bd4 ba3.4k sqft705 Schoffers Rd, Reading, PA 19606For SaleMLS ID #PABK2071124, Eric Miller, RE/MAX Of Reading. Bright MLS
- $1,300,0004 bd4 ba3.3k sqft880 Cressman Rd, Harleysville, PA 19438For SaleMLS ID #PAMC2194754, Ron Woytowich, Coldwell Banker Realty. Bright MLS
- $975,0004 bd3 ba3k sqft201 E Moyer Rd, Pottstown, PA 19464For SaleMLS ID #PAMC2182676, Diana Rivera, Keller Williams Real Estate - Newtown. Bright MLS
- $1,249,0005 bd4 ba5.9k sqft1088 Graber Rd, Red Hill, PA 18076For SaleMLS ID #PAMC2192820, homecoin.com Minerick, Homecoin.com. Bright MLS
- $1,749,0006 bd5 ba5.6k sqft175 Waverly Ln, Harleysville, PA 19438For SaleMLS ID #PAMC2176390, Gay Davidson, The Davidson Group. Bright MLS
- $1,100,0005 bd5 ba5.5k sqft2180 Miller Rd, East Greenville, PA 18041For SaleMLS ID #PABU2132044, Chris Dietrich, Realty One Group Supreme. Bright MLS
- $1,449,0003 bd3 ba3.5k sqft118 Wambold Rd, Green Lane, PA 18054For SaleMLS ID #PAMC2174378, Aaron Powell, Keller Williams Real Estate - Bethlehem. Bright MLS
- $1,085,0003 bd3 ba3.3k sqft1147 Barnbridge Dr, Schwenksville, PA 19473For SaleMLS ID #PAMC2192062, Theresa Bryan, Iron Valley Real Estate Doylestown. Bright MLS
- $1,000,0005 bd5 ba4.8k sqft595 Old State Rd, Royersford, PA 19468For SaleMLS ID #PAMC2194696, Lisa Lester, BHHS Fox & Roach-Collegeville. Bright MLS
- $1,350,0005 bd5 ba6k sqft572 Store Rd, Harleysville, PA 19438For SaleMLS ID #PAMC2193218, Allison Healy, BHHS Fox & Roach-Collegeville. Bright MLS
- $949,9004 bd4 ba4.9k sqft521 Dewar Dr, Telford, PA 18969For SaleMLS ID #PAMC2190732, Mariel Gniewoz, Keller Williams Real Estate-Montgomeryville. Bright MLS
- $1,249,0003 bd3 ba2.7k sqft2439 Horseshoe Trl, Chester Springs, PA 19425For SaleMLS ID #PACT2135820, Ann Byer, Keller Williams Real Estate -Exton. Bright MLS
- $1,475,0005 bd5 ba4.8k sqft643 Harleysville Pike, Lederach, PA 19450For SaleMLS ID #PAMC2187626, Jim Stachelek, RE/MAX Reliance. Bright MLS
