Scheduled interior painting is now complete, 35 brand-new photos have been added, and the home is turnkey for its next owners! Listed publicly for the first time, 1088 Graber Road sits on 4.29 scenic acres in the Upper Perkiomen School District, delivering 5,912 sq ft of versatile living space. As pool season winds down and the weather turns, relax in the outdoor hot tub or head inside to the private heated gym, bringing wide-open recreation indoors to support an active lifestyle all year long. The light-filled main interior showcases open living centered around a classic stone hearth. The kitchen is outfitted with custom cabinetry, built-in refrigeration, an externally vented microwave, and a premium cooktop flowing naturally into dining spaces. Accommodations include five large bedrooms with bathrooms located on every level (three full baths and one half bath). An expansive, vaulted wing currently serves as a game room, providing exceptional flexibility for large-scale entertaining, an executive studio, or a future in-law suite. Outside, the grounds feature a 25,000-gallon in-ground concrete swimming pool with a diving board, an outdoor hot tub, an expansive fully fenced yard finished with low-maintenance synthetic turf, and a detached outbuilding upgraded with spray foam insulation and an insulated overhead door—perfect for a workshop, equipment storage, or specialized projects. Enjoy quiet country surroundings just minutes from Green Lane Park, the local library, and easy commuter access to Routes 29, 663, and the PA Turnpike (I-476). A rare turnkey property offering exceptional acreage, premium updates, and true four-season recreation.
For sale
$1,249,000
1088 Graber Rd, Red Hill, PA 18076
5beds
5,912sqft
Single Family Residence
Built in 1960
4.29 Acres Lot
$1,194,000 Zestimate®
$211/sqft
$-- HOA
What's special
Well-proportioned bedroomsClassic stone hearth
- 23 days
- 1,094
- 54
Zillow last checked:
Listing updated:
Listed by:
homecoin.com Minerick 888-400-2513,
Homecoin.com 8884002513
Source: Bright MLS,MLS#: PAMC2192820
Facts & features
Interior
Bedrooms & bathrooms
- Bedrooms: 5
- Bathrooms: 4
- Full bathrooms: 3
- 1/2 bathrooms: 1
- Main level bathrooms: 1
Rooms
- Room types: Primary Bedroom, Bedroom 2, Bedroom 3, Bedroom 4, Bedroom 5, Game Room, Family Room, Sun/Florida Room, Great Room, Bathroom 1
Primary bedroom
- Features: Balcony Access, Flooring - HardWood, Cathedral/Vaulted Ceiling
- Level: Upper
- Area: 324 Square Feet
- Dimensions: 12 X 27
Bedroom 2
- Level: Upper
- Area: 81 Square Feet
- Dimensions: 9 X 9
Bedroom 3
- Features: Flooring - Carpet
- Level: Upper
- Area: 156 Square Feet
- Dimensions: 12 X 13
Bedroom 3
- Features: Flooring - Carpet
- Level: Upper
- Area: 156 Square Feet
- Dimensions: 12 X 13
Bedroom 4
- Features: Flooring - HardWood
- Level: Upper
- Area: 240 Square Feet
- Dimensions: 12 X 20
Bedroom 5
- Features: Flooring - HardWood
- Level: Upper
- Area: 240 Square Feet
- Dimensions: 12 X 20
Bathroom 1
- Features: Flooring - Tile/Brick
- Level: Upper
- Area: 99 Square Feet
- Dimensions: 9 X 11
Family room
- Features: Flooring - Tile/Brick
- Level: Lower
- Area: 1000 Square Feet
- Dimensions: 25 X 40
Game room
- Features: Flooring - HardWood, Cathedral/Vaulted Ceiling, Balcony Access
- Level: Upper
- Area: 928 Square Feet
- Dimensions: 29 X 32
Great room
- Features: Flooring - Tile/Brick, Pantry
- Level: Main
- Area: 760 Square Feet
- Dimensions: 20 X 38
Other
- Features: Flooring - Tile/Brick, Cathedral/Vaulted Ceiling, Ceiling Fan(s)
- Level: Main
- Area: 180 Square Feet
- Dimensions: 12 X 15
Heating
- Radiant, Baseboard, Forced Air, Programmable Thermostat, Oil, Wood
Cooling
- Central Air, Multi Units, Electric
Appliances
- Included: Dishwasher, Dryer, Cooktop, Exhaust Fan, Ice Maker, Microwave, Refrigerator, Oven, Washer, Water Heater, Extra Refrigerator/Freezer, Air Cleaner, Water Treat System
- Laundry: Main Level, Has Laundry, Washer In Unit, Hookup
Features
- Additional Stairway, Air Filter System, Attic, Dining Area, Combination Kitchen/Living, Ceiling Fan(s), Combination Kitchen/Dining, Open Floorplan, Pantry, Recessed Lighting, Spiral Staircase, Cedar Closet(s), Dry Wall, Vaulted Ceiling(s), Wood Ceilings
- Flooring: Carpet, Ceramic Tile, Hardwood, Wood
- Doors: Six Panel
- Windows: Screens, Casement, Double Pane Windows, Wood Frames
- Has basement: No
- Number of fireplaces: 1
- Fireplace features: Stone, Wood Burning, Mantel(s)
Interior area
- Total structure area: 5,912
- Total interior livable area: 5,912 sqft
- Finished area above ground: 5,912
Property
Parking
- Total spaces: 6
- Parking features: Storage, Garage Faces Front, Built In, Garage Door Opener, Asphalt, Detached, Driveway, Attached
- Attached garage spaces: 6
- Has uncovered spaces: Yes
Accessibility
- Accessibility features: None
Features
- Levels: Three
- Stories: 3
- Patio & porch: Deck, Patio
- Exterior features: Flood Lights, Lighting, Rain Gutters, Play Area, Play Equipment, Sport Court, Sidewalks, Extensive Hardscape, Storage
- Has private pool: Yes
- Pool features: Fenced, In Ground, Solar Heat, Filtered, Concrete, Private
- Has spa: Yes
- Spa features: Heated, Private, Hot Tub
- Fencing: Chain Link,Split Rail
- Has view: Yes
- View description: Trees/Woods, Garden, Scenic Vista
- Frontage length: Road Frontage: 450
Lot
- Size: 4.29 Acres
- Dimensions: 450.00 x 0.00
- Features: Backs to Trees, Sloped, Rear Yard, Front Yard, Cleared, SideYard(s)
Details
- Additional structures: Above Grade, Outbuilding
- Parcel number: 570001138002
- Zoning: R-1
- Zoning description: Low-Density Residential / Agricultural
- Special conditions: Standard
- Other equipment: Negotiable
- Horses can be raised: Yes
- Horse amenities: Horses Allowed
Construction
Type & style
- Home type: SingleFamily
- Architectural style: Traditional
- Property subtype: Single Family Residence
Materials
- Vinyl Siding, Stone, Frame, Masonry
- Foundation: Slab
- Roof: Architectural Shingle,Rubber
Condition
- Good
- New construction: No
- Year built: 1960
- Major remodel year: 1999
Utilities & green energy
- Electric: 200+ Amp Service, 120/240V, 220 Volts
- Sewer: On Site Septic, Gravity Sept Fld, Private Septic Tank, Septic Exists
- Water: Private, Well, Conditioner
- Utilities for property: Electricity Available, Phone Available, Cable Available, Cable
Green energy
- Energy efficient items: Lighting
- Indoor air quality: Ventilation
Community & HOA
Community
- Security: Carbon Monoxide Detector(s), 24 Hour Security, Electric Alarm, Monitored, Fire Alarm, Security System, Smoke Detector(s), Motion Detectors
- Subdivision: None Available
HOA
- Has HOA: No
- Amenities included: None
- Services included: None
Location
- Region: Red Hill
- Municipality: UPPER HANOVER TWP
Financial & listing details
- Price per square foot: $211/sqft
- Tax assessed value: $295,530
- Annual tax amount: $10,786
- Date on market: 9/1/2026
- Listing agreement: Exclusive Agency
- Listing terms: Cash,Conventional
- Inclusions: Refrigerator, Additional Refrigerator, Washer, Dryer, Dishwasher, Microwave, Range / Oven, Playsets, Storage Shed, Radon Systems, Hot Tub
- Exclusions: Dedicated Garage Cnc Electrical Outlet, Surface Conduit, Wiring, And Breaker (to Be Disconnected And Safely Removed To Code By Seller Prior To Settlement).
- Ownership: Fee Simple
- Road surface type: Black Top
Estimated market value
$1,194,000
$1.13M - $1.25M
$5,896/mo
Price history
| Date | Event | Price |
|---|---|---|
| 9/24/2026 | Listed for sale | $1,249,000-3.8%$211/sqft |
Source:  Bright MLS #PAMC2192820 Report a problem Bright MLS #PAMC2192820 Report a problem | ||
| 9/16/2026 | Listing removed | $1,299,000$220/sqft |
Source: Bright MLS #PAMC2192820 Report a problem | ||
| 9/1/2026 | Listed for sale | $1,299,000+79.7%$220/sqft |
Source: Bright MLS #PAMC2192820 Report a problem | ||
| 10/28/2022 | Sold | $723,000+301.7%$122/sqft |
Source: Public Record Report a problem | ||
| 3/25/1997 | Sold | $180,000$30/sqft |
Source: Public Record Report a problem | ||
Public tax history
| Year | Property taxes | Tax assessment |
|---|---|---|
| 2025 | $10,185 +4.5% | $295,530 |
| 2024 | $9,744 | $295,530 |
| 2023 | $9,744 +4.7% | $295,530 |
| 2022 | $9,308 +2.6% | $295,530 |
| 2021 | $9,073 +0.6% | $295,530 |
| 2020 | $9,022 +2.3% | $295,530 |
| 2019 | $8,819 +0.7% | $295,530 |
| 2018 | $8,762 +3.9% | $295,530 |
| 2017 | $8,437 +2.1% | $295,530 |
| 2016 | $8,267 +3.8% | $295,530 |
| 2015 | $7,962 +1.4% | $295,530 |
| 2014 | $7,849 | $295,530 |
| 2013 | $7,849 | $295,530 |
| 2012 | $7,849 +1.8% | $295,530 |
| 2011 | $7,713 +0.7% | $295,530 |
| 2010 | $7,656 +4.1% | $295,530 |
| 2009 | $7,358 +6% | $295,530 |
| 2008 | $6,939 +2.8% | -- |
| 2007 | $6,752 +4.1% | -- |
| 2006 | $6,487 +2.8% | -- |
| 2005 | $6,310 +6.8% | -- |
| 2004 | $5,906 +2.6% | -- |
| 2003 | $5,755 +13.2% | -- |
| 2002 | $5,084 +4.8% | -- |
| 2000 | $4,852 +3.7% | -- |
| 1999 | $4,680 | -- |
Find assessor info on the county website
Monthly payment
Est. payment
Payment breakdown
Explore the cost of this home by adjusting the details. Changes won't be saved.Climate risks
Neighborhood: 18076
Nearby schools
Schools provided by the listing agent
- Elementary: Marlborough
- Middle: Upper Perkiomen
- High: Upper Perkiomen
- District: Upper Perkiomen
Source: Bright MLS. This data may not be complete. We recommend contacting the local school district to confirm school assignments for this home.
Similar homes
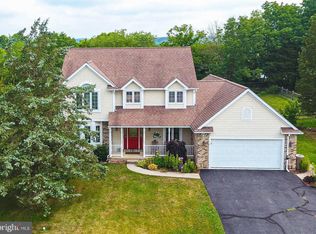
- $995,0004 bd5 ba5.2k sqft583 Oakmont Dr E, Telford, PA 18969For Sale

 MLS ID #PAMC2194602, Amber Moyer, Compass RE. Bright MLS
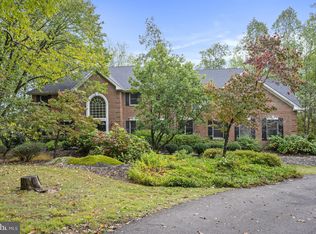
 - $1,250,0006 bd4 ba4.8k sqft4165 Thompsondale Rd, Coopersburg, PA 18036For Sale
 MLS ID #PALH2016884, Mr. Derek Greene, The Greene Realty Group. Bright MLS
 - $1,200,0005 bd4 ba5.8k sqft520 Johanna Dr, Sellersville, PA 18960For Sale
 MLS ID #PABU2107582, Robert Acuff, RE/MAX Services. Bright MLS
 - $1,449,0003 bd3 ba3.5k sqft118 Wambold Rd, Green Lane, PA 18054For Sale
 MLS ID #PAMC2174378, Aaron Powell, Keller Williams Real Estate - Bethlehem. Bright MLS
 - $969,9004 bd4 ba4.9k sqft521 Dewar Dr, Telford, PA 18969For SaleMLS ID #PAMC2190732, Mariel Gniewoz, Keller Williams Real Estate-Montgomeryville. Bright MLS
- $1,330,0004 bd3 ba3k sqft512 Swedesford Rd, Lower Gwynedd, PA 19002For SaleMLS ID #PAMC2193686, Laszlo Garay, BHHS Fox&Roach-Newtown Square. Bright MLS
- $1,399,9004 bd5 ba6.5k sqft397 Augusta Dr, Telford, PA 18969For SaleMLS ID #PAMC2192158, Arden Freeman, RE/MAX 440 - Quakertown. Bright MLS
- $1,400,0004 bd4 ba4.8k sqft112 Terrace Rd, Boyertown, PA 19512For SaleMLS ID #PABK2076214, Brian Kelly, Kelly Real Estate, Inc.. Bright MLS
- $1,197,0004 bd5 ba4.6k sqft1120 Scheer Way, Collegeville, PA 19426For SaleMLS ID #PAMC2187176, Carole Staats, Century 21 Advantage Gold-Trappe. Bright MLS
- $775,0003 bd4 ba3.1k sqft118 King Rd, Green Lane, PA 18054For SaleMLS ID #PAMC2191648, Lon Clemmer, Sanford Alderfer Real Estate. Bright MLS
- $1,085,0003 bd3 ba3.3k sqft1147 Barnbridge Dr, Schwenksville, PA 19473For SaleMLS ID #PAMC2192062, Theresa Bryan, Iron Valley Real Estate Doylestown. Bright MLS
- $1,250,0004 bd5 ba5.6k sqft587 Woodview Ln, Harleysville, PA 19438For SaleMLS ID #PAMC2187788, Therese Swain, Keller Williams Real Estate-Montgomeryville. Bright MLS
- $685,0005 bd4 ba4.6k sqft2009 Woodbridge Ln, Pennsburg, PA 18073For SaleMLS ID #PAMC2192438, Donna Maicher, RE/MAX 440 - Pennsburg. Bright MLS
- $1,100,0005 bd5 ba4.4k sqft962 Hampton Rd, Collegeville, PA 19426For SaleMLS ID #PAMC2190214, Michael Jacobs, KW Empower. Bright MLS
- $900,0004 bd3 ba3.1k sqft1717 Hamilton Dr, Valley Forge, PA 19481For SaleMLS ID #PACT2135712, Brett Furman, Real Broker, LLC. Bright MLS
- $1,099,0005 bd6 ba5.1k sqft18 Putter Ln, Pottstown, PA 19464For SaleMLS ID #PAMC2182146, Sean Maloney, RE/MAX Ready. Bright MLS
- $1,350,0005 bd8 ba7.8k sqft1426 Reiner Rd, Norristown, PA 19403For SaleMLS ID #PAMC2186990, Giuseppe Failla, Keller Williams Real Estate - Media. Bright MLS
- $1,425,0004 bd3 ba3.7k sqft3821 Fountain Cir, Fountainville, PA 18923For SaleMLS ID #PABU2127388, Lisa Povlow, Kurfiss Sotheby's International Realty. Bright MLS
- $1,250,0005 bd4 ba4.9k sqft553 Ellington Ct, Ambler, PA 19002For SaleMLS ID #PAMC2193702, Laurence Elliott, EXP Realty, LLC. Bright MLS
