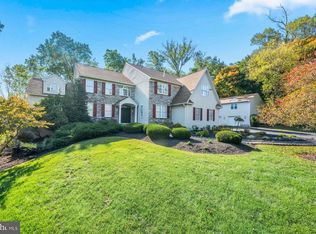
Back on the market after a full exterior renovation. The stucco has been removed and replaced with upgraded James Hardie siding and trim..The full scope of work is available upon request... Welcome to 396 Augusta Dr in the community of Club View at Indian Valley. This gorgeous home built by W.B. Homes built in 2008 features 5 bedrooms, 4.5 baths and a 3 car garage. The kitchen offers a center island with a newer Viking 5 burner downdraft cooktop along with seating for 5. There is wine refrigerator, upgraded GE appliances, frosted glass pantry doors a large eating area and a expanded area for seating and a door leading to the paver patio. There is also an entry door from the driveway which enters the kitchen hallway leading into the garage or the huge laundry room with cabinetry throughout that provides plenty of storage and also has a door leading to the rear patio. The family room has a vaulted ceiling and a stone front gas fireplace. There is also an office on this level. The second floor boasts a main bedroom with a gas fireplace, multiple closets including a walk in closet(currently being used as an office), full bath with jetted soaking tub, stall shower and double vanity. There are 3 additional bedrooms, 2 serviced by a Jack and Jill bath and a hall bath. Each bedroom has recessed lighting. The beautifully finished basement adds an additional 1500 square feet of living space that offers a 5th bedroom, kitchenette with abundant cabinet space with pull out shelving dishwasher, granite countertop island seating, full size refrigerator, and separate eating area. There are two large seating areas, one with an electric fireplace and there is also a full double entry bath with full shower and double bowl vanity. This beautiful home has recessed lighting throughout, a wonderfully landscaped corner lot. In addition to this move in ready home, newer features include New roof 2019, 2 New HVAC units 2024, new water heater 2026,
For sale
$1,290,000
396 Augusta Dr, Telford, PA 18969
5beds
5,332sqft
Single Family Residence
Built in 2008
1.44 Acres Lot
$1,249,900 Zestimate®
$242/sqft
$67/mo HOA
What's special
Large eating areaPlenty of storageWonderfully landscaped corner lotRecessed lighting throughoutDouble vanityJack and jill bathStall shower
- 93 days
- 396
- 26
Zillow last checked:
Listing updated:
Listed by:
Richard Schurr 610-246-5318,
RE/MAX Services 2156412500
Source: Bright MLS,MLS#: PAMC2188050
Facts & features
Interior
Bedrooms & bathrooms
- Bedrooms: 5
- Bathrooms: 5
- Full bathrooms: 4
- 1/2 bathrooms: 1
- Main level bathrooms: 1
Rooms
- Room types: Living Room, Dining Room, Primary Bedroom, Bedroom 4, Bedroom 5, Kitchen, Family Room, Breakfast Room, Office, Bathroom 2, Bathroom 3
Primary bedroom
- Features: Fireplace - Gas
- Level: Upper
- Area: 320 Square Feet
- Dimensions: 16 X 20
Bedroom 4
- Level: Upper
- Area: 156 Square Feet
- Dimensions: 12 X 13
Bedroom 5
- Level: Lower
- Area: 210 Square Feet
- Dimensions: 14 X 15
Bathroom 2
- Level: Upper
- Area: 169 Square Feet
- Dimensions: 13 X 13
Bathroom 3
- Level: Upper
- Area: 132 Square Feet
- Dimensions: 11 X 12
Breakfast room
- Level: Main
- Area: 156 Square Feet
- Dimensions: 12 X 13
Dining room
- Level: Main
- Area: 195 Square Feet
- Dimensions: 13 X 15
Family room
- Features: Fireplace - Gas
- Level: Main
- Area: 400 Square Feet
- Dimensions: 16 X 25
Kitchen
- Level: Main
- Area: 378 Square Feet
- Dimensions: 18 X 21
Living room
- Level: Main
- Area: 195 Square Feet
- Dimensions: 13 X 15
Office
- Level: Main
- Area: 156 Square Feet
- Dimensions: 12 X 13
Heating
- Forced Air, Propane
Cooling
- Central Air, Electric
Appliances
- Included: Water Heater
Features
- 9'+ Ceilings, Cathedral Ceiling(s), Tray Ceiling(s)
- Flooring: Carpet, Hardwood
- Basement: Full,Partially Finished,Concrete
- Number of fireplaces: 2
- Fireplace features: Gas/Propane
Interior area
- Total structure area: 5,332
- Total interior livable area: 5,332 sqft
- Finished area above ground: 3,832
- Finished area below ground: 1,500
Video & virtual tour
Property
Parking
- Total spaces: 3
- Parking features: Garage Faces Side, Garage Door Opener, Asphalt, Attached
- Attached garage spaces: 3
- Has uncovered spaces: Yes
Accessibility
- Accessibility features: None
Features
- Levels: Two
- Stories: 2
- Pool features: None
Lot
- Size: 1.44 Acres
- Dimensions: 275.00 x 0.00
Details
- Additional structures: Above Grade, Below Grade
- Parcel number: 340002854036
- Zoning: RESIDENTIAL
- Special conditions: Standard
Construction
Type & style
- Home type: SingleFamily
- Architectural style: Colonial
- Property subtype: Single Family Residence
Materials
- Stone, Cement Siding
- Foundation: Concrete Perimeter
Condition
- Excellent
- New construction: No
- Year built: 2008
Details
- Builder model: Manchester(custom)
- Builder name: W.B. Homes
Utilities & green energy
- Electric: 200+ Amp Service
- Sewer: Public Sewer
- Water: Public
- Utilities for property: Propane, Underground Utilities
Community & HOA
Community
- Subdivision: None Available
HOA
- Has HOA: Yes
- Services included: Common Area Maintenance
- HOA fee: $800 annually
- HOA name: CLUB VIEW AT INDIAN VALLEY COMMUNITY ASSOC.
Location
- Region: Telford
- Municipality: FRANCONIA TWP
Financial & listing details
- Price per square foot: $242/sqft
- Tax assessed value: $367,320
- Annual tax amount: $16,256
- Date on market: 7/18/2026
- Listing agreement: Exclusive Right To Sell
- Listing terms: Cash,Conventional
- Inclusions: Refrigerator, Window Shades
- Exclusions: Washer, Dryer, Curtails, Kitchen Bar Stools Are All Negotiable.
- Ownership: Fee Simple
Estimated market value
$1,249,900
$1.19M - $1.31M
$5,690/mo
Price history
| Date | Event | Price |
|---|---|---|
| 9/28/2026 | Listed for sale | $1,290,000-4.4%$242/sqft |
Source:  Bright MLS #PAMC2188050 Report a problem Bright MLS #PAMC2188050 Report a problem | ||
| 8/31/2026 | Listing removed | $1,350,000$253/sqft |
Source: Bright MLS #PAMC2188050 Report a problem | ||
| 7/18/2026 | Listed for sale | $1,350,000+77.3%$253/sqft |
Source: Bright MLS #PAMC2188050 Report a problem | ||
| 10/7/2008 | Sold | $761,480$143/sqft |
Source: Public Record Report a problem | ||
Public tax history
| Year | Property taxes | Tax assessment |
|---|---|---|
| 2025 | $15,389 +5.8% | $367,320 |
| 2024 | $14,549 | $367,320 |
| 2023 | $14,549 +6.6% | $367,320 |
| 2022 | $13,646 +2.1% | $367,320 |
| 2021 | $13,360 +1.2% | $367,320 |
| 2020 | $13,198 +1.4% | $367,320 |
| 2019 | $13,021 +2.2% | $367,320 |
| 2018 | $12,746 +1.6% | $367,320 |
| 2017 | $12,550 +0.6% | $367,320 |
| 2016 | $12,471 +2.2% | $367,320 |
| 2015 | $12,208 +1.3% | $367,320 |
| 2014 | $12,050 +1.1% | $367,320 |
| 2013 | $11,919 +2.9% | $367,320 |
| 2012 | $11,582 +6.2% | $367,320 |
| 2011 | $10,905 +3.6% | $367,320 |
| 2010 | $10,530 +1.9% | $367,320 |
| 2009 | $10,335 +1190.3% | $367,320 |
| 2008 | $801 +2.7% | -- |
| 2007 | $780 +3.6% | -- |
| 2006 | $753 | -- |
Find assessor info on the county website
Monthly payment
Est. payment
Payment breakdown
Explore the cost of this home by adjusting the details. Changes won't be saved.Climate risks
Neighborhood: 18969
Nearby schools
Schools provided by the listing agent
- District: Souderton Area
Source: Bright MLS. This data may not be complete. We recommend contacting the local school district to confirm school assignments for this home.
Similar homes
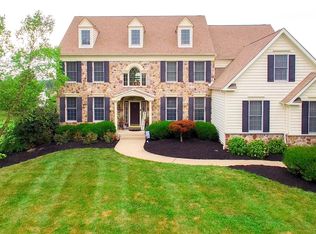
- $1,299,9004 bd5 ba6.5k sqft397 Augusta Dr, Telford, PA 18969For Sale

 MLS ID #PAMC2192158, Arden Freeman, RE/MAX 440 - Quakertown. Bright MLS
 - $825,0005 bd3 ba3.9k sqft111 Memory Ln, Telford, PA 18969For Sale
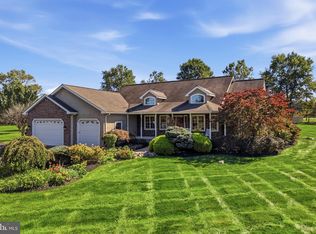 MLS ID #PAMC2196598, Daniel J. Smith, Innovate Real Estate. Bright MLS
 - $1,350,0005 bd5 ba5.2k sqft2104 Squirrel Hill Rd, Schwenksville, PA 19473For Sale
 MLS ID #PAMC2197094, Molly Harrington, Kurfiss Sotheby's International Realty. Bright MLS
 - $1,795,0005 bd4 ba4.5k sqft98 Cressman Rd, Telford, PA 18969For Sale
 MLS ID #PAMC2193044, Michael Strickland, Kurfiss Sotheby's International Realty. Bright MLS
 - $1,195,0004 bd5 ba5.7k sqft1100 Briar Way, Perkasie, PA 18944For SaleMLS ID #PABU2133760, Lisa Povlow, Kurfiss Sotheby's International Realty. Bright MLS
- $1,475,0005 bd5 ba4.8k sqft643 Harleysville Pike, Lederach, PA 19450For SaleMLS ID #PAMC2187626, Jim Stachelek, RE/MAX Reliance. Bright MLS
- $1,250,0004 bd5 ba5.6k sqft587 Woodview Ln, Harleysville, PA 19438For SaleMLS ID #PAMC2187788, Therese Swain, Keller Williams Real Estate-Montgomeryville. Bright MLS
- $1,299,0005 bd5 ba5.3k sqft215 E Dark Hollow Rd, Pipersville, PA 18947For SaleMLS ID #PABU2133168, Gina Spaziano, Gina Spaziano Real Estate & Concierge Services. Bright MLS
- $1,249,0005 bd4 ba5k sqft1102 Briar Way, Perkasie, PA 18944For SaleMLS ID #PABU2132686, Kelley Winn, Compass RE. Bright MLS
- $1,300,0004 bd3 ba4.8k sqft104 Trotters Dr, Phoenixville, PA 19460For SaleMLS ID #PACT2136248, Rob D'Orsogna, Compass RE. Bright MLS
- $1,174,9004 bd5 ba4.6k sqft1120 Scheer Way, Collegeville, PA 19426For SaleMLS ID #PAMC2187176, Carole Staats, Century 21 Advantage Gold-Trappe. Bright MLS
- $1,250,0004 bd4 ba4.6k sqft10 Manor Ln, Phoenixville, PA 19460For SaleMLS ID #PACT2135098, Pat Moyer, Keller Williams Realty Devon-Wayne. Bright MLS
- $1,200,0005 bd4 ba5.8k sqft520 Johanna Dr, Sellersville, PA 18960For SaleMLS ID #PABU2107582, Robert Acuff, RE/MAX Services. Bright MLS
- $1,199,9004 bd4 ba3.8k sqft2 Cavallo Way, Doylestown, PA 18901For SaleMLS ID #PABU2131924, Stephen Servis, Homestarr Realty. Bright MLS
- $1,315,0004 bd7 ba5.9k sqft20 Meredith Rd, Phoenixville, PA 19460For SaleMLS ID #PAMC2189564, SHARMEEN MUSSANI, Keller Williams Realty Devon-Wayne. Bright MLS
- $1,090,0004 bd4 ba4.9k sqft110 Somerset Dr, Blue Bell, PA 19422For SaleMLS ID #PAMC2197654, Matt Gorham, Keller Williams Real Estate -Exton. Bright MLS
- $949,9007 bd4 ba3.9k sqft104 N Vassar Dr, Quakertown, PA 18951For SaleMLS ID #PABU2129680, Shelby Leight, Keller Williams Realty Group. Bright MLS
- $1,395,0005 bd5 ba4.7k sqft1210 Severen Ct, Ambler, PA 19002For SaleMLS ID #PAMC2194892, Reid Rosenthal, BHHS Fox & Roach At the Harper, Rittenhouse Square. Bright MLS
- $1,425,0004 bd3 ba3.7k sqft3821 Fountain Cir, Fountainville, PA 18923For SaleMLS ID #PABU2127388, Lisa Povlow, Kurfiss Sotheby's International Realty. Bright MLS
- $1,749,0006 bd5 ba5.6k sqft175 Waverly Ln, Harleysville, PA 19438For SaleMLS ID #PAMC2176390, Gay Davidson, The Davidson Group. Bright MLS
