Skip main navigation
Off market
  • $1,273,600

    587 Oakmont Dr W, Telford, PA 18969

    5beds
    6,513sqft
    SingleFamily
    Built in 2007
    1.41 Acres Lot
    $1,273,600 Zestimate®
    $196/sqft
    $7,221 Estimated rent

    Home value

    $1,273,600

    $1.20M - $1.36M

    $7,221/mo

    Zestimate® history
    Loading
    Loading...

    Owner options

    List your home for rent

    $7,221/mo

    Rent Zestimate®

    Find your next renter with Zillow Rental Manager. Plus, with online applications, you can quickly screen prospective tenants – for free.

    Learn more

    $7,221/mo

    Rent Zestimate®

    Refinance and save

    $6,772/mo

    Est. payment

    Refinancing to a lower rate could help reduce your monthly payments and save thousands over the life of the loan.

    See today's rates

    $6,772/mo

    Est. payment

    Explore your selling options

    Work with a Zillow partner agent

    Leverage their expertise and Zillow's premium Showcase listings to get your home seen by more buyers.

    Get started

    List with your own agent

    Get your home in front of millions of buyers by listing it on Zillow.

    Learn how to do it

    Sell it yourself

    Take full control of how buyers see your home on Zillow by listing For Sale by Owner (FSBO).

    List your home

    What's special

    Finished basementAttached garageAmazing viewPanoramic views

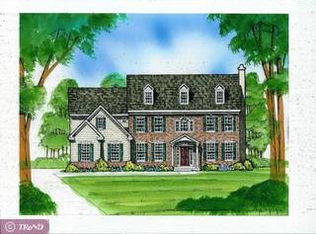
    Luxury estate home with panoramic views of Indian Valley Country Club. The private club's 15th tee box is just beyond the back yard of this home. As you approach this 5BR 5.5BA stunning home you will immediately appreciate the curb appeal. Tasteful landscaping can be found all around this property. You will certainly enjoy your days and evenings relaxing on the pool deck, enjoying the waterfall, or on the deck enjoying the amazing view. The yard has beautiful new fencing and a storage building. Upon entering this gorgeous home you will fall in love. The grand foyer puts the remarkable staircase on display. You will already know that this home is perfect for entertaining and everyday living. Adjoining the foyer you will find the living room, family room, dining room and home office. The dining room features a tray ceiling, multi-tier crown molding, chair rail and shadow box wainscoting. There is a wetbar and powder room just outside of the bright home office. The large family room features a wood burning fireplace, and adjoins the expansive gourmet kitchen. The kitchen features wood flooring, granite countertops, natural stone backsplash a large island, ample cabinetry and a breakfast room with walls of windows. On the second level you will be impressed with the woodwork as well. The hallway is graced with crown molding and shadow box wainscoting. You will discover 5 spacious bedrooms and 4 full bathrooms upstairs. The primary suite has a large sitting area, two walk-in closets, and a beautiful bathroom with separate vanities, soaking tub, and spacious shower. The daylight walk-out finished basement is an excellent place to entertain guests. The full service bar is large and beautiful. The basement also features a full bathroom. The unfinished portion of the basement has an area framed out for a 6th bedroom, if desired. This home also features a back stair case and two laundry areas for ease of living. A 3 zone HVAC system provides efficient comfort. This home has an oversized 2 car attached garage. This former model home is in a community of just 11 homes. Franconia Community Park is located right outside of the development. The park features tennis courts, walking trails, playground, baseball fields and soccer fields. This wonderful home is located in Souderton School District and truly has it all.

    This property is not currently displayed as for sale or rent on Zillow. This may be different from what's on other websites or public sources.

    Facts & features

    Interior

    Bedrooms & bathrooms
    • Bedrooms: 5
    • Bathrooms: 6
    • Full bathrooms: 5
    • 1/2 bathrooms: 1
    Heating
    • Forced air, Propane / Butane, Solar
    Cooling
    • Central
    Appliances
    • Included: Dishwasher, Garbage disposal, Microwave
    Features
    • Flooring: Tile, Carpet, Hardwood
    • Basement: Finished
    • Has fireplace: Yes
    Interior area
    • Total interior livable area: 6,513 sqft

    Property

    Parking
    • Parking features: Garage - Attached, On-street
    Features
    • Exterior features: Stone, Stucco
    Lot
    • Size: 1.41 Acres
    Details
    • Parcel number: 340002854143

    Construction

    Type & style
    • Home type: SingleFamily
    Materials
    • Roof: Tile
    Condition
    • Year built: 2007

    Community & HOA

    HOA
    • Has HOA: Yes
    • HOA fee: $50 monthly
    Location
    • Region: Telford

    Financial & listing details

    • Price per square foot: $196/sqft
    • Tax assessed value: $391,900
    • Annual tax amount: $16,419

    Price history

    DateEventPrice
    8/24/2022Sold$965,000+1.6%$148/sqft
    Source: Public Record Report a problem
    10/2/2021Listing removed--
    Source: Weichert Pro Report a problem
    9/29/2021Price change$950,000+8.6%$146/sqft
    Source: Bright MLS #PAMC2012498 Report a problem
    9/23/2021Listed for sale$875,000+41.6%$134/sqft
    Source: Bright MLS #PAMC2012498 Report a problem
    9/17/2018Sold$618,000-11.7%$95/sqft
    Source: Public Record Report a problem
    1/13/2015Listing removed$700,000$107/sqft
    Source: Philly1st Real Estate #6482958 Report a problem
    1/12/2015Pending sale$700,000$107/sqft
    Source: Philly1st Real Estate #6482958 Report a problem
    11/8/2014Price change$700,000-6.7%$107/sqft
    Source: John W Rosselli Sr Real Estate #6482958 Report a problem
    10/6/2014Price change$750,000-3.2%$115/sqft
    Source: John W Rosselli Sr Real Estate #6482958 Report a problem
    9/6/2014Price change$774,9900%$119/sqft
    Source: John W Rosselli Sr Real Estate #6482958 Report a problem
    7/15/2014Price change$775,000-11.4%$119/sqft
    Source: John W Rosselli Sr Real Estate #6387501 Report a problem
    5/12/2014Listed for sale$875,000+89.8%$134/sqft
    Source: John W Rosselli Sr Real Estate #6387501 Report a problem
    3/14/2014Sold$461,000-58.1%$71/sqft
    Source: Public Record Report a problem
    12/2/2012Listing removed$1,100,000$169/sqft
    Source: Coldwell Banker Select Professionals #5979769 Report a problem
    12/7/2011Price change$1,100,000+12.3%$169/sqft
    Source: CENTURY 21 Park Road #5979769 Report a problem
    6/25/2011Listed for sale$979,900-5%$150/sqft
    Source: Doylestown Regional Realty #5907751 Report a problem
    11/20/2007Sold$1,031,510$158/sqft
    Source: Public Record Report a problem

    Public tax history

    YearProperty taxesTax assessment
    2025$16,419 +5.8%$391,900
    2024$15,522 $391,900
    2023$15,522 +6.6%$391,900
    2022$14,559 +2.1%$391,900
    2021$14,254 +1.2%$391,900
    2020$14,081 +1.4%$391,900
    2019$13,893 -4.8%$391,900 -6.9%
    2018$14,600 -7.5%$420,750 -9%
    2017$15,789 +0.6%$462,140
    2016$15,690 +2.1%$462,140
    2015$15,360 +1.3%$462,140
    2014$15,161 +1.1%$462,140
    2013$14,995 +2.9%$462,140
    2012$14,573 +6.2%$462,140
    2011$13,719 +3.6%$462,140
    2010$13,246 +1.9%$462,140
    2009$13,001 +8.8%$462,140
    2008$11,953 +1432.4%--
    2007$780 +3.6%--
    2006$753 --
    Find assessor info on the county website

    Neighborhood: 18969

    Nearby schools

    GreatSchools rating
    Schools provided by the listing agent
    • Elementary: FRANCONIA
    • Middle: INDIAN CREST
    • High: SOUDERTON
    • District: SOUDERTON AREA

    Source: The MLS. This data may not be complete. We recommend contacting the local school district to confirm school assignments for this home.

    Get a cash offer in 3 minutes
    Find out how much your home could sell for in as little as 3 minutes with a no-obligation cash offer.
    Estimated market value
    $1,273,600
    Get a cash offer in 3 minutes
    Find out how much your home could sell for in as little as 3 minutes with a no-obligation cash offer.
    Estimated market value
    $1,273,600