Experience luxury living in one of Harleysville's most prestigious communities built by the exceptional Guidi Custom Homes. Situated on a beautiful private lot, this stunning residence combines elegant design, expansive living spaces, and a highly desirable walk out professionally finished lower level creating the perfect setting for entertaining, relaxation, and everyday comfort. High end finishes and architectural details throughout this expertly crafted home. Abundant natural light from oversized windows in every room. Gourmet kitchen with beautiful white cabinetry ,large island, large pantry, coffee station, designed for everyday and entertaining. Spacious eat in kitchen overlooking the back yard. Grand family room open to kitchen area with wood burning stone fireplace and soaring ceiling. Elegant dining room , living room and home office complete the first floor. The spacious primary suite is a true retreat with walk in closets, a separate sitting room, bath room with double sinks, soaking tub and large shower. Secondary bedrooms are well sized. Two additional full bathrooms on this level. From the second floor there is a staircase leading to a third level that is currently unfinished but could be finished as a bedroom with bathroom or used as a playroom etc. The lower level walkout basement is smartly finished with rooms for every interest. The bar area with seating is certainly a standout. Game room, movie room, gym, and bathroom make it very flexible living space. the walkout leads to a large patio. Paved walking path behind trees in yard takes you thru neighborhood woods and water feature and back out to Store Rd. Make this gorgeous home your own!
For sale
Price cut: $90.5K (8/4)
$1,205,000
587 Woodview Ln, Harleysville, PA 19438
4beds
5,656sqft
Single Family Residence
Built in 2008
0.41 Acres Lot
$1,177,400 Zestimate®
$213/sqft
$112/mo HOA
What's special
Wood burning stone fireplaceHigh end finishesArchitectural detailsLower level walkout basementSoaking tubCoffee stationGame room
- 27 days |
- 909 |
- 25 |
Zillow last checked:
Listing updated:
Listed by:
Therese Swain 215-262-9686,
Keller Williams Real Estate-Montgomeryville 2156311900
Source: Bright MLS,MLS#: PAMC2187788
Facts & features
Interior
Bedrooms & bathrooms
- Bedrooms: 4
- Bathrooms: 5
- Full bathrooms: 3
- 1/2 bathrooms: 2
- Main level bathrooms: 1
Basement
- Area: 1300
Heating
- Forced Air, Propane
Cooling
- Central Air, Electric
Appliances
- Included: Water Heater
- Laundry: Main Level
Features
- Additional Stairway, Attic, Bar, Soaking Tub, Bathroom - Walk-In Shower, Butlers Pantry, Ceiling Fan(s), Crown Molding, Family Room Off Kitchen, Open Floorplan, Formal/Separate Dining Room, Eat-in Kitchen, Kitchen - Gourmet, Kitchen Island, Kitchen - Table Space, Pantry, Recessed Lighting, Upgraded Countertops, Walk-In Closet(s)
- Flooring: Ceramic Tile, Carpet, Hardwood, Wood
- Basement: Finished,Walk-Out Access,Windows
- Number of fireplaces: 1
- Fireplace features: Wood Burning
Interior area
- Total structure area: 5,656
- Total interior livable area: 5,656 sqft
- Finished area above ground: 4,356
- Finished area below ground: 1,300
Property
Parking
- Total spaces: 3
- Parking features: Garage Faces Side, Storage, Garage Door Opener, Inside Entrance, Attached
- Attached garage spaces: 3
Accessibility
- Accessibility features: None
Features
- Levels: Three
- Stories: 3
- Pool features: None
Lot
- Size: 0.41 Acres
Details
- Additional structures: Above Grade, Below Grade
- Parcel number: 500004241011
- Zoning: RESIDENTIAL
- Special conditions: Standard
Construction
Type & style
- Home type: SingleFamily
- Architectural style: Colonial
- Property subtype: Single Family Residence
Materials
- Stucco, Stone
- Foundation: Concrete Perimeter
- Roof: Architectural Shingle
Condition
- New construction: No
- Year built: 2008
Details
- Builder model: Evansburg
- Builder name: Guidi Custom Homes
Utilities & green energy
- Electric: 200+ Amp Service
- Sewer: Public Sewer
- Water: Public
- Utilities for property: Propane, Electricity Available
Community & HOA
Community
- Subdivision: Preserve At Skippack
HOA
- Has HOA: Yes
- Services included: Common Area Maintenance, Road Maintenance
- HOA fee: $337 quarterly
- HOA name: PRESERVE AT SKIPPACK
Location
- Region: Harleysville
- Municipality: LOWER SALFORD TWP
Financial & listing details
- Price per square foot: $213/sqft
- Tax assessed value: $421,980
- Annual tax amount: $18,219
- Date on market: 7/20/2026
- Listing agreement: Exclusive Right To Sell
- Listing terms: Cash,Conventional,VA Loan
- Exclusions: Refrigerator, Washer, dryer
- Ownership: Fee Simple
Estimated market value
$1,177,400
$1.12M - $1.24M
$5,620/mo
Price history
| Date | Event | Price |
|---|---|---|
| 8/4/2026 | Price change | $1,205,000-7%$213/sqft |
Source:  Bright MLS #PAMC2187788 Report a problem Bright MLS #PAMC2187788 Report a problem | ||
| 7/20/2026 | Listed for sale | $1,295,500+85.1%$229/sqft |
Source: Bright MLS #PAMC2187788 Report a problem | ||
| 10/25/2016 | Sold | $700,000-6.7%$124/sqft |
Source: Public Record Report a problem | ||
| 3/16/2016 | Price change | $750,000-6.2%$133/sqft |
Source: RE/MAX Legacy #6749455 Report a problem | ||
| 10/23/2015 | Price change | $799,900-5.9%$141/sqft |
Source: RE/MAX Legacy #6642130 Report a problem | ||
| 9/13/2015 | Listed for sale | $850,000-10.1%$150/sqft |
Source: RE/MAX LEGACY #6642130 Report a problem | ||
| 1/1/2015 | Sold | $945,632+26.3%$167/sqft |
Source:  Long & Foster Broker Feed #1005836304_100 Report a problem Long & Foster Broker Feed #1005836304_100 Report a problem | ||
| 6/10/2014 | Listing removed | $749,000$132/sqft |
Source: Weichert Realtors #6333644 Report a problem | ||
| 2/4/2014 | Listed for sale | $749,000-2.1%$132/sqft |
Source: Weichert Realtors #6333644 Report a problem | ||
| 11/6/2013 | Listing removed | $765,000$135/sqft |
Source: Long & Foster Real Estate #6178332 Report a problem | ||
| 9/17/2013 | Price change | $765,000-2.5%$135/sqft |
Source: Long & Foster Real Estate #6178332 Report a problem | ||
| 6/11/2013 | Price change | $785,000-1.3%$139/sqft |
Source: Long & Foster Real Estate #6178332 Report a problem | ||
| 3/4/2013 | Listed for sale | $795,000-15.9%$141/sqft |
Source: Long & Foster Real Estate #6178332 Report a problem | ||
| 8/12/2008 | Sold | $945,632$167/sqft |
Source: Public Record Report a problem | ||
Public tax history
| Year | Property taxes | Tax assessment |
|---|---|---|
| 2025 | $18,053 +6.1% | $421,980 |
| 2024 | $17,013 | $421,980 |
| 2023 | $17,013 +7.3% | $421,980 |
| 2022 | $15,860 +1.5% | $421,980 |
| 2021 | $15,627 +1.2% | $421,980 |
| 2020 | $15,440 +1.2% | $421,980 |
| 2019 | $15,259 +2% | $421,980 |
| 2018 | $14,966 -7.6% | $421,980 -9% |
| 2017 | $16,189 +0.4% | $463,470 |
| 2016 | $16,128 +1.5% | $463,470 |
| 2015 | $15,895 +0.8% | $463,470 |
| 2014 | $15,764 +1% | $463,470 |
| 2013 | $15,610 +2.5% | $463,470 |
| 2012 | $15,233 +6.2% | $463,470 |
| 2011 | $14,343 +4% | $463,470 |
| 2010 | $13,797 +2.4% | $463,470 |
| 2009 | $13,477 +700.3% | $463,470 |
| 2008 | $1,684 +3.1% | -- |
| 2007 | $1,633 | -- |
Find assessor info on the county website
Monthly payment
Est. payment
Payment breakdown
Explore the cost of this home by adjusting the details. Changes won't be saved.Climate risks
Neighborhood: 19438
Nearby schools
GreatSchools rating
- 7/10Oak Ridge El SchoolGrades: K-5Distance: 1.9 mi
- 7/10Indian Valley Middle SchoolGrades: 6-8Distance: 2.8 mi
- 9/10Souderton Area Senior High SchoolGrades: 9-12Distance: 3.5 mi
Schools provided by the listing agent
- District: Souderton Area
Source: Bright MLS. This data may not be complete. We recommend contacting the local school district to confirm school assignments for this home.
- $1,166,4005 bd4 ba5.8k sqft583 Woodview Ln, Harleysville, PA 19438Off Market
- $1,130,8004 bd4 ba4.8k sqft57 Walden Pond Way, Harleysville, PA 19438Off Market
- $1,150,0004 bd5 ba6k sqft63 Walden Pond Way, Harleysville, PA 19438Sold
- $1,075,0005 bd5 ba6.6k sqft579 Woodview Ln, Harleysville, PA 19438Sold

- $1,779,5005 bd4 ba6.8k sqft51 Walden Pond Way, Harleysville, PA 19438Off Market
- $1,287,9004 bd4 ba6.1k sqft67 Walden Pond Way, Harleysville, PA 19438Off Market
- $1,082,0004 bd3 ba3.6k sqft575 Woodview Ln, Harleysville, PA 19438Off Market
- $1,472,1002.02 acres36 Walden Pond Way, Harleysville, PA 19438Off Market
A local agent can set up tours, give advice and negotiate with sellers.
A local lender can help you make sure your offer is ready when you are.
Similar homes
- $1,100,0006 bd5 ba6.2k sqft581 Hawthorne Ln, Harleysville, PA 19438For Sale

 MLS ID #PAMC2184272, Maryclaire Dzik, BHHS Fox & Roach-Jenkintown. Bright MLS
 - $1,399,0004 bd6 ba6.5k sqft1376 Spring Hill Rd, Eagleville, PA 19403For Sale
 MLS ID #PAMC2189286, Susan Bires, Keller Williams Real Estate-Blue Bell. Bright MLS
 - $915,0004 bd4 ba4.2k sqft2202 Smithfield Ct, Harleysville, PA 19438For Sale
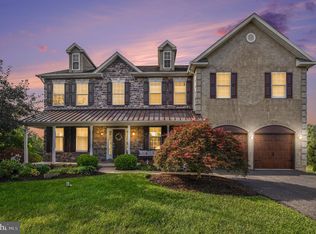 MLS ID #PAMC2187272, Cindy Wadsworth, EXP Realty, LLC. Bright MLS
 - $1,195,0005 bd5 ba5.1k sqft202 Cascades Ct, Blue Bell, PA 19422For Sale
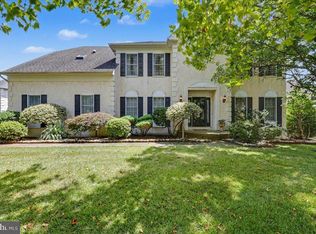 MLS ID #PAMC2187516, Abby Vellucci, EXP Realty, LLC. Bright MLS
 - $1,150,0004 bd4 ba4.3k sqft2124 Arbordale Cir, Schwenksville, PA 19473For SaleMLS ID #PAMC2189566, Adrienne Hutson, Springer Realty Group. Bright MLS
- $1,195,0004 bd4 ba5.8k sqft914 Hilltown Pike, Line Lexington, PA 18932For SaleMLS ID #PABU2126070, Earl Caffrey, Innovate Real Estate. Bright MLS
- $839,9004 bd4 ba3.4k sqft624 Westbourne Rd, Harleysville, PA 19438For SaleMLS ID #PAMC2185856, Colleen Gular, RE/MAX 440 - Skippack. Bright MLS
- $999,9004 bd4 ba5.4k sqft2111 Peregrine Cir, Audubon, PA 19403For SaleMLS ID #PAMC2190290, Pam Butera, Keller Williams Real Estate-Blue Bell. Bright MLS
- $1,350,0005 bd5 ba5.3k sqft396 Augusta Dr, Telford, PA 18969For SaleMLS ID #PAMC2188050, Richard Schurr, RE/MAX Services. Bright MLS
- $1,749,0006 bd5 ba5.6k sqft175 Waverly Ln, Harleysville, PA 19438For SaleMLS ID #PAMC2176390, Gay Davidson, The Davidson Group. Bright MLS
- $1,165,0004 bd6 ba4.3k sqft452 Sorrel Ct, Collegeville, PA 19426For SaleMLS ID #PAMC2184126, Kandece Henning, Innovate Real Estate. Bright MLS
- $725,0004 bd3 ba4.6k sqft2861 Hickory Hill Rd, Norristown, PA 19403For SaleMLS ID #PAMC2190252, Mary Dwyer, BHHS Fox & Roach -Yardley/Newtown. Bright MLS
- $1,795,0005 bd5 ba4.8k sqft643 Harleysville Pike, Lederach, PA 19450For SaleMLS ID #PAMC2187626, Jim Stachelek, RE/MAX Reliance. Bright MLS
- $1,239,0005 bd4 ba4.1k sqft2560 Holly Ln, Hatfield, PA 19440For SaleMLS ID #PAMC2177708, Vincent Cyr, Real Broker, LLC. Bright MLS
- $1,099,0005 bd6 ba5.1k sqft18 Putter Ln, Pottstown, PA 19464For SaleMLS ID #PAMC2182146, Sean Maloney, RE/MAX Ready. Bright MLS
- $1,215,0004 bd5 ba3.8k sqft686 Limehouse Rd, Wayne, PA 19087For SaleMLS ID #PACT2126416, Marisol Perez, Long & Foster Real Estate, Inc.. Bright MLS
- $1,300,0005 bd6 ba6.3k sqft1600 Norristown Rd, Ambler, PA 19002For SaleMLS ID #PAMC2188280, Donna Carabba, Long & Foster Real Estate, Inc.. Bright MLS
- $1,200,0004 bd4 ba5k sqft2160 Huntingdon Rd, Huntingdon Valley, PA 19006For SaleMLS ID #PAMC2182766, Frank Blumenthal, Keller Williams Real Estate Tri-County. Bright MLS
- $1,279,9005 bd5 ba4.3k sqft355 Bronson Cir #R1d, Collegeville, PA 19426New ConstructionMLS ID #PAMC2172496, Brandi Hogan, LPT Realty, LLC. Bright MLS
- $1,149,9005 bd5 ba3.5k sqft355 Bronson Cir #B3d, Collegeville, PA 19426New ConstructionMLS ID #PAMC2172436, Brandi Hogan, LPT Realty, LLC. Bright MLS
