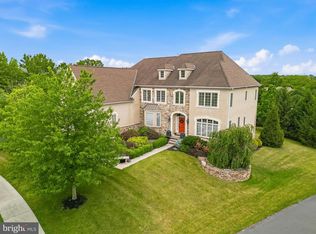
Discover luxurious living in this beautifully updated Guidi-built, 4-bedroom, 4.5-bath custom colonial w/over 4600 sq ft on a non-thru street, featuring soaring 9-foot ceilings, a show-stopping, newly finished Lower Level w/an additional 1450 sq ft, and a possible 1st floor in-law suite, perfectly positioned with panoramic views of Mainland Golf Course and directly facing community open space. Located in the sought-after community of “ The Preserve at Skippack Creek” w/amenities such as walking trails, nearby parks, & proximity to top-rated schools, shops, and less than 2 miles to the PA turnpike entrance, this property delivers convenience and lifestyle in equal measure. The 1st floor features oak hardwood floors, beginning with a welcoming foyer that leads to spacious, light-filled living areas. The stunning Gourmet Kitchen features granite counters, 42” cabinets, travertine tiled backsplash, stainless steel appliances including double wall ovens, new dishwasher (2025), new refrigerator (2024), & a large island. The Breakfast Area offers a vaulted ceiling & is open to the spacious, sun-filled 2-story Family Room w/wood-burning fireplace & custom millwork. Double French doors from the Breakfast Room also open to the exciting, Screened Porch, added in 2016, w/vaulted ceiling & high-end ceiling heaters, & providing a perfect space for entertaining or relaxing while enjoying the tranquil golf course views. The 1st Floor Office can easily serve as 1st floor Guest or In-Law Suite with its connection to the newly renovated Full Bath (2024) w/Kohler vanity w/marble counter & stall shower w/frameless glass door. The door between the Office & Bathroom is wide enough to accommodate a wheelchair. A Mud Room with utility sink also leads to a side-entrance & 3-Car Garage with included 2nd refrigerator. Two sets of stairs converge as they lead to the 2nd floor which continues to impress w/generously sized bedrooms, including a luxurious Primary Suite offering a Bedroom with oak hardwood floor, tray ceiling & 1st professionally organized walk-in closet, Dressing/Sitting Room w/2 additional professionally organized walk-in closets, & a spacious Full Bath with 2 separate vanities, whirlpool tub & stall shower w/frameless glass door. The 2nd Bedroom is also a generous Suite w/walk-in closet, versatile connecting Sitting Room/Office/Nursery & en-suite Full Bath. Bedrooms 3 & 4 share a Jack and Jill Bath w/soaking tub & shower. The convenient 2nd Floor Laundry Room includes the washer dryer & 2nd utility sink. A full set of stairs provides access to the unfinished 3rd Floor Attic that offers an incredible opportunity for more living space or is perfect for additional storage. Prepare to be amazed by the exceptionally designed, newly transformed (2024) Lower Level with 9’ ceilings, designed with both entertainment & lifestyle in mind. Double French doors open to the spa-worthy Gym w/gym flooring & TV included. The gorgeous Lower-Level Family Room features a 2nd fireplace (propane gas) w/heat-resistant shiplap above, built-in bench seating w/storage and a wet bar with quartz counter and included wine fridge. Another room is currently being used for a Golf Simulator but would also be a perfect Media/Theater Room. No entertainment area would be complete without the Wine Room with glass door and included shelving. Multiple utility rooms provide ample storage. The beautiful, professionally landscaped yard is designed for endless enjoyment of the surrounding scenery. Relax on the paver patio with built-in Barbecue and Firepit while watching the sunset over the golf course. Other special features include a security system, 2 zones of HVAC, Anderson windows, new hot water heater (2023) and an irrigation system. The community is in close proximity to several parks and minutes to major routes plus close to the quaint town of Skippack. If you’re looking for a rare combination of luxury, location, and layout, this is the one!
Sold for $1,150,000
$1,150,000
63 Walden Pond Way, Harleysville, PA 19438
4beds
6,067sqft
Single Family Residence
Built in 2008
0.38 Acres Lot
$1,168,900 Zestimate®
$190/sqft
$5,678 Estimated rent
Home value
$1,168,900
$1.09M - $1.26M
$5,678/mo
Zestimate® history
Owner options
List your home for rent
$5,678/mo
Rent Zestimate®
Find your next renter with Zillow Rental Manager. Plus, with online applications, you can quickly screen prospective tenants – for free.
$5,678/mo
Rent Zestimate®
Refinance and save
$6,382/mo
Est. payment
Refinancing to a lower rate could help reduce your monthly payments and save thousands over the life of the loan.
$6,382/mo
Est. payment
Explore your selling options
Work with a Zillow partner agent
Leverage their expertise and Zillow's premium Showcase listings to get your home seen by more buyers.
Get startedList with your own agent
Get your home in front of millions of buyers by listing it on Zillow.
Learn how to do itSell it yourself
Take full control of how buyers see your home on Zillow by listing For Sale by Owner (FSBO).
List your homeWhat's special
Wood-burning fireplaceCommunity open spaceProfessionally landscaped yardNewly finished lower levelWhirlpool tubFamily roomBuilt-in barbecue
Zillow last checked:
Listing updated:
Listed by:
Linda Baron 215-850-0158,
BHHS Fox & Roach-Blue Bell
Bought with:
Fallon Collins, RS342360
CG Realty, LLC
Source: Bright MLS,MLS#: PAMC2148786
Facts & features
Interior
Bedrooms & bathrooms
- Bedrooms: 4
- Bathrooms: 5
- Full bathrooms: 4
- 1/2 bathrooms: 1
- Main level bathrooms: 1
Rooms
- Room types: Living Room, Dining Room, Primary Bedroom, Sitting Room, Bedroom 2, Bedroom 3, Bedroom 4, Kitchen, Family Room, Exercise Room, Laundry, Other, Office, Media Room
Primary bedroom
- Level: Upper
Bedroom 2
- Level: Upper
- Area: 168 Square Feet
- Dimensions: 12 x 14
Bedroom 3
- Level: Upper
- Area: 210 Square Feet
- Dimensions: 14 x 15
Bedroom 4
- Level: Upper
- Area: 195 Square Feet
- Dimensions: 13 x 15
Dining room
- Level: Main
- Area: 234 Square Feet
- Dimensions: 13 x 18
Exercise room
- Level: Lower
Family room
- Level: Main
- Area: 442 Square Feet
- Dimensions: 17 x 26
Family room
- Level: Lower
- Area: 375 Square Feet
- Dimensions: 15 x 25
Kitchen
- Level: Main
- Area: 525 Square Feet
- Dimensions: 25 x 21
Laundry
- Level: Upper
Living room
- Level: Main
- Area: 210 Square Feet
- Dimensions: 14 x 15
Media room
- Level: Lower
- Area: 228 Square Feet
- Dimensions: 19 x 12
Office
- Level: Main
- Area: 195 Square Feet
- Dimensions: 15 x 13
Other
- Level: Lower
Screened porch
- Level: Main
- Area: 195 Square Feet
- Dimensions: 15 x 13
Sitting room
- Level: Upper
- Area: 216 Square Feet
- Dimensions: 18 x 12
Heating
- Forced Air, Propane
Cooling
- Central Air, Ceiling Fan(s), Electric
Appliances
- Included: Cooktop, Dishwasher, Disposal, Instant Hot Water, Double Oven, Self Cleaning Oven, Oven, Refrigerator, Stainless Steel Appliance(s), Water Heater
- Laundry: Upper Level, Laundry Room
Features
- Additional Stairway, Attic, Bar, Breakfast Area, Ceiling Fan(s), Chair Railings, Double/Dual Staircase, Family Room Off Kitchen, Open Floorplan, Formal/Separate Dining Room, Kitchen - Gourmet, Kitchen Island, Kitchen - Table Space, Primary Bath(s), Recessed Lighting, Soaking Tub, Bathroom - Stall Shower, Upgraded Countertops, Wainscotting, Walk-In Closet(s), Wine Storage, 2 Story Ceilings, 9'+ Ceilings, Cathedral Ceiling(s), High Ceilings, Tray Ceiling(s)
- Flooring: Carpet, Ceramic Tile, Hardwood, Vinyl, Wood
- Windows: Window Treatments
- Basement: Full,Finished,Heated,Improved,Interior Entry,Sump Pump,Windows,Partial
- Number of fireplaces: 2
- Fireplace features: Gas/Propane, Mantel(s), Stone, Wood Burning
Interior area
- Total structure area: 6,067
- Total interior livable area: 6,067 sqft
- Finished area above ground: 4,617
- Finished area below ground: 1,450
Property
Parking
- Total spaces: 3
- Parking features: Garage Faces Side, Garage Door Opener, Inside Entrance, Asphalt, Attached, Driveway
- Attached garage spaces: 3
- Has uncovered spaces: Yes
Accessibility
- Accessibility features: None
Features
- Levels: Two
- Stories: 2
- Patio & porch: Patio, Deck, Porch, Screened, Screened Porch
- Exterior features: Barbecue, Extensive Hardscape, Lighting, Underground Lawn Sprinkler, Sidewalks
- Pool features: None
- Has spa: Yes
- Spa features: Bath
- Has view: Yes
- View description: Golf Course, Panoramic, Scenic Vista, Trees/Woods
Lot
- Size: 0.38 Acres
- Dimensions: 115.00 x 0.00
- Features: Front Yard, Level, No Thru Street, Rear Yard, SideYard(s), Adjoins Golf Course
Details
- Additional structures: Above Grade, Below Grade
- Parcel number: 500004241218
- Zoning: RESIDENTIAL
- Special conditions: Standard
Construction
Type & style
- Home type: SingleFamily
- Architectural style: Colonial
- Property subtype: Single Family Residence
Materials
- Stucco, Stone
- Foundation: Concrete Perimeter
- Roof: Pitched,Shingle
Condition
- Excellent
- New construction: No
- Year built: 2008
Details
- Builder name: Guidi
Utilities & green energy
- Electric: 200+ Amp Service
- Sewer: Public Sewer
- Water: Public
Community & HOA
Community
- Security: Security System
- Subdivision: Preserve At Skippack
HOA
- Has HOA: Yes
- Services included: Common Area Maintenance
- HOA fee: $313 quarterly
Location
- Region: Harleysville
- Municipality: LOWER SALFORD TWP
Financial & listing details
- Price per square foot: $190/sqft
- Tax assessed value: $407,060
- Annual tax amount: $17,733
- Date on market: 7/29/2025
- Listing agreement: Exclusive Right To Sell
- Inclusions: Washer, Dryer, Refrig And 2nd Refrigerator, Gym Tv, Wine Fridge, Wine Racks, Barbecue Grill, All "as Is"
- Exclusions: All Golf Simulator Equipment And Screen, Lower Level Family Room Tv Bracket, Living Room And Main Bedroom Curtains And Rods
- Ownership: Fee Simple
Price history
| Date | Event | Price |
|---|---|---|
| 9/17/2025 | Sold | $1,150,000$190/sqft |
Source:  Bright MLS #PAMC2148786 Report a problem Bright MLS #PAMC2148786 Report a problem | ||
| 8/8/2025 | Pending sale | $1,150,000$190/sqft |
Source: Bright MLS #PAMC2148786 Report a problem | ||
| 7/31/2025 | Contingent | $1,150,000$190/sqft |
Source: Bright MLS #PAMC2148786 Report a problem | ||
| 7/29/2025 | Listed for sale | $1,150,000+38.1%$190/sqft |
Source: Bright MLS #PAMC2148786 Report a problem | ||
| 1/1/2015 | Sold | $832,775+2.3%$137/sqft |
Source:  Long & Foster Broker Feed #1005752300_100 Report a problem Long & Foster Broker Feed #1005752300_100 Report a problem | ||
| 12/23/2008 | Sold | $814,050$134/sqft |
Source: Public Record Report a problem | ||
Public tax history
| Year | Property taxes | Tax assessment |
|---|---|---|
| 2025 | $17,414 +6.1% | $407,060 |
| 2024 | $16,411 | $407,060 |
| 2023 | $16,411 +7.3% | $407,060 |
| 2022 | $15,300 +1.5% | $407,060 |
| 2021 | $15,074 +1.2% | $407,060 |
| 2020 | $14,894 +1.2% | $407,060 |
| 2019 | $14,719 +2% | $407,060 |
| 2018 | $14,437 +1.5% | $407,060 |
| 2017 | $14,219 +0.4% | $407,060 |
| 2016 | $14,165 +1.5% | $407,060 |
| 2015 | $13,961 +0.8% | $407,060 |
| 2014 | $13,845 +1% | $407,060 |
| 2013 | $13,710 +2.5% | $407,060 |
| 2012 | $13,378 +6.2% | $407,060 |
| 2011 | $12,597 +4% | $407,060 |
| 2010 | $12,118 +618.3% | $407,060 +601.8% |
| 2009 | $1,687 +0.2% | $58,000 |
| 2008 | $1,684 +3.1% | -- |
| 2007 | $1,633 | -- |
Find assessor info on the county website
Neighborhood: 19438
Nearby homes
- $1,134,7004 bd4 ba4.8k sqft57 Walden Pond Way, Harleysville, PA 19438Off Market
- $1,282,6004 bd4 ba6.1k sqft67 Walden Pond Way, Harleysville, PA 19438Off Market
- $1,205,0004 bd5 ba5.6k sqft587 Woodview Ln, Harleysville, PA 19438For Sale
- $1,340,9004 bd4 ba6.3k sqft73 Walden Pond Way, Harleysville, PA 19438Off Market
- $1,779,5005 bd4 ba6.8k sqft51 Walden Pond Way, Harleysville, PA 19438Off Market
- $1,170,9005 bd4 ba5.8k sqft583 Woodview Ln, Harleysville, PA 19438Off Market
- $1,096,2005 bd4 ba5.1k sqft77 Walden Pond Way, Harleysville, PA 19438Off Market
- $1,075,0005 bd5 ba6.6k sqft579 Woodview Ln, Harleysville, PA 19438Sold
Nearby schools
GreatSchools rating
- 7/10Oak Ridge El SchoolGrades: K-5Distance: 1.8 mi
- 7/10Indian Valley Middle SchoolGrades: 6-8Distance: 2.8 mi
- 9/10Souderton Area Senior High SchoolGrades: 9-12Distance: 3.5 mi
Schools provided by the listing agent
- District: Souderton Area
Source: Bright MLS. This data may not be complete. We recommend contacting the local school district to confirm school assignments for this home.
Get a cash offer in 3 minutes
Find out how much your home could sell for in as little as 3 minutes with a no-obligation cash offer.
Estimated market value
$1,168,900
Get a cash offer in 3 minutes
Find out how much your home could sell for in as little as 3 minutes with a no-obligation cash offer.
Estimated market value
$1,168,900
- Pennsylvania
- Montgomery County
- Harleysville
- 19438
- 63 Walden Pond Way
Nearby cities
Nearby zip codes
Other Harleysville Topics
