Extraordinary Guidi built home in highly desirable Preserve at Skippack. This exquisite closely knit neighborhood just feels like luxury with a large double cul-du-sac and useful common area which serves neighborhood kids, picnics, special events and social hour when walking your pet. The community was well designed with the front of the house facing the park-like community grounds with gazebo, surrounded by community walking paths and each neighboring home compliments one another’s curb appeal. The commonly held natural preserved acreage which includes a stream holds abundant wildlife and serves as an endless playground for kids. Inside this 4+ bedroom Colonial with an open floor plan you’ll discover many upgrades including a finished walkout lower level and a finished 3rd floor bonus room fully heated and cooled . This Newbridge French Country Model was gorgeously planned out by the homeowner and builder with the distinct quality and taste. The 1st floor boasts impressive 8’ doors, double access staircase, and a large open 2nd story foyer open family room with gorgeous stone fireplace. You’ll also find freshly refinished hardwood floors, custom millwork and a luxurious and appealing living space due to the craftsmanship and design of high ceilings and window placement. Double doors lead to a large main floor office with walk in closet which also could perform as a main floor bedroom. The outstanding gourmet kitchen features hardwood flooring, large center island with seating for three, pendant lighting, granite counters, a new double stainless wall oven, oversized stainless sink with garbage disposal, 5 burner gas stove with hood, stainless dishwasher, 42" century cabinets and a walk-in pantry closet. The Breakfast area is open to the family room and access to the updated Trex deck (2024) where you can enjoy an expansive view of the “green belt” wooded area offering a peaceful and serene setting. The mud room includes built in cabinets, closet, and stainless utility sink. Upstairs, the primary suite is located at the rear of the home rather than over the garage which offers a retreat with views, a sitting area or 2nd office with dormer windows as well as a 2nd walk-in closet. The space could also be used for additional closets or a nursey room. The tiled bath offers a whirlpool tub, a tile stall shower, double vanities and a linen closet. Three additional bedrooms with carpet and walk-in closets including one with an en-suite full bath, and 1 Jack and Jill bath connecting the other 2 bedrooms. The additional 3rd story bonus area offers so much!!! It could be a game room, large home office, 5th and 6th bedroom, a 2nd suite if plumbing was added to the space. The appealing custom walk-out finished lower level provides entertaining opportunities. With dedicated and uniquely designed spaces to serve a multitude of uses. One of the spaces could be a glorious media, game or exercise room. While another area could be used for an additional bedroom or living space as it has a full bath. The natural window light makes the lower level welcoming and leads well to current outdoor space with new custom patio uniquely designed and is ideal for entertaining, it could become a ‘dry space’ where potentially you could use it as an all-season space. If you desire large gathering spaces this home has it all. There is also an abundance of storage options. The home is properly zoned for heat and air, the lighting throughout is and all LED and the windows were upgraded to Anderson 400 Series. The Location of the neighborhood is minutes to the 476 Harleysville/Lansdale Entrance taking you to King of Prussia, Plymouth meeting and East to Willow Grove area within 20-40 minutes. Harleysville and neighboring Lansdale, Skippack and Souderton offer so much do do. This home doesn’t just feel excusive… it is exclusive. This neighborhood was also recently voted “Neighborhood of the Year.”
Sold for $1,075,000
$1,075,000
579 Woodview Ln, Harleysville, PA 19438
5beds
6,611sqft
Single Family Residence
Built in 2008
0.42 Acres Lot
$1,094,900 Zestimate®
$163/sqft
$5,886 Estimated rent
Home value
$1,094,900
$1.02M - $1.18M
$5,886/mo
Zestimate® history
Owner options
List your home for rent
$5,886/mo
Rent Zestimate®
Find your next renter with Zillow Rental Manager. Plus, with online applications, you can quickly screen prospective tenants – for free.
$5,886/mo
Rent Zestimate®
Refinance and save
$8,144/mo
Est. payment
Refinancing to a lower rate could help reduce your monthly payments and save thousands over the life of the loan.
$8,144/mo
Est. payment
Explore your selling options
Work with a Zillow partner agent
Leverage their expertise and Zillow's premium Showcase listings to get your home seen by more buyers.
Get startedList with your own agent
Get your home in front of millions of buyers by listing it on Zillow.
Learn how to do itSell it yourself
Take full control of how buyers see your home on Zillow by listing For Sale by Owner (FSBO).
List your homeWhat's special
Community walking pathsCustom millworkFinished walkout lower levelOpen floor planWhirlpool tubLarge double cul-du-sacHigh ceilings
Zillow last checked:
Listing updated:
Listed by:
Scott Newell 267-421-9266,
RE/MAX Reliance
Bought with:
Keave Andrew Slomine, RM426275
KW Empower
Source: Bright MLS,MLS#: PAMC2142512
Facts & features
Interior
Bedrooms & bathrooms
- Bedrooms: 5
- Bathrooms: 5
- Full bathrooms: 4
- 1/2 bathrooms: 1
- Main level bathrooms: 1
Rooms
- Room types: Living Room, Dining Room, Primary Bedroom, Bedroom 2, Bedroom 3, Bedroom 5, Kitchen, Family Room, Basement, Bedroom 1, Other, Bonus Room
Primary bedroom
- Level: Lower
- Area: 378 Square Feet
- Dimensions: 21 X 18
Bedroom 1
- Level: Upper
- Area: 210 Square Feet
- Dimensions: 14 X 15
Bedroom 2
- Level: Upper
- Area: 210 Square Feet
- Dimensions: 15 X 14
Bedroom 3
- Level: Upper
- Area: 168 Square Feet
- Dimensions: 14 X 12
Bedroom 5
- Level: Upper
Basement
- Level: Lower
Bonus room
- Level: Upper
Dining room
- Level: Main
- Area: 234 Square Feet
- Dimensions: 13 X 18
Family room
- Level: Main
- Area: 374 Square Feet
- Dimensions: 17 X 22
Family room
- Level: Lower
Kitchen
- Features: Kitchen - Gas Cooking
- Level: Main
- Area: 176 Square Feet
- Dimensions: 11 X 16
Living room
- Level: Main
- Area: 210 Square Feet
- Dimensions: 15 X 14
Other
- Description: BREKFAST
- Level: Main
- Area: 234 Square Feet
- Dimensions: 13 X 18
Other
- Description: OFFICE
- Level: Main
- Area: 195 Square Feet
- Dimensions: 15 X 13
Other
- Description: RETREAT
- Level: Upper
- Area: 132 Square Feet
- Dimensions: 12 X 11
Other
- Level: Lower
Heating
- Forced Air, Natural Gas
Cooling
- Central Air, Natural Gas
Appliances
- Included: Gas Water Heater
- Laundry: Upper Level
Features
- Dining Area, 2 Story Ceilings, 9'+ Ceilings, Dry Wall
- Flooring: Hardwood, Carpet, Ceramic Tile
- Basement: Full,Exterior Entry,Finished
- Number of fireplaces: 1
Interior area
- Total structure area: 6,611
- Total interior livable area: 6,611 sqft
- Finished area above ground: 5,211
- Finished area below ground: 1,400
Property
Parking
- Total spaces: 3
- Parking features: Built In, Garage Faces Side, Attached, Driveway, On Street
- Attached garage spaces: 3
- Has uncovered spaces: Yes
Accessibility
- Accessibility features: None
Features
- Levels: Three
- Stories: 3
- Exterior features: Extensive Hardscape, Bump-outs, Lighting, Rain Gutters, Play Area, Sidewalks
- Pool features: None
Lot
- Size: 0.42 Acres
- Dimensions: 98.00 x 0.00
- Features: Adjoins - Public Land, Backs to Trees
Details
- Additional structures: Above Grade, Below Grade
- Parcel number: 500004241118
- Zoning: RES
- Special conditions: Standard
Construction
Type & style
- Home type: SingleFamily
- Architectural style: Colonial
- Property subtype: Single Family Residence
Materials
- Stucco, Stone
- Foundation: Concrete Perimeter
- Roof: Architectural Shingle,Metal
Condition
- New construction: No
- Year built: 2008
Details
- Builder model: NEWBRIDGE
- Builder name: GUIDI HOMES
Utilities & green energy
- Electric: 200+ Amp Service
- Sewer: Public Sewer
- Water: Public
- Utilities for property: Cable Connected, Multiple Phone Lines, Underground Utilities, Cable
Community & HOA
Community
- Subdivision: Preserve At Skippack
HOA
- Has HOA: Yes
- Services included: Common Area Maintenance
- HOA fee: $1,250 annually
Location
- Region: Harleysville
- Municipality: LOWER SALFORD TWP
Financial & listing details
- Price per square foot: $163/sqft
- Tax assessed value: $381,400
- Annual tax amount: $16,615
- Date on market: 6/7/2025
- Listing agreement: Exclusive Right To Sell
- Listing terms: Conventional,Cash,Private Financing Available,VA Loan,Other
- Ownership: Fee Simple
Price history
| Date | Event | Price |
|---|---|---|
| 8/19/2025 | Sold | $1,075,000-6.5%$163/sqft |
Source:  Bright MLS #PAMC2142512 Report a problem Bright MLS #PAMC2142512 Report a problem | ||
| 7/22/2025 | Contingent | $1,150,000$174/sqft |
Source: Bright MLS #PAMC2142512 Report a problem | ||
| 7/3/2025 | Price change | $1,150,000-2.1%$174/sqft |
Source: Bright MLS #PAMC2142512 Report a problem | ||
| 6/7/2025 | Listed for sale | $1,175,000+58.4%$178/sqft |
Source: Bright MLS #PAMC2142512 Report a problem | ||
| 1/1/2015 | Sold | $742,005-25.4%$112/sqft |
Source:  Long & Foster Broker Feed #PAMC135932_100 Report a problem Long & Foster Broker Feed #PAMC135932_100 Report a problem | ||
| 5/15/2008 | Sold | $994,216$150/sqft |
Source: Public Record Report a problem | ||
Public tax history
| Year | Property taxes | Tax assessment |
|---|---|---|
| 2025 | $16,317 +6.1% | $381,400 |
| 2024 | $15,377 | $381,400 |
| 2023 | $15,377 +7.3% | $381,400 |
| 2022 | $14,335 +1.5% | $381,400 |
| 2021 | $14,124 -14.4% | $381,400 -15.5% |
| 2020 | $16,504 -6.5% | $451,100 -7.5% |
| 2019 | $17,642 +2% | $487,900 |
| 2018 | $17,303 +1.5% | $487,900 |
| 2017 | $17,043 +0.4% | $487,900 |
| 2016 | $16,978 +1.5% | $487,900 |
| 2015 | $16,733 +0.8% | $487,900 |
| 2014 | $16,596 +1% | $487,900 |
| 2013 | $16,433 +2.5% | $487,900 |
| 2012 | $16,035 +6.2% | $487,900 |
| 2011 | $15,099 +4% | $487,900 |
| 2010 | $14,524 +2.4% | $487,900 |
| 2009 | $14,188 +742.5% | $487,900 |
| 2008 | $1,684 +3.1% | -- |
| 2007 | $1,633 | -- |
Find assessor info on the county website
Neighborhood: 19438
Nearby homes
- $1,166,4005 bd4 ba5.8k sqft583 Woodview Ln, Harleysville, PA 19438Off Market
- $1,076,9004 bd3 ba3.6k sqft575 Woodview Ln, Harleysville, PA 19438Off Market
- $1,205,0004 bd5 ba5.6k sqft587 Woodview Ln, Harleysville, PA 19438For Sale
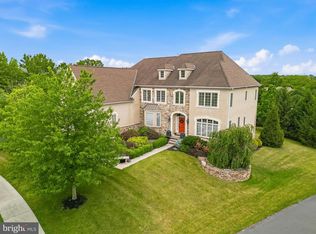
- $1,213,8006 bd6 ba6.3k sqft571 Woodview Ln, Harleysville, PA 19438Off Market
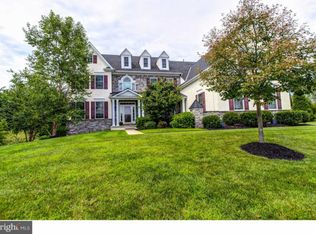
- $1,554,3002.02 acres36 Walden Pond Way, Harleysville, PA 19438Off Market
- $1,192,5005 bd4 ba5.6k sqft567 Woodview Ln, Harleysville, PA 19438Off Market
- $1,150,0004 bd5 ba6k sqft63 Walden Pond Way, Harleysville, PA 19438Sold
- $1,282,7004 bd4 ba6.1k sqft67 Walden Pond Way, Harleysville, PA 19438Off Market
Nearby schools
GreatSchools rating
- 7/10Oak Ridge El SchoolGrades: K-5Distance: 1.9 mi
- 7/10Indian Valley Middle SchoolGrades: 6-8Distance: 2.8 mi
- 9/10Souderton Area Senior High SchoolGrades: 9-12Distance: 3.5 mi
Schools provided by the listing agent
- District: Souderton Area
Source: Bright MLS. This data may not be complete. We recommend contacting the local school district to confirm school assignments for this home.
Get a cash offer in 3 minutes
Find out how much your home could sell for in as little as 3 minutes with a no-obligation cash offer.
Estimated market value
$1,094,900
Get a cash offer in 3 minutes
Find out how much your home could sell for in as little as 3 minutes with a no-obligation cash offer.
Estimated market value
$1,094,900
- Pennsylvania
- Montgomery County
- Harleysville
- 19438
- 579 Woodview Ln
Nearby cities
Nearby zip codes
Other Harleysville Topics
