*****Price Improvement******Welcome to 202 Cascades Court, where spacious living meets the sought-after lifestyle of Blue Bell Country Club. Tucked away on a quiet cul-de-sac and overlooking the beautifully manicured golf course, this impressive 5-bedroom, 4.5-bath home offers over 5,100 square feet of finished living space and a setting that feels open, peaceful and private. From the moment you enter, you'll appreciate the generous room sizes, abundant natural light and flexible floor plan designed for both everyday living and entertaining. The main level offers inviting gathering spaces, while the home's five bedrooms provide the space today's buyers want for family, guests, a home office or multigenerational living. One of the home's greatest features is its golf-course setting. Step outside and enjoy picturesque views of the 15th hole from the deck—an ideal backdrop for morning coffee, summer dinners or relaxing at the end of the day. Enjoy the beauty of expansive green space without the maintenance of a large property. The finished lower level adds even more versatility for entertaining, recreation, fitness or additional living space. Beyond the home, Blue Bell Country Club offers a true resort-style community experience, with beautifully maintained surroundings and exceptional amenities, all within the highly regarded Wissahickon School District and convenient to shopping, dining, major routes and everything Blue Bell has to offer. If you've been searching for space, views and an exceptional Blue Bell Country Club lifestyle, 202 Cascades Court deserves to be seen in person. Schedule your private showing today!
For sale
$1,165,000
202 Cascades Ct, Blue Bell, PA 19422
5beds
5,121sqft
Single Family Residence
Built in 1993
9,888 Square Feet Lot
$-- Zestimate®
$227/sqft
$291/mo HOA
What's special
Generous room sizesGolf-course settingSpacious livingAbundant natural lightQuiet cul-de-sacBeautifully maintained surroundings
- 29 days
- 1,528
- 40
Zillow last checked:
Listing updated:
Listed by:
Abby Vellucci 215-888-8454,
EXP Realty, LLC 888-397-7352
Source: Bright MLS,MLS#: PAMC2187516
Facts & features
Interior
Bedrooms & bathrooms
- Bedrooms: 5
- Bathrooms: 5
- Full bathrooms: 4
- 1/2 bathrooms: 1
- Main level bathrooms: 1
Rooms
- Room types: Living Room, Dining Room, Primary Bedroom, Bedroom 2, Bedroom 3, Kitchen, Basement, Foyer, Breakfast Room, Bedroom 1, Laundry, Other, Office, Recreation Room, Storage Room, Bathroom 1, Bathroom 2, Bathroom 3, Primary Bathroom, Additional Bedroom
Primary bedroom
- Level: Upper
- Area: 308 Square Feet
- Dimensions: 14 X 22
Other
- Level: Upper
- Area: 105 Square Feet
- Dimensions: 7 X 15
Bedroom 1
- Level: Upper
- Area: 100 Square Feet
- Dimensions: 10 X 10
Bedroom 2
- Level: Upper
- Area: 120 Square Feet
- Dimensions: 12 X 10
Bedroom 3
- Level: Upper
- Area: 187 Square Feet
- Dimensions: 17 X 11
Primary bathroom
- Level: Upper
- Area: 132 Square Feet
- Dimensions: 12 X 11
Bathroom 1
- Features: Attached Bathroom
- Level: Upper
- Area: 77 Square Feet
- Dimensions: 7 X 11
Bathroom 2
- Features: Attached Bathroom
- Level: Upper
- Area: 40 Square Feet
- Dimensions: 8 X 5
Bathroom 3
- Features: Attached Bathroom
- Level: Upper
- Area: 40 Square Feet
- Dimensions: 8 X 5
Basement
- Features: Basement - Finished
- Level: Lower
- Area: 1435 Square Feet
- Dimensions: 35 X 41
Breakfast room
- Level: Main
- Area: 180 Square Feet
- Dimensions: 10 X 18
Dining room
- Level: Main
- Area: 180 Square Feet
- Dimensions: 12 X 15
Foyer
- Level: Main
- Area: 198 Square Feet
- Dimensions: 11 X 18
Kitchen
- Level: Main
- Area: 182 Square Feet
- Dimensions: 14 X 13
Laundry
- Level: Main
- Area: 77 Square Feet
- Dimensions: 7 X 11
Living room
- Level: Main
- Area: 322 Square Feet
- Dimensions: 14 X 23
Office
- Level: Main
- Area: 238 Square Feet
- Dimensions: 14 X 17
Other
- Features: Walk-In Closet(s)
- Level: Upper
- Area: 100 Square Feet
- Dimensions: 10 X 10
Other
- Level: Upper
- Area: 324 Square Feet
- Dimensions: 36 X 9
Recreation room
- Level: Main
- Area: 132 Square Feet
- Dimensions: 11 X 12
Storage room
- Level: Lower
- Area: 180 Square Feet
- Dimensions: 18 X 10
Heating
- Forced Air, Natural Gas
Cooling
- Central Air
Appliances
- Included: Gas Water Heater
- Laundry: Main Level, Laundry Room
Features
- Flooring: Hardwood
- Basement: Full
- Number of fireplaces: 1
- Fireplace features: Gas/Propane
Interior area
- Total structure area: 5,121
- Total interior livable area: 5,121 sqft
- Finished area above ground: 3,886
- Finished area below ground: 1,235
Property
Parking
- Total spaces: 2
- Parking features: Other, Attached
- Attached garage spaces: 2
- Details: Garage Sqft: 406
Accessibility
- Accessibility features: None
Features
- Levels: Two
- Stories: 2
- Pool features: Community
- Has view: Yes
- View description: Golf Course
Lot
- Size: 9,888 Square Feet
- Dimensions: 68.00 x 0.00
Details
- Additional structures: Above Grade, Below Grade
- Parcel number: 660000726864
- Zoning: RESIDENTIAL
- Special conditions: Standard
Construction
Type & style
- Home type: SingleFamily
- Architectural style: Colonial
- Property subtype: Single Family Residence
Materials
- Stucco
- Foundation: Concrete Perimeter
- Roof: Shingle
Condition
- Excellent
- New construction: No
- Year built: 1993
Utilities & green energy
- Sewer: Public Sewer
- Water: Public
Community & HOA
Community
- Subdivision: Blue Bell Cc
HOA
- Has HOA: Yes
- Amenities included: Basketball Court, Common Grounds, Community Center, Fitness Center, Gated, Golf Course Membership Available, Jogging Path, Party Room, Picnic Area, Pool, Security, Tennis Court(s), Tot Lots/Playground
- Services included: All Ground Fee, Common Area Maintenance, Maintenance Grounds, Management, Pool(s), Recreation Facility, Reserve Funds, Road Maintenance, Security, Sewer, Snow Removal
- HOA fee: $291 monthly
- HOA name: BLUE BELL COUNTRY CLUB COMMUNITY ASSOCIATION
Location
- Region: Blue Bell
- Municipality: WHITPAIN TWP
Financial & listing details
- Price per square foot: $227/sqft
- Tax assessed value: $296,280
- Annual tax amount: $10,534
- Date on market: 8/12/2026
- Listing agreement: Exclusive Right To Sell
- Listing terms: Cash,Conventional,FHA,VA Loan
- Inclusions: Washer / Dryer / Refrigerator
- Ownership: Fee Simple
Estimated market value
Not available
Estimated sales range
Not available
$7,117/mo
Price history
| Date | Event | Price |
|---|---|---|
| 9/9/2026 | Listed for sale | $1,165,000-2.5%$227/sqft |
Source:  Bright MLS #PAMC2187516 Report a problem Bright MLS #PAMC2187516 Report a problem | ||
| 8/25/2026 | Listing removed | $1,195,000$233/sqft |
Source: eXp Realty #PAMC2187516 Report a problem | ||
| 8/12/2026 | Listed for sale | $1,195,000+8.6%$233/sqft |
Source: Bright MLS #PAMC2187516 Report a problem | ||
| 7/13/2023 | Listing removed | $1,100,000$215/sqft |
Source: Bright MLS #PAMC2074040 Report a problem | ||
| 6/8/2023 | Listed for sale | $1,100,000+185.7%$215/sqft |
Source: Bright MLS #PAMC2074040 Report a problem | ||
| 6/30/2000 | Sold | $385,000+16.7%$75/sqft |
Source: Public Record Report a problem | ||
| 10/21/1997 | Sold | $330,000+3.9%$64/sqft |
Source: Public Record Report a problem | ||
| 1/5/1996 | Sold | $317,500$62/sqft |
Source: Public Record Report a problem | ||
Public tax history
| Year | Property taxes | Tax assessment |
|---|---|---|
| 2025 | $9,688 +8% | $296,280 |
| 2024 | $8,970 | $296,280 |
| 2023 | $8,970 +3.6% | $296,280 |
| 2022 | $8,661 +3.1% | $296,280 |
| 2021 | $8,397 +2.5% | $296,280 |
| 2020 | $8,189 +2.1% | $296,280 |
| 2019 | $8,021 +2.2% | $296,280 |
| 2018 | $7,849 +4.1% | $296,280 |
| 2017 | $7,540 +2.1% | $296,280 |
| 2016 | $7,383 +2.6% | $296,280 |
| 2015 | $7,195 +0% | $296,280 |
| 2014 | $7,193 | $296,280 |
| 2013 | $7,193 | $296,280 |
| 2012 | $7,193 +3.1% | $296,280 |
| 2011 | $6,975 +4.8% | $296,280 |
| 2010 | $6,655 -0.2% | $296,280 |
| 2009 | $6,670 +3% | $296,280 |
| 2008 | $6,475 +1.9% | -- |
| 2007 | $6,355 -0.5% | -- |
| 2006 | $6,384 +4.1% | -- |
| 2005 | $6,132 +4.1% | -- |
| 2004 | $5,888 +10% | -- |
| 2003 | $5,353 +3.9% | -- |
| 2002 | $5,151 +4.6% | -- |
| 2000 | $4,926 -1.2% | -- |
| 1999 | $4,986 | -- |
Find assessor info on the county website
Monthly payment
Est. payment
Payment breakdown
Explore the cost of this home by adjusting the details. Changes won't be saved.Climate risks
Neighborhood: 19422
Nearby schools
Schools provided by the listing agent
- Elementary: Stony Creek
- High: Wissahickon Senior
- District: Wissahickon
Source: Bright MLS. This data may not be complete. We recommend contacting the local school district to confirm school assignments for this home.

Similar homes
- $1,100,0005 bd5 ba4.4k sqft962 Hampton Rd, Collegeville, PA 19426For Sale
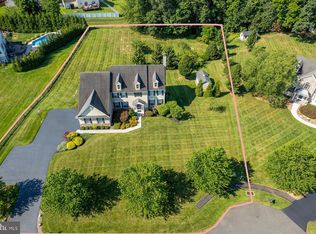
 MLS ID #PAMC2190214, Michael Jacobs, KW Empower. Bright MLS
 - $999,0004 bd3 ba3.4k sqft721 Buckley Rd, Penllyn, PA 19422For Sale
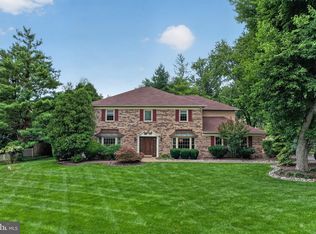 MLS ID #PAMC2182970, Leslie DiMartile, Coldwell Banker Realty. Bright MLS
 - $1,199,0005 bd4 ba4.5k sqft443 Kirsten Cir, Collegeville, PA 19426For Sale
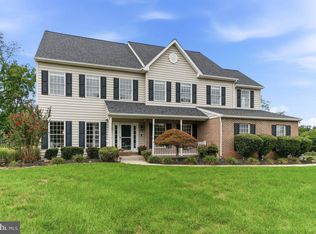 MLS ID #PAMC2191946, Audrey Guarnaccia, Howard Hanna Real Estate Services. Bright MLS
 - $1,300,0005 bd6 ba6.3k sqft1600 Norristown Rd, Ambler, PA 19002For Sale
 MLS ID #PAMC2188280, Donna Carabba, Long & Foster Real Estate, Inc.. Bright MLS
 - $1,129,0004 bd6 ba4.3k sqft452 Sorrel Ct, Collegeville, PA 19426For SaleMLS ID #PAMC2184126, Kandece Henning, Innovate Real Estate. Bright MLS
- $1,200,0004 bd4 ba5k sqft2160 Huntingdon Rd, Huntingdon Valley, PA 19006For SaleMLS ID #PAMC2182766, Frank Blumenthal, Keller Williams Real Estate Tri-County. Bright MLS
- $777,9003 bd3 ba2.8k sqft219 Birkdale Dr, Blue Bell, PA 19422For SaleMLS ID #PAMC2185560, Debbie Mignogna, BHHS Fox & Roach-Blue Bell. Bright MLS
- $1,250,0004 bd5 ba5.6k sqft587 Woodview Ln, Harleysville, PA 19438For SaleMLS ID #PAMC2187788, Therese Swain, Keller Williams Real Estate-Montgomeryville. Bright MLS
- $1,099,0004 bd4 ba5.8k sqft914 Hilltown Pike, Line Lexington, PA 18932For SaleMLS ID #PABU2126070, Earl Caffrey, Innovate Real Estate. Bright MLS
- $889,9004 bd3 ba3.1k sqft417 Forest Ln, North Wales, PA 19454For SaleMLS ID #PAMC2190012, Jane Maslowski, Keller Williams Real Estate-Blue Bell. Bright MLS
- $999,9004 bd4 ba5.4k sqft2111 Peregrine Cir, Audubon, PA 19403For SaleMLS ID #PAMC2190290, Pam Butera, Keller Williams Real Estate-Blue Bell. Bright MLS
- $900,0004 bd4 ba3.7k sqft1006 Weikel Rd, Lansdale, PA 19446For SaleMLS ID #PAMC2184340, Diane Williams, Coldwell Banker Realty. Bright MLS
- $875,0004 bd4 ba3.7k sqft21 Bowman Ct, Royersford, PA 19468For SaleMLS ID #PAMC2193900, Adrienne Hutson, Springer Realty Group. Bright MLS
- $1,299,9005 bd4 ba3.9k sqft2002 Par Dr, Doylestown, PA 18901For SaleMLS ID #PABU2127732, Joanna Gouak, Re/Max One Realty. Bright MLS
- $1,100,0005 bd4 ba3.8k sqft920 Pine Valley Cir, Rydal, PA 19046For SaleMLS ID #PAMC2182226, Joseph Bograd, Elite Realty Group Unl. Inc.. Bright MLS
- $1,100,0004 bd3 ba3.6k sqft905 Newtown Rd, Devon, PA 19333For SaleMLS ID #PACT2129108, Gregory Martire, Springer Realty Group. Bright MLS
- $1,695,0005 bd6 ba5.8k sqft125 Muirfield Ln, Chalfont, PA 18914For SaleMLS ID #PABU2128636, Revi Haviv, Compass RE. Bright MLS
- $969,9004 bd3 ba2.8k sqft1843 Beacon Hill Dr, Dresher, PA 19025For SaleMLS ID #PAMC2188752, Justin Heath, Real of Pennsylvania. Bright MLS
- $1,297,0005 bd4 ba5.7k sqft119 Tanyard Rd, Richboro, PA 18954For SaleMLS ID #PABU2124280, Ruth Ann Roche, RE/MAX Centre Realtors. Bright MLS
- $1,095,0004 bd3 ba3.2k sqft22 Hope Rd, Holland, PA 18966For SaleMLS ID #PABU2128442, homecoin.com Minerick, Homecoin.com. Bright MLS
