Skip main navigation
Off market
  • $1,104,300

    326 Augusta Dr, Blue Bell, PA 19422

    4beds
    4,552sqft
    SingleFamily
    Built in 1993
    0.46 Acres Lot
    $1,104,300 Zestimate®
    $243/sqft
    $6,089 Estimated rent

    Home value

    $1,104,300

    $1.04M - $1.18M

    $6,089/mo

    Zestimate® history
    Loading
    Loading...

    Owner options

    List your home for rent

    $6,089/mo

    Rent Zestimate®

    Find your next renter with Zillow Rental Manager. Plus, with online applications, you can quickly screen prospective tenants – for free.

    Learn more

    $6,089/mo

    Rent Zestimate®

    Refinance and save

    $7,010/mo

    Est. payment

    Refinancing to a lower rate could help reduce your monthly payments and save thousands over the life of the loan.

    See today's rates

    $7,010/mo

    Est. payment

    Explore your selling options

    Work with a Zillow partner agent

    Leverage their expertise and Zillow's premium Showcase listings to get your home seen by more buyers.

    Get started

    List with your own agent

    Get your home in front of millions of buyers by listing it on Zillow.

    Learn how to do it

    Sell it yourself

    Take full control of how buyers see your home on Zillow by listing For Sale by Owner (FSBO).

    List your home

    What's special

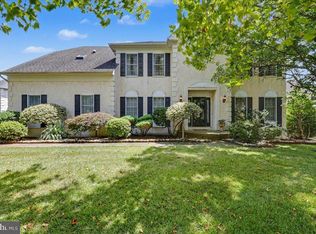
    Welcome Home! Nestled in the heart of Montgomery County, true pride-in-ownership is apparent from the onset as you approach this stately brick front two-story Colonial in the "Village of Augusta". Come and enjoy all the amenities this home and the desirable "Blue Bell Country Club" community have to offer! The beautiful stone paver walkway leads to this magnificent home and into the dramatic two-story foyer, complete with hardwood flooring. The Living Room features hardwood flooring, elegant chair rail and crown molding, and recess lighting. Eat-in Kitchen boasts 42" white cabinets, Corian countertops, tiled backsplash and tiled flooring, center island, desk area, recessed lighting, stainless steel appliances, walk-in pantry and butler's pantry. The Sunroom just off the Kitchen is a beautiful setting to enjoy your morning coffee! This delightful room is complete with tile flooring, vaulted ceiling and ceiling fan, and French doors leading to the deck overlooking the spacious backyard-the perfect spot for outdoor enjoyment with friends and family! The spacious Dining Room with hardwood flooring, elegant chair rail, crown molding and a lovely chandelier offers a setting for more formal entertaining. Want to enjoy cozy evenings at home? The Family Room offers a brick front wood-burning fireplace, recessed lighting, and a wet bar! If you prefer, there is a convenient line already in place to easily convert the fireplace to gas. The 1st floor Laundry Room will make doing chores a breeze! This room also offers a coat closet and exit to the rear stone paver patio. Did someone say "golf enthusiast"? This resort-like setting boasts a stone paver patio, features a built-in gas barbeque, and a deck that overlooks the 15th fairway of this award-winning Arnold Palmer designed golf course! A conveniently placed 1st floor Powder Room offers hardwood flooring and a lovely pedestal sink. Dramatic double-door entry leads into the spacious Master Suite, boasting a tray ceiling, crown molding, two closets (1 walk-in and one double), plus a Sitting Room with vaulted ceiling and recessed lighting! The Master Bath features ceramic tile flooring, "his and hers" vanities, a large soaking tub, tiled stall shower, linen closet, and a vaulted ceiling and skylight! Three additional Bedrooms all feature double closets. The Hall Bathroom offers ceramic tile flooring, double sinks, ceramic tiled tub shower combination, and a linen closet to meet all your storage needs. An expansive finished walk-up Basement man cave adds an additional 1, 200 square feet of unbelievable living space to this already impeccable home! This magnificent space features ceramic tile flooring, a movie theatre area - complete with projection screen, projector, surround sound Bose speakers, and 6 theatre push-button fully reclinable seats! An amazing custom wet bar with cherry cabinetry, built-in glass shelving, granite countertop, a refrigerator and even a television! Just off the bar area is your very own Wine Room, boasting additional cabinets with drawers and glass shelving, plus 3 wine racks that hold up to 78 bottles of your favorite vino! But wait...there's more! An amazing Play Area with recessed lighting and also a convenient Powder Room! You'll absolutely love entertaining friends and family in this amazing space. This home has 9' ceilings on the 1st floor, Generac Generator and also a swing set! The association fee includes a 24-hour gated entrance, lawn care, snow removal, 3 pools, plus tennis, pickleball and basketball courts, playground, community center with plenty of activities and for a small extra fee, access to the fitness facility. Nestled in award-winning Wissahickon School District, conveniently located to Centre Square Commons Shopping Center, just a short drive to the heart of revitalized downtown Ambler. Ideally located with easy access to all major arteries and Septa train line. All this truly make this exquisite property "Home Sweet Home"!

    This property is off market, which means it's not currently listed for sale or rent on Zillow. This may be different from what's available on other websites or public sources.

    Facts & features

    Interior

    Bedrooms & bathrooms
    • Bedrooms: 4
    • Bathrooms: 4
    • Full bathrooms: 2
    • 1/2 bathrooms: 2
    Heating
    • Forced air, Solar
    Cooling
    • Central
    Appliances
    • Included: Dishwasher, Dryer, Garbage disposal, Microwave, Refrigerator, Washer
    Features
    • Flooring: Tile, Carpet, Hardwood, Linoleum / Vinyl
    • Has fireplace: Yes
    Interior area
    • Total interior livable area: 4,552 sqft

    Property

    Parking
    • Parking features: Garage - Attached, On-street
    Features
    • Exterior features: Brick
    Lot
    • Size: 0.46 Acres
    Details
    • Parcel number: 660000083202

    Construction

    Type & style
    • Home type: SingleFamily
    • Architectural style: Colonial
    Materials
    • Roof: Shake / Shingle
    Condition
    • Year built: 1993

    Community & neighborhood

    Location
    • Region: Blue Bell

    Price history

    DateEventPrice
    8/4/2021Sold$762,000+1.6%$167/sqft
    Source: Public Record Report a problem
    5/4/2021Pending sale$750,000$165/sqft
    Source: Bright MLS #PAMC690696 Report a problem
    4/29/2021Listed for sale$750,000+40.2%$165/sqft
    Source: Bright MLS #PAMC690696 Report a problem
    9/20/2011Sold$535,000-2.7%$118/sqft
    Source: Public Record Report a problem
    6/12/2011Listing removed$549,900$121/sqft
    Source: Prudential Fox and Roach #5850891 Report a problem
    6/3/2011Price change$549,900-3.5%$121/sqft
    Source: Prudential Fox and Roach #5850891 Report a problem
    3/11/2011Price change$569,900-0.9%$125/sqft
    Source: Prudential Fox and Roach #5850891 Report a problem
    2/25/2011Price change$574,900-0.7%$126/sqft
    Source: Prudential Fox and Roach #5850891 Report a problem
    11/21/2010Price change$579,000-3.3%$127/sqft
    Source: Weichert Realtors #5783458 Report a problem
    10/9/2010Listed for sale$599,000+73.6%$132/sqft
    Source: Weichert Realtors #5783458 Report a problem
    4/27/1995Sold$345,000$76/sqft
    Source: Public Record Report a problem

    Public tax history

    YearProperty taxesTax assessment
    2025$11,701 +8%$357,860
    2024$10,835 $357,860
    2023$10,835 +3.6%$357,860
    2022$10,461 +3.1%$357,860
    2021$10,143 +2.5%$357,860
    2020$9,891 +2.1%$357,860
    2019$9,687 +2.2%$357,860
    2018$9,480 +4.1%$357,860
    2017$9,107 +2.1%$357,860
    2016$8,918 +2.6%$357,860
    2015$8,690 +0%$357,860
    2014$8,688 $357,860
    2013$8,688 $357,860
    2012$8,688 +3.1%$357,860
    2011$8,425 +4.8%$357,860
    2010$8,039 -0.2%$357,860
    2009$8,057 +3%$357,860
    2008$7,821 +1.9%--
    2007$7,676 -0.4%--
    2006$7,710 +4.1%--
    2005$7,406 +4.1%--
    2004$7,112 +10%--
    2003$6,465 +3.9%--
    2002$6,222 +4.6%--
    2000$5,951 -1.2%--
    1999$6,023 --

    Find assessor info on the county website

    Neighborhood: 19422

    Nearby schools

    GreatSchools rating
    Schools provided by the listing agent
    • Elementary: STONY CREEK
    • Middle: WISSAHICKON
    • High: WISSAHICKON SENIOR
    • District: WISSAHICKON

    Source: The MLS. This data may not be complete. We recommend contacting the local school district to confirm school assignments for this home.

    Get a cash offer in 3 minutes
    Find out how much your home could sell for in as little as 3 minutes with a no-obligation cash offer.
    Estimated market value
    $1,104,300
    Get a cash offer in 3 minutes
    Find out how much your home could sell for in as little as 3 minutes with a no-obligation cash offer.
    Estimated market value
    $1,104,300