Another $100,000. The main level begins with a dramatic, light-filled two-story foyer that flows seamlessly into a thoughtfully designed floor. At the heart of the home is the beautiful eat-in kitchen, complete with a sizable center island, ample cabinetry, and gleaming granite countertops. The kitchen opens directly to a sun-drenched eating area with an exit to the rear deck. Just beyond, the breathtaking two-story family room serves as a dramatic gathering space, anchored by a cozy fireplace and featuring a convenient rear staircase. Formal living and dining rooms provide refined, sophisticated spaces for hosting larger gatherings, while a private conservatory with French doors offers incredible flexibility as a music room, sunroom, or extended entertainment space. A welcoming home office behind elegant French doors provides the perfect quiet workspace. A main-floor powder room and a dedicated laundry room complete this level. The upper level is a private sanctuary. The oversized primary suite serves as a true retreat, boasting a dedicated sitting area, dressing area, and expansive walk-in closets. Its ensuite bathroom has a whirlpool soaking tub and a separate stall shower. Three additional generously sized bedrooms and two full bathrooms complete this upper level, ensuring comfort and privacy for family and guests alike. The standout feature of this property is the fully finished, daylight walkout basement. Uniquely designed as a fully appointed, comprehensive in-law or guest suite, this level is a rare find. It offers flexible layout options for 2 to 3 bedrooms (or two bedrooms and a private lower-level office), a full bathroom, a comfortable living room, and a distinct dining area. The full lower-level kitchen features abundant countertop space and cabinetry, opening to a large family room with sliding doors that lead directly outside. Abundant storage options and meticulous architectural design make every inch of this home as functional as it is visually impressive. Do not miss the opportunity to own this premier home.
For sale
Price cut: $100K (8/3)
$1,100,000
581 Hawthorne Ln, Harleysville, PA 19438
6beds
6,260sqft
:
Get pre-qualified$6,917/mo
Single Family Residence
Built in 2002
0.66 Acres Lot
$1,071,100 Zestimate®
$176/sqft
$45/mo HOA
What's special
Cozy fireplaceThoughtfully designed floorDedicated sitting areaMain-floor powder roomSun-drenched eating areaDedicated laundry roomSizable center island
- 45 days |
- 1,076 |
- 29 |
Zillow last checked:
Listing updated:
Listed by:
Maryclaire Dzik 215-880-5856,
BHHS Fox & Roach-Jenkintown (215) 887-0400,
Listing Team: Maryclaire Dzik Team
Source: Bright MLS,MLS#: PAMC2184272
Facts & features
Interior
Bedrooms & bathrooms
- Bedrooms: 6
- Bathrooms: 5
- Full bathrooms: 4
- 1/2 bathrooms: 1
Rooms
- Room types: Living Room, Dining Room, Primary Bedroom, Bedroom 2, Bedroom 3, Bedroom 4, Kitchen, Family Room, Bedroom 1, Laundry, Office, Conservatory Room, Half Bath
Primary bedroom
- Features: Bathroom - Jetted Tub, Bathroom - Stall Shower, Soaking Tub
- Level: Upper
- Area: 448 Square Feet
- Dimensions: 16 X 28
Bedroom 1
- Level: Upper
- Area: 169 Square Feet
- Dimensions: 13 X 13
Bedroom 1
- Level: Lower
Bedroom 2
- Level: Upper
- Area: 156 Square Feet
- Dimensions: 12 X 13
Bedroom 2
- Level: Lower
Bedroom 3
- Level: Upper
- Area: 195 Square Feet
- Dimensions: 13 X 15
Bedroom 4
- Level: Upper
Other
- Features: Flooring - HardWood, Cathedral/Vaulted Ceiling
- Level: Main
Dining room
- Level: Main
- Area: 221 Square Feet
- Dimensions: 17 X 13
Dining room
- Level: Lower
Family room
- Features: Fireplace - Other
- Level: Main
- Area: 520 Square Feet
- Dimensions: 20 X 26
Family room
- Level: Lower
Half bath
- Level: Main
Kitchen
- Features: Kitchen - Gas Cooking, Kitchen Island, Pantry, Double Sink
- Level: Main
- Area: 266 Square Feet
- Dimensions: 19 X 14
Kitchen
- Level: Lower
Laundry
- Level: Main
- Area: 0 Square Feet
- Dimensions: 0 X 0
Living room
- Level: Main
- Area: 234 Square Feet
- Dimensions: 18 X 13
Living room
- Level: Lower
Office
- Level: Lower
Heating
- Forced Air, Zoned, Propane
Cooling
- Central Air, Other
Appliances
- Included: Built-In Range, Oven, Double Oven, Dishwasher, Refrigerator, Disposal, Energy Efficient Appliances, Microwave, Cooktop, Dryer, Oven/Range - Gas, Range Hood, Stainless Steel Appliance(s), Washer, Water Heater
- Laundry: Main Level, Laundry Room
Features
- Primary Bath(s), Butlers Pantry, Attic/House Fan, Air Filter System, 2nd Kitchen, Bar, Additional Stairway, Soaking Tub, Bathroom - Stall Shower, Bathroom - Tub Shower, Walk-In Closet(s), Upgraded Countertops, Sound System, Recessed Lighting, Pantry, Formal/Separate Dining Room, Floor Plan - Traditional, Family Room Off Kitchen, Dining Area, Curved Staircase, Ceiling Fan(s), Cathedral Ceiling(s), 9'+ Ceilings, High Ceilings, Vaulted Ceiling(s)
- Flooring: Carpet, Ceramic Tile, Hardwood, Marble, Tile/Brick, Wood
- Windows: Skylight(s)
- Basement: Full,Finished,Walk-Out Access,Windows,Heated
- Number of fireplaces: 1
- Fireplace features: Stone
Interior area
- Total structure area: 6,260
- Total interior livable area: 6,260 sqft
- Finished area above ground: 4,260
- Finished area below ground: 2,000
Video & virtual tour
Property
Parking
- Total spaces: 6
- Parking features: Inside Entrance, Oversized, Asphalt, Driveway, Attached, On Street
- Attached garage spaces: 3
- Uncovered spaces: 3
Accessibility
- Accessibility features: None
Features
- Levels: Two
- Stories: 2
- Patio & porch: Deck
- Exterior features: Lighting
- Pool features: None
- Has spa: Yes
- Spa features: Bath
Lot
- Size: 0.66 Acres
- Dimensions: 144.00 x 0.00
- Features: Cul-De-Sac
Details
- Additional structures: Above Grade, Below Grade
- Parcel number: 500001010344
- Zoning: R1A
- Zoning description: residential
- Special conditions: Standard
- Other equipment: Intercom
Construction
Type & style
- Home type: SingleFamily
- Architectural style: Colonial
- Property subtype: Single Family Residence
Materials
- Stucco
- Foundation: Concrete Perimeter
- Roof: Pitched
Condition
- New construction: No
- Year built: 2002
- Major remodel year: 2019
Details
- Builder model: WATERFORDE
- Builder name: DAVID CUTLER
Utilities & green energy
- Electric: 200+ Amp Service
- Sewer: Public Sewer
- Water: Public
- Utilities for property: Cable Connected, Propane
Community & HOA
Community
- Security: Security System
- Subdivision: Estates At Salford
HOA
- Has HOA: Yes
- Amenities included: None
- Services included: Common Area Maintenance
- HOA fee: $540 annually
- HOA name: SALFORD LEA HOA
Location
- Region: Harleysville
- Municipality: LOWER SALFORD TWP
Financial & listing details
- Price per square foot: $176/sqft
- Tax assessed value: $309,440
- Annual tax amount: $13,360
- Date on market: 6/19/2026
- Listing agreement: Exclusive Right To Sell
- Inclusions: 2 Refrigerators, Washer, Dryer
- Ownership: Fee Simple
Estimated market value
$1,071,100
$1.02M - $1.12M
$6,203/mo
Price history
| Date | Event | Price |
|---|---|---|
| 8/3/2026 | Price change | $1,100,000-8.3%$176/sqft |
Source:  Bright MLS #PAMC2184272 Report a problem Bright MLS #PAMC2184272 Report a problem | ||
| 7/13/2026 | Price change | $1,200,000-14.2%$192/sqft |
Source: Bright MLS #PAMC2184272 Report a problem | ||
| 6/19/2026 | Listed for sale | $1,399,000+141.2%$223/sqft |
Source: Bright MLS #PAMC2184272 Report a problem | ||
| 11/29/2018 | Listing removed | $579,900$93/sqft |
Source: Advantage Real Estate Blue Bel #1000377410 Report a problem | ||
| 10/30/2018 | Price change | $579,900-3.2%$93/sqft |
Source: Advantage Real Estate Blue Bel #1000377410 Report a problem | ||
| 7/18/2018 | Price change | $599,000-4.9%$96/sqft |
Source: Advantage Real Estate Blue Bel #1000377410 Report a problem | ||
| 4/10/2018 | Listed for sale | $629,9750%$101/sqft |
Source: Advantage Real Estate Blue Bel #1000377410 Report a problem | ||
| 12/2/2017 | Listing removed | $630,000$101/sqft |
Source: Advantage Real Estate Blue Bel #1000270861 Report a problem | ||
| 3/24/2017 | Price change | $630,000-2.3%$101/sqft |
Source: Advantage Real Estate Blue Bell LLC #6586156 Report a problem | ||
| 12/3/2016 | Price change | $645,000-0.8%$103/sqft |
Source: Advantage Real Estate Blue Bell LLC #6586156 Report a problem | ||
| 5/16/2016 | Price change | $649,900-1.5%$104/sqft |
Source: Advantage Real Estate Blue Bell LLC #6586156 Report a problem | ||
| 7/22/2015 | Price change | $659,999-5.7%$105/sqft |
Source: Advantage Real Estate Blue Bell LLC #6586156 Report a problem | ||
| 6/3/2015 | Listed for sale | $699,550+2.1%$112/sqft |
Source: Advantage Real Estate Blue Bell LLC #6586156 Report a problem | ||
| 10/30/2014 | Listing removed | $684,900$109/sqft |
Source: RE/MAX Central #6459841 Report a problem | ||
| 9/20/2014 | Listed for sale | $684,900-2.1%$109/sqft |
Source: RE/MAX CENTRAL #6459841 Report a problem | ||
| 8/16/2014 | Listing removed | $699,900$112/sqft |
Source: RE/MAX Central #6369021 Report a problem | ||
| 6/3/2014 | Price change | $699,900-3.5%$112/sqft |
Source: RE/MAX Central #6369021 Report a problem | ||
| 5/13/2014 | Price change | $725,000-3.3%$116/sqft |
Source: RE/MAX Central #6369021 Report a problem | ||
| 4/29/2014 | Price change | $750,000-3.8%$120/sqft |
Source: RE/MAX Central #6369021 Report a problem | ||
| 4/13/2014 | Listed for sale | $780,000+21.4%$125/sqft |
Source: RE/MAX CENTRAL #6369021 Report a problem | ||
| 12/30/2002 | Sold | $642,387$103/sqft |
Source: Public Record Report a problem | ||
Public tax history
| Year | Property taxes | Tax assessment |
|---|---|---|
| 2025 | $15,016 +6.1% | $351,000 |
| 2024 | $14,151 | $351,000 |
| 2023 | $14,151 +7.3% | $351,000 |
| 2022 | $13,193 +1.5% | $351,000 |
| 2021 | $12,998 +1.2% | $351,000 |
| 2020 | $12,842 +1.2% | $351,000 |
| 2019 | $12,692 +2% | $351,000 |
| 2018 | $12,448 +1.5% | $351,000 |
| 2017 | $12,260 +0.4% | $351,000 |
| 2016 | $12,214 +1.5% | $351,000 |
| 2015 | $12,038 +0.8% | $351,000 |
| 2014 | $11,939 +1% | $351,000 |
| 2013 | $11,822 +2.5% | $351,000 |
| 2012 | $11,536 +6.2% | $351,000 |
| 2011 | $10,863 +4% | $351,000 |
| 2010 | $10,449 -28.1% | $351,000 -29.7% |
| 2009 | $14,524 +0.2% | $499,460 |
| 2008 | $14,499 +3.2% | -- |
| 2007 | $14,056 +11.8% | -- |
| 2006 | $12,567 +5.1% | -- |
| 2005 | $11,957 +6.2% | -- |
| 2004 | $11,255 +726.4% | -- |
| 2003 | $1,362 | -- |
| 2002 | -- | -- |
Find assessor info on the county website
Monthly payment
Est. payment
Payment breakdown
Explore the cost of this home by adjusting the details. Changes won't be saved.Climate risks
Neighborhood: 19438
Nearby schools
GreatSchools rating
- 7/10Oak Ridge El SchoolGrades: K-5Distance: 1.2 mi
- 7/10Indian Valley Middle SchoolGrades: 6-8Distance: 1.9 mi
- 9/10Souderton Area Senior High SchoolGrades: 9-12Distance: 3.3 mi
Schools provided by the listing agent
- District: Souderton Area
Source: Bright MLS. This data may not be complete. We recommend contacting the local school district to confirm school assignments for this home.
- $825,0004 bd5 ba3.3k sqft579 Hawthorne Ln, Harleysville, PA 19438Sold

- $1,008,9004 bd5 ba4.9k sqft583 Hawthorne Ln, Harleysville, PA 19438Off Market
- $897,9004 bd3 ba3.9k sqft575 Hawthorne Ln, Harleysville, PA 19438Off Market
- $895,1004 bd3 ba4.1k sqft578 Hawthorne Ln, Harleysville, PA 19438Off Market
- $1,113,4004 bd3 ba5.3k sqft585 Hawthorne Ln, Harleysville, PA 19438Off Market
- $940,3004 bd4 ba3.9k sqft580 Hawthorne Ln, Harleysville, PA 19438Off Market
- $874,6004 bd3 ba3.9k sqft571 Hawthorne Ln, Harleysville, PA 19438Off Market
- $1,039,9004 bd5 ba8k sqft574 Hawthorne Ln, Harleysville, PA 19438Off Market
A local agent can set up tours, give advice and negotiate with sellers.
A local lender can help you make sure your offer is ready when you are.
Similar homes
- $1,099,0005 bd6 ba5.1k sqft18 Putter Ln, Pottstown, PA 19464For Sale
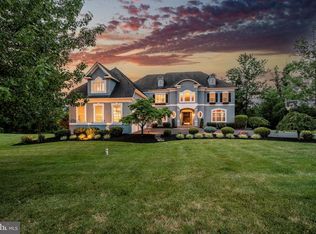
 MLS ID #PAMC2182146, Sean Maloney, RE/MAX Ready. Bright MLS
 - $1,100,0005 bd4 ba4.1k sqft3831 Lywiski Rd, Collegeville, PA 19426For Sale
 MLS ID #PAMC2187300, Kelli Musser, Compass RE. Bright MLS
 - $1,150,0004 bd4 ba4.3k sqft2124 Arbordale Cir, Schwenksville, PA 19473For Sale
 MLS ID #PAMC2189566, Adrienne Hutson, Springer Realty Group. Bright MLS
 - $1,295,5004 bd5 ba5.6k sqft587 Woodview Ln, Harleysville, PA 19438For Sale
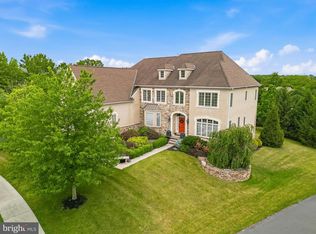 MLS ID #PAMC2187788, Therese Swain, Keller Williams Real Estate-Montgomeryville. Bright MLS
 - $915,0004 bd4 ba4.2k sqft2202 Smithfield Ct, Harleysville, PA 19438For SaleMLS ID #PAMC2187272, Cindy Wadsworth, EXP Realty, LLC. Bright MLS
- $993,5004 bd5 ba5.4k sqft2180 Squirrel Hill Rd, Schwenksville, PA 19473For SaleMLS ID #PAMC2186140, Martin Slater, Glocker & Company-Boyertown. Bright MLS
- $839,9004 bd4 ba3.4k sqft624 Westbourne Rd, Harleysville, PA 19438For SaleMLS ID #PAMC2185856, Colleen Gular, RE/MAX 440 - Skippack. Bright MLS
- $839,9004 bd4 ba3.2k sqft245 Sumner Ct, Harleysville, PA 19438For SaleMLS ID #PAMC2188230, Nelli Alagappan, RE/MAX Central - Lansdale. Bright MLS
- $1,100,0004 bd4 ba5.4k sqft2111 Peregrine Cir, Audubon, PA 19403For SaleMLS ID #PAMC2171370, Ginger Childs, RE/MAX Main Line-Kimberton. Bright MLS
- $825,0004 bd3 ba3.1k sqft33 Knights Crest Ct, Souderton, PA 18964For SaleMLS ID #PAMC2188908, Jason Ostrowsky, BHHS Fox & Roach-Blue Bell. Bright MLS
- $850,0004 bd4 ba4.3k sqft404 Maple Glen Cir, Schwenksville, PA 19473For SaleMLS ID #PAMC2189022, Michael Richter, Howard Hanna Real Estate Services. Bright MLS
- $989,0004 bd4 ba3.4k sqft941 Red Coat Farm Dr, Chalfont, PA 18914For SaleMLS ID #PABU2127510, Rosemarie A Fisher, Compass RE. Bright MLS
- $1,165,0004 bd6 ba4.3k sqft452 Sorrel Ct, Collegeville, PA 19426For SaleMLS ID #PAMC2184126, Kandece Henning, Innovate Real Estate. Bright MLS
- $1,350,0005 bd5 ba5.3k sqft396 Augusta Dr, Telford, PA 18969For SaleMLS ID #PAMC2188050, Richard Schurr, RE/MAX Services. Bright MLS
- $849,9004 bd3 ba3.5k sqft345 Reinert Rd, Hatfield, PA 19440For SaleMLS ID #PAMC2186856, Liz Alexander, Quinn & Wilson, Inc.. Bright MLS
- $1,195,0004 bd4 ba5.8k sqft914 Hilltown Pike, Line Lexington, PA 18932For SaleMLS ID #PABU2126070, Earl Caffrey, Innovate Real Estate. Bright MLS
- $1,095,0004 bd4 ba3.6k sqft27 Cameron Ct, Exton, PA 19341For SaleMLS ID #PACT2131986, Mike McDaid, RE/MAX Action Associates. Bright MLS
- $975,0006 bd5 ba4.5k sqft121 Pinetown Rd, Audubon, PA 19403For SaleMLS ID #PAMC2186774, Carolyn Maniscalco, Keller Williams Realty Group. Bright MLS
- $1,099,8005 bd6 ba5.1k sqft22 Springlea Ln, Chester Springs, PA 19425For SaleMLS ID #PACT2126316, Erica Walker, Keller Williams Real Estate -Exton. Bright MLS
- $929,9004 bd4 ba5k sqft2011 Willowwood Dr, Royersford, PA 19468For SaleMLS ID #PAMC2188770, Stephanie Parker, Keller Williams Real Estate-Blue Bell. Bright MLS
