Welcome to 404 Maple Glen Circle, an extraordinary home nestled in the highly sought-after Heritage Woods community, within the highly acclaimed Perkiomen Valley School District, and in walking distance to the Perkiomen Trail. Offering over 3,200 square feet of beautifully designed above-grade living space, complemented by an additional 1,230 square feet of professionally finished lower-level living space—including a private guest suite with a full bath—this stunning home blends timeless elegance, thoughtful updates, and exceptional versatility. From the moment you arrive, the pride of ownership is unmistakable. Step inside to discover elegant finishes and a thoughtfully designed floor plan. At the heart of the home is an expansive gourmet kitchen featuring rich cherry cabinetry, double wall ovens, an oversized center island with seating, a walk-in pantry, and abundant workspace for everyday living and entertaining. Flowing seamlessly from the kitchen is the sun-filled solarium, surrounded by windows overlooking the private rear yard. Just beyond, the spectacular two-story family room is anchored by a gas fireplace and highlighted by a dramatic wall of windows that fills the space with natural light while showcasing peaceful views of the mature landscape. The main level also offers elegant formal living and dining rooms, a private office ideal for today's work-from-home lifestyle, and dual staircases that enhance both the beauty and functionality of this exceptional floor plan. Upstairs, the luxurious owner's suite features dual walk-in closets, a spa-inspired bath, and an oversized sitting room ideal for a reading lounge, nursery, fitness area, or second office. Three additional generously sized bedrooms complete the upper level. The professionally finished lower level expands the home's already impressive living space with a spacious recreation area and a private bonus guest suite with a full bathroom. Ideal for an aging parent, au pair, older child seeking privacy, or long-term guests, this flexible space also offers generous storage. Step outside to your own private retreat, where the beautifully designed stamped concrete patio provides the perfect setting for entertaining or relaxing, surrounded by mature landscaping that creates an exceptional sense of privacy. Comfort and efficiency are equally impressive, with dual HVAC systems providing three-zone climate control, both HVAC systems replaced in 2025, and dependable year-round comfort throughout the home. Beautifully updated and meticulously maintained, 404 Maple Glen Circle offers an exceptional combination of elegant architecture, flexible living space, outstanding outdoor amenities, significant mechanical updates, and a versatile lower-level guest suite. From the dramatic family room and peaceful solarium to the luxurious owner's retreat, flexible lower level, and private backyard sanctuary, every detail reflects quality, comfort, and pride of ownership. Welcome home.
Under contract
$850,000
404 Maple Glen Cir, Schwenksville, PA 19473
4beds
4,332sqft
Single Family Residence
Built in 2007
0.69 Acres Lot
$873,400 Zestimate®
$196/sqft
$-- HOA
What's special
Peaceful solariumElegant finishesThoughtfully designed floor planPrivate backyard sanctuaryFlexible lower levelRich cherry cabinetrySpa-inspired bath
- 26 days |
- 987 |
- 52 |
Likely to sell faster than
Zillow last checked:
Listing updated:
Listed by:
Michael Richter 215-919-1445,
Howard Hanna Real Estate Services 2156432500
Source: Bright MLS,MLS#: PAMC2189022
Facts & features
Interior
Bedrooms & bathrooms
- Bedrooms: 4
- Bathrooms: 4
- Full bathrooms: 3
- 1/2 bathrooms: 1
- Main level bathrooms: 1
Rooms
- Room types: Living Room, Dining Room, Family Room, Den, In-Law/auPair/Suite, Laundry, Office, Solarium
Den
- Level: Lower
Dining room
- Level: Main
Family room
- Level: Main
Other
- Level: Lower
Laundry
- Level: Upper
Living room
- Level: Main
Office
- Level: Main
Other
- Level: Main
Heating
- Forced Air, Propane
Cooling
- Central Air, Electric
Appliances
- Included: Microwave, Built-In Range, Down Draft, Dishwasher, Water Heater
- Laundry: Upper Level, Laundry Room
Features
- Additional Stairway, Double/Dual Staircase, Family Room Off Kitchen, Open Floorplan, Eat-in Kitchen, Kitchen - Gourmet, Kitchen Island, Pantry, Recessed Lighting, Dry Wall, Cathedral Ceiling(s)
- Flooring: Hardwood, Carpet, Ceramic Tile, Wood
- Basement: Exterior Entry,Partially Finished,Sump Pump
- Number of fireplaces: 1
- Fireplace features: Brick, Gas/Propane, Mantel(s)
Interior area
- Total structure area: 4,532
- Total interior livable area: 4,332 sqft
- Finished area above ground: 3,100
- Finished area below ground: 1,232
Property
Parking
- Total spaces: 10
- Parking features: Garage Faces Front, Garage Door Opener, Inside Entrance, Asphalt, Attached, Driveway
- Attached garage spaces: 2
- Uncovered spaces: 8
Accessibility
- Accessibility features: None
Features
- Levels: Two
- Stories: 2
- Exterior features: Extensive Hardscape
- Pool features: None
Lot
- Size: 0.69 Acres
- Dimensions: 116.00 x 0.00
Details
- Additional structures: Above Grade, Below Grade
- Parcel number: 480001530105
- Zoning: RESIDENTIAL
- Special conditions: Standard
Construction
Type & style
- Home type: SingleFamily
- Architectural style: Colonial
- Property subtype: Single Family Residence
Materials
- Vinyl Siding, Brick
- Foundation: Concrete Perimeter
- Roof: Architectural Shingle
Condition
- New construction: No
- Year built: 2007
Details
- Builder model: Barrington
- Builder name: Heritage
Utilities & green energy
- Electric: 200+ Amp Service
- Sewer: Public Sewer
- Water: Public
- Utilities for property: Propane
Community & HOA
Community
- Subdivision: Heritage Woods
HOA
- Has HOA: No
Location
- Region: Schwenksville
- Municipality: PERKIOMEN TWP
Financial & listing details
- Price per square foot: $196/sqft
- Tax assessed value: $279,360
- Annual tax amount: $13,116
- Date on market: 7/31/2026
- Listing agreement: Exclusive Right To Sell
- Listing terms: Cash,Conventional,VA Loan
- Inclusions: Washer / Dryer / 2 Refrigerators (as-is)
- Exclusions: Hot Tub
- Ownership: Fee Simple
Estimated market value
$873,400
$830,000 - $917,000
$4,762/mo
Price history
| Date | Event | Price |
|---|---|---|
| 8/4/2026 | Contingent | $850,000$196/sqft |
Source:  Bright MLS #PAMC2189022 Report a problem Bright MLS #PAMC2189022 Report a problem | ||
| 7/31/2026 | Listed for sale | $850,000+54.6%$196/sqft |
Source: Bright MLS #PAMC2189022 Report a problem | ||
| 6/4/2009 | Listing removed | $549,900$127/sqft |
Source: LinkUSystems, Inc. #4725184 Report a problem | ||
| 12/23/2008 | Listed for sale | $549,900+4.7%$127/sqft |
Source: LinkUSystems, Inc. #4725184 Report a problem | ||
| 2/14/2008 | Sold | $525,000-4.8%$121/sqft |
Source: Public Record Report a problem | ||
| 2/14/2007 | Sold | $551,684$127/sqft |
Source: Public Record Report a problem | ||
Public tax history
| Year | Property taxes | Tax assessment |
|---|---|---|
| 2025 | $12,138 +4.4% | $279,360 |
| 2024 | $11,629 | $279,360 |
| 2023 | $11,629 +4.6% | $279,360 |
| 2022 | $11,114 +1.6% | $279,360 |
| 2021 | $10,938 +2.5% | $279,360 |
| 2020 | $10,668 +1.3% | $279,360 |
| 2019 | $10,531 +2.4% | $279,360 |
| 2018 | $10,285 +3.2% | $279,360 |
| 2017 | $9,967 +2.1% | $279,360 |
| 2016 | $9,763 +1.9% | $279,360 |
| 2015 | $9,577 +2.2% | $279,360 |
| 2014 | $9,368 +1.6% | $279,360 |
| 2013 | $9,222 +2% | $279,360 |
| 2012 | $9,041 +2.9% | $279,360 |
| 2011 | $8,787 +2.6% | $279,360 |
| 2010 | $8,566 +3.4% | $279,360 |
| 2009 | $8,284 +4.4% | $279,360 |
| 2008 | $7,938 +1956.5% | -- |
| 2007 | $386 +6.9% | -- |
| 2006 | $361 | -- |
Find assessor info on the county website
Monthly payment
Est. payment
Payment breakdown
Explore the cost of this home by adjusting the details. Changes won't be saved.Climate risks
Neighborhood: 19473
Nearby schools
GreatSchools rating
- 10/10Evergreen El SchoolGrades: K-5Distance: 1.1 mi
- 6/10Perkiomen Valley Middle-WestGrades: 6-8Distance: 3.4 mi
- 9/10Perkiomen Valley High SchoolGrades: 9-12Distance: 1.2 mi
Schools provided by the listing agent
- High: Perkiomen Valley
- District: Perkiomen Valley
Source: Bright MLS. This data may not be complete. We recommend contacting the local school district to confirm school assignments for this home.
- $853,8005 bd3 ba4.2k sqft406 Maple Glen Cir, Schwenksville, PA 19473Off Market
- $380,0003 bd3 ba2.2k sqft745 Martingale Rd, Schwenksville, PA 19473Sold
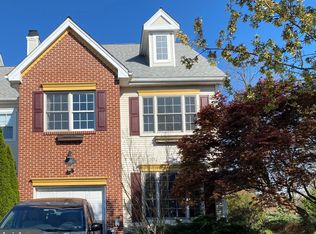
- $370,0002 bd3 ba1.4k sqft743 Martingale Rd, Schwenksville, PA 19473Sold

- $521,5003 bd2 ba2.6k sqft747 Martingale Rd, Schwenksville, PA 19473Off Market

- $370,2002 bd1 ba1.4k sqft741 Martingale Rd, Schwenksville, PA 19473Off Market
- $796,3004 bd2 ba3.1k sqft400 Maple Glen Cir, Schwenksville, PA 19473Off Market
- $379,4002 bd3 ba1.4k sqft739 Martingale Rd, Schwenksville, PA 19473Off Market
- $459,3003 bd2 ba1.9k sqft749 Martingale Rd, Schwenksville, PA 19473Off Market
A local agent can set up tours, give advice and negotiate with sellers.
Similar homes
- $899,0004 bd4 ba4.5k sqft15 Springfield Dr, Collegeville, PA 19426For Sale

 MLS ID #PAMC2188472, Paul Douglas, Keller Williams Realty Devon-Wayne. Bright MLS
 - $1,050,0004 bd4 ba4.3k sqft2124 Arbordale Cir, Schwenksville, PA 19473For Sale
 MLS ID #PAMC2189566, Adrienne Hutson, Springer Realty Group. Bright MLS
 - $900,0004 bd4 ba3.7k sqft1006 Weikel Rd, Lansdale, PA 19446For Sale
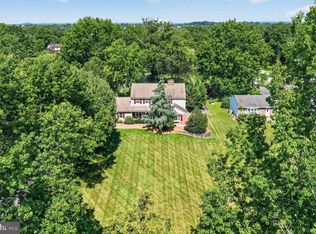 MLS ID #PAMC2184340, Diane Williams, Coldwell Banker Realty. Bright MLS
 - $798,9004 bd3 ba3.4k sqft3032 Still Meadow Dr, Collegeville, PA 19426For Sale
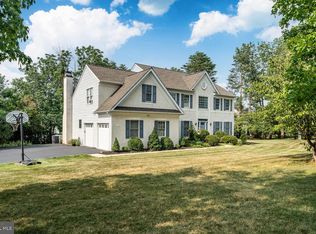 MLS ID #PAMC2188502, Charlene Houston, Keller Williams Real Estate-Blue Bell. Bright MLS
 - $915,0004 bd4 ba4.2k sqft2202 Smithfield Ct, Harleysville, PA 19438For SaleMLS ID #PAMC2187272, Cindy Wadsworth, EXP Realty, LLC. Bright MLS
- $915,0004 bd3 ba3k sqft70 Alexandrea Cir, Harleysville, PA 19438For SaleMLS ID #PAMC2189318, Nathaniel Seaman, Realty One Group Exclusive. Bright MLS
- $839,9004 bd4 ba3.4k sqft624 Westbourne Rd, Harleysville, PA 19438For SaleMLS ID #PAMC2185856, Colleen Gular, RE/MAX 440 - Skippack. Bright MLS
- $850,0004 bd4 ba3.6k sqft505 Springview Ln, Phoenixville, PA 19460For SaleMLS ID #PACT2129544, Cindy Wadsworth, EXP Realty, LLC. Bright MLS
- $850,0004 bd3 ba3.7k sqft163 Hillcrest Ave, Phoenixville, PA 19460For SaleMLS ID #PACT2130540, Lynne Norris, Century 21 Norris-Valley Forge. Bright MLS
- $699,9004 bd5 ba4k sqft33 Melissa Ln, Royersford, PA 19468For SaleMLS ID #PAMC2188634, Brian Kelly, Kelly Real Estate, Inc.. Bright MLS
- $799,9005 bd4 ba4.1k sqft103 Valley View Cir, Phoenixville, PA 19460For SaleMLS ID #PACT2132994, Michael I Howell, Realty One Group Restore - Collegeville. Bright MLS
- $780,0004 bd4 ba4.6k sqft40 Robins Nest Ln, Pottstown, PA 19465For SaleMLS ID #PACT2131548, Mike LaPorta, EXP Realty, LLC. Bright MLS
- $925,0006 bd5 ba4.5k sqft121 Pinetown Rd, Audubon, PA 19403For SaleMLS ID #PAMC2186774, Carolyn Maniscalco, Keller Williams Realty Group. Bright MLS
- $890,0004 bd3 ba2.6k sqft125 Stevers Mill Rd, North Wales, PA 19454For SaleMLS ID #PAMC2190906, Maryann Matteo, BHHS Fox & Roach-Blue Bell. Bright MLS
- $799,0005 bd4 ba5k sqft108 Robert Joseph Rd, Pottstown, PA 19465For SaleMLS ID #PACT2128552, John Waclawsky, RE/MAX Main Line-Kimberton. Bright MLS
- $1,165,0004 bd6 ba4.3k sqft452 Sorrel Ct, Collegeville, PA 19426For SaleMLS ID #PAMC2184126, Kandece Henning, Innovate Real Estate. Bright MLS
- $899,9004 bd3 ba3.1k sqft417 Forest Ln, North Wales, PA 19454For SaleMLS ID #PAMC2190012, Jane Maslowski, Keller Williams Real Estate-Blue Bell. Bright MLS
- $669,0005 bd5 ba3.8k sqft1001 Creekview Dr, Pennsburg, PA 18073For SaleMLS ID #PAMC2184544, Bonnie Walker, Iron Valley Real Estate Doylestown. Bright MLS
- $799,0004 bd3 ba3.1k sqft32 Heron Hill Dr, Downingtown, PA 19335For SaleMLS ID #PACT2133678, Jamie L Rennis, Keller Williams Main Line. Bright MLS
- $849,0004 bd3 ba2.6k sqft4902 W Chester Pike, Newtown Square, PA 19073For SaleMLS ID #PADE2119822, Amy Fry, Coldwell Banker Realty. Bright MLS
