Skip main navigation
Sold for $370,000
  • $370,000

    743 Martingale Rd, Schwenksville, PA 19473

    2beds
    1,416sqft
    Townhouse
    Built in 1994
    4,995 Square Feet Lot
    $404,900 Zestimate®
    $261/sqft
    $2,492 Estimated rent

    Home value

    $404,900

    $385,000 - $425,000

    $2,492/mo

    Zestimate® history
    Loading
    Loading...

    Owner options

    List your home for rent

    $2,492/mo

    Rent Zestimate®

    Find your next renter with Zillow Rental Manager. Plus, with online applications, you can quickly screen prospective tenants – for free.

    Learn more

    $2,492/mo

    Rent Zestimate®

    Refinance and save

    $2,473/mo

    Est. payment

    Refinancing to a lower rate could help reduce your monthly payments and save thousands over the life of the loan.

    See today's rates

    $2,473/mo

    Est. payment

    Explore your selling options

    Work with a Zillow partner agent

    Leverage their expertise and Zillow's premium Showcase listings to get your home seen by more buyers.

    Get started

    List with your own agent

    Get your home in front of millions of buyers by listing it on Zillow.

    Learn how to do it

    Sell it yourself

    Take full control of how buyers see your home on Zillow by listing For Sale by Owner (FSBO).

    List your home

    What's special

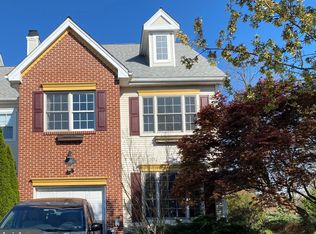
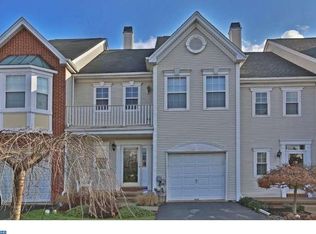
    Welcome to 743 Martingale Road. A charming townhome in the friendly, sought-after neighborhood of Fox Heath and located in Schwenksville, PA. Do you love the outdoors? The community is accented with walking paths along the main access roads and within the housing area as well, and a sizeable playground with a grassy playing or leisure field. This meticulous townhome with a low maintenance west facing front yard, is the epitome of comfortable and stylish living. From the moment you step inside, you'll be enchanted by its unique features and thoughtful design. The main floor features a large living room with vaulted ceiling and a gas fireplace that will make chilly evenings a delight. A large dining room, that can easily seat 8, is wonderful for holidays and an updated kitchen with a gas range is bright and cheery. From the kitchen, you'll love stepping out to a new deck that overlooks a beautifully landscaped paver patio and a garden ANY PROFESSIONAL GARDENER would envy! With easy access to the deck, it's perfect for indoor-outdoor entertaining, and to enjoy a morning coffee or an evening wine. The 2nd floor hosts 2 Spacious Bedrooms: the main bedroom features a large walk-in closet, ensuite bathroom with soaking tub and private toilet room. A second full bath and laundry room finish off the 2nd floor and the open foyer overlooks your new living room! With a finished Basement you'll always have space to watch the game, work from home in a great office area... or use it as a playroom! There is also a super storage area that will come in handy. The walk-out basement leads to an interlocking brick patio surrounded by towering pyramid cedars and partial fences providing lower-level privacy in all seasons. The front facing one car garage, with automatic door opener, makes coming home on a rainy night a breeze or takes the worry about cleaning the snow off your car on a winter morning. (The driveway has space for two cars!) This home offers not only a beautiful living space, but also has the convenience of location. Located in the Perkiomen Valley School District and nestled 5 to 10 minutes from either Limerick or Royersford shopping centers and restaurants, Fox Heath is situated 15 minutes from the Philadelphia Turnpike, Routes 422 and 113. Just 5 minutes from parking at the Perkiomen Creek and Trail for shady biking and walking throughout the year. We have received an offer on the property and the Sellers will be reviewing offers on Tuesday at 5 PM. 6/11/24 . Don't miss this chance to make it yours! For private showings or more information, contact the co-listing agent, Maria Hyland

    Zillow last checked:

    Listing updated:

    Listed by:

    Joymarie DeFruscio 484-614-2204,

    Keller Williams Realty Group,

    Co-Listing Agent: Maria Hyland 484-925-4333,

    Keller Williams Realty Group

    Bought with:

    Laurie Ann Moore, RS357993

    Coldwell Banker Hearthside-Doylestown

    Source: Bright MLS,MLS#: PAMC2106424MLS Logo

    Facts & features

    Interior

    Bedrooms & bathrooms
    • Bedrooms: 2
    • Bathrooms: 3
    • Full bathrooms: 2
    • 1/2 bathrooms: 1
    • Main level bathrooms: 1
    Basement
    • Area: 0
    Heating
    • Forced Air, Natural Gas
    Cooling
    • Central Air, Electric
    Appliances
    • Included: Stainless Steel Appliance(s), Microwave, Dishwasher, Disposal, Dryer, Oven/Range - Gas, Refrigerator, Washer, Water Heater, Gas Water Heater
    • Laundry: Upper Level, Washer In Unit, Dryer In Unit, Laundry Room
    Features
    • Flooring: Laminate, Carpet
    • Basement: Full,Partially Finished,Walk-Out Access
    • Number of fireplaces: 1
    • Fireplace features: Gas/Propane, Mantel(s)
    Interior area
    • Total structure area: 1,416
    • Total interior livable area: 1,416 sqft
    • Finished area above ground: 1,416
    • Finished area below ground: 0

    Property

    Parking
    • Total spaces: 1
    • Parking features: Garage Door Opener, Storage, Asphalt, Attached, Driveway
    • Attached garage spaces: 1
    • Has uncovered spaces: Yes
    Accessibility
    • Accessibility features: None
    Features
    • Levels: Two
    • Stories: 2
    • Pool features: None
    Lot
    • Size: 4,995 sqft
    • Dimensions: 24.00 x 0.00
    Details
    • Additional structures: Above Grade, Below Grade
    • Parcel number: 480001586427
    • Zoning: RESIDENTIAL
    • Special conditions: Standard

    Construction

    Type & style
    • Home type: Townhouse
    • Architectural style: Traditional
    • Property subtype: Townhouse
    Materials
    • Vinyl Siding
    • Foundation: Block
    Condition
    • Excellent
    • New construction: No
    • Year built: 1994

    Utilities & green energy

    • Sewer: Public Sewer
    • Water: Public

    Community & neighborhood

    Location
    • Region: Schwenksville
    • Subdivision: Fox Heath
    • Municipality: PERKIOMEN TWP

    HOA & financial

    HOA
    • Has HOA: Yes
    • HOA fee: $79 monthly

    Other

    Other facts
    • Listing agreement: Exclusive Right To Sell
    • Listing terms: Cash,Conventional,FHA,VA Loan
    • Ownership: Fee Simple

    Price history

    DateEventPrice
    7/22/2024Sold$370,000+5.7%$261/sqft
    Source: Bright MLS #PAMC2106424 Report a problem
    6/24/2024Pending sale$349,900$247/sqft
    Source: Bright MLS #PAMC2106424 Report a problem
    6/12/2024Contingent$349,900$247/sqft
    Source: Bright MLS #PAMC2106424 Report a problem
    6/7/2024Listed for sale$349,900+65%$247/sqft
    Source: Bright MLS #PAMC2106424 Report a problem
    4/19/2010Sold$212,000-3.3%$150/sqft
    Source: Public Record Report a problem
    3/11/2010Listed for sale$219,222+56.4%$155/sqft
    Source: RE/MAX Realty Group #316 Report a problem
    2/9/1994Sold$140,179$99/sqft
    Source: Public Record Report a problem

    Public tax history

    YearProperty taxesTax assessment
    2025$5,348 +4.4%$123,100
    2024$5,124 $123,100
    2023$5,124 +4.6%$123,100
    2022$4,897 +1.6%$123,100
    2021$4,819 +2.5%$123,100
    2020$4,701 +1.3%$123,100
    2019$4,641 +2.4%$123,100
    2018$4,532 +3.2%$123,100
    2017$4,392 +2.1%$123,100
    2016$4,302 +1.9%$123,100
    2015$4,220 +2.3%$123,100
    2014$4,127 +1.6%$123,100
    2013$4,063 +2%$123,100
    2012$3,983 +2.9%$123,100
    2011$3,872 +2.6%$123,100
    2010$3,775 +3.4%$123,100
    2009$3,650 +4.3%$123,100
    2008$3,498 +4.4%--
    2007$3,351 +7.1%--
    2006$3,129 +8.5%--
    2005$2,883 +8.5%--
    2004$2,657 +4.2%--
    2003$2,550 +1%--
    2002$2,526 +10.5%--
    2000$2,285 +3.8%--
    1999$2,201 --

    Find assessor info on the county website

    Neighborhood: 19473

    Nearby schools

    GreatSchools rating
    Schools provided by the listing agent
    • High: Perkiomen Valley
    • District: Perkiomen Valley

    Source: Bright MLS. This data may not be complete. We recommend contacting the local school district to confirm school assignments for this home.

    Get a cash offer in 3 minutes
    Find out how much your home could sell for in as little as 3 minutes with a no-obligation cash offer.
    Estimated market value
    $404,900
    Get a cash offer in 3 minutes
    Find out how much your home could sell for in as little as 3 minutes with a no-obligation cash offer.
    Estimated market value
    $404,900