Skip main navigation
Sold for $380,000
  • $380,000

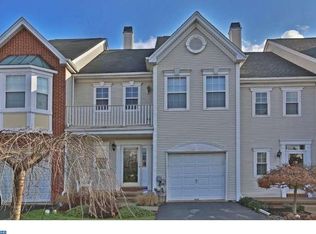
    745 Martingale Rd, Schwenksville, PA 19473

    3beds
    2,224sqft
    Townhouse
    Built in 1994
    10,634 Square Feet Lot
    $461,800 Zestimate®
    $171/sqft
    $3,188 Estimated rent

    Home value

    $461,800

    $439,000 - $485,000

    $3,188/mo

    Zestimate® history
    Loading
    Loading...

    Owner options

    List your home for rent

    $3,188/mo

    Rent Zestimate®

    Find your next renter with Zillow Rental Manager. Plus, with online applications, you can quickly screen prospective tenants – for free.

    Learn more

    $3,188/mo

    Rent Zestimate®

    Refinance and save

    $2,514/mo

    Est. payment

    Refinancing to a lower rate could help reduce your monthly payments and save thousands over the life of the loan.

    See today's rates

    $2,514/mo

    Est. payment

    Explore your selling options

    Work with a Zillow partner agent

    Leverage their expertise and Zillow's premium Showcase listings to get your home seen by more buyers.

    Get started

    List with your own agent

    Get your home in front of millions of buyers by listing it on Zillow.

    Learn how to do it

    Sell it yourself

    Take full control of how buyers see your home on Zillow by listing For Sale by Owner (FSBO).

    List your home

    What's special

    Clean linesDining roomRustic accentsGame roomHome officeElegant dinner partiesSpacious family room
    Step into the potential of 745 Martingale Road! This residence offers a canvas for your imagination, boasting a formal living room, dining room, spacious family room, a finished basement, and a large Trex deck—just to name a few highlights. With a touch of your personal style and a dash of love, this home can transform into your own HGTV-worthy masterpiece. Picture yourself hosting elegant dinner parties in the formal dining room, cozying up by the fireplace in the family room, or enjoying leisurely weekends on the expansive Trex deck. The finished basement presents endless possibilities—a home theater, a game room, or even a home office. Inject your interior design flair into every corner of this home. Perhaps you envision a modern farmhouse aesthetic with rustic accents and shiplap walls, or maybe a sleek and contemporary vibe with clean lines and minimalist décor. The choice is yours! Don't let this opportunity slip away—schedule a viewing today and embark on the journey of turning this house into the home of your dreams. Unlock the potential of this hidden gem and make 745 Martingale Road your own!

    Zillow last checked:

    Listing updated:

    Listed by:

    Sandy Murphy 610-990-1883,

    Iron Valley Real Estate Exton

    Bought with:

    Carisa Benner, RS281395

    Keller Williams Realty Group

    Source: Bright MLS,MLS#: PAMC2101546MLS Logo

    Facts & features

    Interior

    Bedrooms & bathrooms
    • Bedrooms: 3
    • Bathrooms: 3
    • Full bathrooms: 2
    • 1/2 bathrooms: 1
    • Main level bathrooms: 1
    Basement
    • Area: 0
    Heating
    • Forced Air, Natural Gas
    Cooling
    • Central Air, Natural Gas
    Appliances
    • Included: Washer, Dryer, Freezer, Gas Water Heater
    • Laundry: Upper Level, Laundry Room
    Features
    • Basement: Walk-Out Access
    • Number of fireplaces: 1
    Interior area
    • Total structure area: 2,224
    • Total interior livable area: 2,224 sqft
    • Finished area above ground: 2,224
    • Finished area below ground: 0

    Property

    Parking
    • Total spaces: 3
    • Parking features: Garage Faces Front, Attached, Driveway
    • Attached garage spaces: 1
    • Uncovered spaces: 2
    Accessibility
    • Accessibility features: None
    Features
    • Levels: Two
    • Stories: 2
    • Pool features: None
    Lot
    • Size: 10,634 sqft
    • Dimensions: 21.00 x 0.00
    Details
    • Additional structures: Above Grade, Below Grade
    • Parcel number: 480001586436
    • Zoning: 1101 RES: 1 FAM
    • Special conditions: Probate Listing,Standard

    Construction

    Type & style
    • Home type: Townhouse
    • Architectural style: Traditional
    • Property subtype: Townhouse
    Materials
    • Vinyl Siding
    • Foundation: Block
    Condition
    • New construction: No
    • Year built: 1994

    Utilities & green energy

    • Sewer: Public Sewer
    • Water: Public

    Community & neighborhood

    Security
    • Security features: Security System
    Location
    • Region: Schwenksville
    • Subdivision: Fox Heath
    • Municipality: PERKIOMEN TWP

    HOA & financial

    HOA
    • Has HOA: Yes
    • HOA fee: $79 monthly
    • Services included: Common Area Maintenance, Snow Removal, Trash
    • Association name: FIRST SERVICE RESIDENTIAL

    Other

    Other facts
    • Listing agreement: Exclusive Right To Sell
    • Listing terms: Cash,Conventional,FHA
    • Ownership: Fee Simple

    Price history

    DateEventPrice
    5/31/2024Sold$380,000+4%$171/sqft
    Source: Bright MLS #PAMC2101546 Report a problem
    5/7/2024Pending sale$365,500$164/sqft
    Source: Bright MLS #PAMC2101546 Report a problem
    4/24/2024Contingent$365,500$164/sqft
    Source: Bright MLS #PAMC2101546 Report a problem
    4/19/2024Listed for sale$365,500+116.2%$164/sqft
    Source: Bright MLS #PAMC2101546 Report a problem
    2/16/1994Sold$169,051$76/sqft
    Source: Public Record Report a problem

    Public tax history

    YearProperty taxesTax assessment
    2025$6,761 +4.4%$155,600
    2024$6,477 $155,600
    2023$6,477 +4.6%$155,600
    2022$6,190 +1.6%$155,600
    2021$6,092 +2.5%$155,600
    2020$5,942 +1.3%$155,600
    2019$5,866 +2.4%$155,600
    2018$5,729 +3.2%$155,600
    2017$5,551 +2.1%$155,600
    2016$5,437 +2%$155,600
    2015$5,333 +2.2%$155,600
    2014$5,217 +1.6%$155,600
    2013$5,136 +2%$155,600
    2012$5,035 +2.9%$155,600
    2011$4,894 +2.6%$155,600
    2010$4,771 +3.4%$155,600
    2009$4,614 +4.4%$155,600
    2008$4,421 +4.4%--
    2007$4,236 +7.1%--
    2006$3,955 +8.5%--
    2005$3,644 +8.5%--
    2004$3,357 +4.2%--
    2003$3,222 +0.9%--
    2002$3,193 +10.5%--
    2000$2,889 +3.8%--
    1999$2,783 --

    Find assessor info on the county website

    Neighborhood: 19473

    Nearby schools

    GreatSchools rating
    Schools provided by the listing agent
    • District: Perkiomen Valley

    Source: Bright MLS. This data may not be complete. We recommend contacting the local school district to confirm school assignments for this home.

    Get a cash offer in 3 minutes
    Find out how much your home could sell for in as little as 3 minutes with a no-obligation cash offer.
    Estimated market value
    $461,800
    Get a cash offer in 3 minutes
    Find out how much your home could sell for in as little as 3 minutes with a no-obligation cash offer.
    Estimated market value
    $461,800