Skip main navigation
Sold for $375,000
  • $375,000

    737 Martingale Rd, Schwenksville, PA 19473

    2beds
    1,428sqft
    Townhouse
    Built in 1994
    4,300 Square Feet Lot
    $395,300 Zestimate®
    $263/sqft
    $2,498 Estimated rent

    Home value

    $395,300

    $368,000 - $427,000

    $2,498/mo

    Zestimate® history
    Loading
    Loading...

    Owner options

    List your home for rent

    $2,498/mo

    Rent Zestimate®

    Find your next renter with Zillow Rental Manager. Plus, with online applications, you can quickly screen prospective tenants – for free.

    Learn more

    $2,498/mo

    Rent Zestimate®

    Refinance and save

    $2,457/mo

    Est. payment

    Refinancing to a lower rate could help reduce your monthly payments and save thousands over the life of the loan.

    See today's rates

    $2,457/mo

    Est. payment

    Explore your selling options

    Work with a Zillow partner agent

    Leverage their expertise and Zillow's premium Showcase listings to get your home seen by more buyers.

    Get started

    List with your own agent

    Get your home in front of millions of buyers by listing it on Zillow.

    Learn how to do it

    Sell it yourself

    Take full control of how buyers see your home on Zillow by listing For Sale by Owner (FSBO).

    List your home

    What's special

    Slate fireplaceRefreshed deckNew hvacLaundry roomAdjacent dining roomWalk-in closetNew carpeting
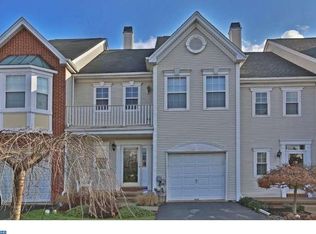
    Welcome to 737 Martingale Road, a lovely 2 bedroom, 2 ½ bathroom townhome located in the desirable Fox Heath neighborhood. This open and spacious floor plan can meet all your gathering needs with a dramatic, 2 story foyer with slate fireplace, the adjacent dining room and large eat-in kitchen. Imagine sipping morning coffee while sitting on your deck admiring all nature has to offer. The rear views of the home are wooded and beautiful with the fall colors this time of year! The refreshed deck is accessible from the kitchen and the lower level when accessed from the large daylight walk-out basement. The upper floor includes the generous-sized primary bedroom with walk-in closet & ensuite bathroom. The second bedroom, 2nd full bathroom and laundry room complete this level. Freshly painted, new carpeting and new HVAC are sure to make the transition to your new home easy. Move in ready, the way it’s supposed to be! There are walking trails throughout the development and even a tot lot playground. Close to shopping and local dining also. Please make your appointment today, because this one won’t last long.

    Zillow last checked:

    Listing updated:

    Listed by:

    Mary Ellen Freilich 610-331-9451,

    Long & Foster Real Estate, Inc.

    Bought with:

    Luke Miller, RS346980

    Moments Real Estate

    Source: Bright MLS,MLS#: PAMC2120910MLS Logo

    Facts & features

    Interior

    Bedrooms & bathrooms
    • Bedrooms: 2
    • Bathrooms: 3
    • Full bathrooms: 2
    • 1/2 bathrooms: 1
    • Main level bathrooms: 1
    Basement
    • Area: 0
    Heating
    • Forced Air, Natural Gas
    Cooling
    • Central Air, Electric
    Appliances
    • Included: Range Hood, Refrigerator, Washer, Dryer, Dishwasher, Disposal, Gas Water Heater
    • Laundry: Upper Level, Laundry Room
    Features
    • Primary Bath(s), Ceiling Fan(s), Eat-in Kitchen, Cathedral Ceiling(s)
    • Flooring: Wood, Carpet, Vinyl, Tile/Brick
    • Basement: Full,Walk-Out Access
    • Number of fireplaces: 1
    Interior area
    • Total structure area: 1,428
    • Total interior livable area: 1,428 sqft
    • Finished area above ground: 1,428
    • Finished area below ground: 0

    Property

    Parking
    • Total spaces: 1
    • Parking features: Garage Faces Front, Inside Entrance, Asphalt, Attached, Driveway, On Street
    • Attached garage spaces: 1
    • Has uncovered spaces: Yes
    Accessibility
    • Accessibility features: None
    Features
    • Levels: Two
    • Stories: 2
    • Patio & porch: Deck
    • Exterior features: Sidewalks
    • Pool features: None
    • Has view: Yes
    • View description: Trees/Woods
    Lot
    • Size: 4,300 sqft
    • Dimensions: 25.00 x 0.00
    • Features: Wooded
    Details
    • Additional structures: Above Grade, Below Grade
    • Parcel number: 480001586391
    • Zoning: R 5
    • Zoning description: residential
    • Special conditions: Standard

    Construction

    Type & style
    • Home type: Townhouse
    • Architectural style: Colonial,Contemporary
    • Property subtype: Townhouse
    Materials
    • Vinyl Siding, Brick
    • Foundation: Permanent
    Condition
    • Very Good
    • New construction: No
    • Year built: 1994

    Utilities & green energy

    • Sewer: Public Sewer
    • Water: Public

    Community & neighborhood

    Location
    • Region: Schwenksville
    • Subdivision: Fox Heath
    • Municipality: PERKIOMEN TWP

    HOA & financial

    HOA
    • Has HOA: Yes
    • HOA fee: $79 monthly
    • Services included: Common Area Maintenance, Trash
    • Association name: FOX HEATH HOME OWNERS ASSOCIATION

    Other

    Other facts
    • Listing agreement: Exclusive Right To Sell
    • Listing terms: Cash,Conventional
    • Ownership: Fee Simple

    Price history

    DateEventPrice
    12/16/2024Sold$375,000+4.2%$263/sqft
    Source: Bright MLS #PAMC2120910 Report a problem
    11/27/2024Pending sale$360,000$252/sqft
    Source: Long & Foster Broker Feed #PAMC2120910 Report a problem
    11/4/2024Contingent$360,000$252/sqft
    Source: Long & Foster Broker Feed #PAMC2120910 Report a problem
    10/29/2024Listed for sale$360,000+68.6%$252/sqft
    Source: Bright MLS #PAMC2120910 Report a problem
    12/19/2016Listing removed$1,700+6.3%$1/sqft
    Source: Santangelo Real Estate #6892287 Report a problem
    6/10/2014Listing removed$1,600$1/sqft
    Source: Santangelo Real Estate Report a problem
    5/6/2014Price change$1,600-5.9%$1/sqft
    Source: Santangelo Real Estate #6371664 Report a problem
    4/16/2014Listed for rent$1,700$1/sqft
    Source: Santangelo Real Estate #6371664 Report a problem
    6/2/2009Sold$213,500+46.7%$150/sqft
    Source: Public Record Report a problem
    4/19/2001Sold$145,500$102/sqft
    Source: Public Record Report a problem

    Public tax history

    YearProperty taxesTax assessment
    2025$5,253 +4.4%$120,910
    2024$5,033 $120,910
    2023$5,033 +4.6%$120,910
    2022$4,810 +1.6%$120,910
    2021$4,734 +2.5%$120,910
    2020$4,617 +1.3%$120,910
    2019$4,558 +2.4%$120,910
    2018$4,451 +3.2%$120,910
    2017$4,314 +2.1%$120,910
    2016$4,225 +1.9%$120,910
    2015$4,145 +2.2%$120,910
    2014$4,054 +1.6%$120,910
    2013$3,991 +2%$120,910
    2012$3,913 +2.9%$120,910
    2011$3,803 +2.6%$120,910
    2010$3,708 +3.4%$120,910
    2009$3,586 +4.4%$120,910
    2008$3,436 +4.4%--
    2007$3,291 +7.1%--
    2006$3,073 +8.5%--
    2005$2,831 +8.5%--
    2004$2,609 +4.2%--
    2003$2,503 +0.9%--
    2002$2,481 +10.5%--
    2000$2,245 +3.8%--
    1999$2,163 --

    Find assessor info on the county website

    Neighborhood: 19473

    Nearby schools

    GreatSchools rating
    Schools provided by the listing agent
    • Elementary: Schwenksville
    • Middle: Perk Valley West
    • High: Perkiomen Valley
    • District: Perkiomen Valley

    Source: Bright MLS. This data may not be complete. We recommend contacting the local school district to confirm school assignments for this home.

    Get a cash offer in 3 minutes
    Find out how much your home could sell for in as little as 3 minutes with a no-obligation cash offer.
    Estimated market value
    $395,300
    Get a cash offer in 3 minutes
    Find out how much your home could sell for in as little as 3 minutes with a no-obligation cash offer.
    Estimated market value
    $395,300