Exceptional curb appeal sets the stage for this stunning home, where professionally designed landscaping, an oversized driveway and a spacious three-car garage create an unforgettable first impression. Step inside to discover over-the-top craftsmanship and thoughtful design, featuring six bedrooms, five full bathrooms, soaring 18-foot ceilings, rich hardwood flooring, extensive custom moldings, two gas fireplaces and an abundance of natural light throughout. Designed for both everyday living and effortless entertaining, the expansive family room flows seamlessly into a spectacular chef's kitchen. This impressive space features a large granite island with seating, 42-inch maple cabinetry, stainless steel appliances, a travertine tile backsplash, a gas cooktop with pasta pot filler, a generous walk-in pantry, and abundant recessed lighting. A private main-level office with an adjacent full bath offers exceptional flexibility and can easily serve as a guest suite or first-floor bedroom. The elegant staircase, accented with wrought-iron balusters, makes a striking architectural statement as it leads to the second level. The luxurious primary suite is a true retreat, showcasing a tray ceiling, continued hardwood flooring, recessed lighting, a charming built-in window seat with storage, and an expansive custom walk-in closet. The spa-inspired ensuite bath includes dual vanities, a soaking Jacuzzi tub, a beautifully tiled glass-enclosed shower and a private water closet. A spacious secondary bedroom enjoys the privacy of its own ensuite bath with tile flooring, a granite-topped vanity and a tub/shower combination. Two additional generously sized bedrooms share a thoughtfully designed Jack-and-Jill bathroom, providing both comfort and convenience. The finished lower level adds approximately 1,100 square feet of exceptional living space, complete with a sixth bedroom, a fifth full bathroom, abundant storage, and endless possibilities for recreation, guests, or multigenerational living. Outside, the meticulously maintained grounds are enhanced by extensive landscaping and hardscaping, including a fully fenced backyard, landscape lighting, stacked stone retaining walls, and a beautiful paver patio—creating the perfect setting for outdoor entertaining. Additional improvements include extensive basement waterproofing for added peace of mind. This remarkable home is also equipped with a whole-house generator, dual-zone HVAC, whole-home humidifier and dehumidifier, water filtration system with a dedicated filtered drinking water faucet, custom top-down/bottom-up blinds, Nest thermostat and many other premium upgrades. Situated on just over half an acre in the highly desirable Methacton School District, this exceptional property offers convenient access to major highways, Providence Town Center and an array of shopping and dining destinations. Luxury, functionality, and timeless style come together in a home that truly checks every box.
Under contract
Price cut: $35K (8/12)
$925,000
121 Pinetown Rd, Audubon, PA 19403
6beds
4,512sqft
Single Family Residence
Built in 2009
0.58 Acres Lot
$909,700 Zestimate®
$205/sqft
$-- HOA
What's special
Two gas fireplacesProfessionally designed landscapingSix bedroomsPrivate water closetFully fenced backyardExtensive custom moldingsSoaking jacuzzi tub
- 56 days
- 1,499
- 116
Likely to sell faster than
Zillow last checked:
Listing updated:
Listed by:
Carolyn Maniscalco 215-603-2391,
Keller Williams Realty Group 6107925900
Source: Bright MLS,MLS#: PAMC2186774
Facts & features
Interior
Bedrooms & bathrooms
- Bedrooms: 6
- Bathrooms: 5
- Full bathrooms: 5
- Main level bathrooms: 1
- Main level bedrooms: 1
Rooms
- Room types: Primary Bedroom, Bedroom 2, Bedroom 3, Bedroom 4, Additional Bedroom
Primary bedroom
- Level: Upper
- Area: 475 Square Feet
- Dimensions: 25 X 19
Other
- Level: Main
- Area: 160 Square Feet
- Dimensions: 16 X 10
Bedroom 2
- Level: Upper
- Area: 224 Square Feet
- Dimensions: 16 X 14
Bedroom 3
- Level: Upper
- Area: 176 Square Feet
- Dimensions: 16 X 11
Bedroom 4
- Level: Upper
- Area: 120 Square Feet
- Dimensions: 12 X 10
Heating
- Central, Natural Gas
Cooling
- Central Air, Electric
Appliances
- Included: Microwave, Oven, Stainless Steel Appliance(s), Gas Water Heater
Features
- Butlers Pantry, Ceiling Fan(s), Eat-in Kitchen, Kitchen Island, Primary Bath(s), Walk-In Closet(s), Upgraded Countertops, Pantry, Formal/Separate Dining Room, Open Floorplan, Family Room Off Kitchen, Chair Railings, Crown Molding, Entry Level Bedroom
- Flooring: Hardwood, Wood
- Basement: Finished
- Number of fireplaces: 2
- Fireplace features: Gas/Propane
Interior area
- Total structure area: 4,512
- Total interior livable area: 4,512 sqft
- Finished area above ground: 3,412
- Finished area below ground: 1,100
Property
Parking
- Total spaces: 3
- Parking features: Garage Faces Front, Garage Door Opener, Inside Entrance, Attached, Driveway
- Attached garage spaces: 3
- Has uncovered spaces: Yes
Accessibility
- Accessibility features: None
Features
- Levels: Two
- Stories: 2
- Pool features: None
- Has spa: Yes
- Spa features: Bath
Lot
- Size: 0.58 Acres
- Dimensions: 123.00 x 0.00
Details
- Additional structures: Above Grade, Below Grade
- Parcel number: 430011188118
- Zoning: R2
- Special conditions: Standard
Construction
Type & style
- Home type: SingleFamily
- Architectural style: Colonial
- Property subtype: Single Family Residence
Materials
- Vinyl Siding
- Foundation: Concrete Perimeter
Condition
- New construction: No
- Year built: 2009
Utilities & green energy
- Sewer: Public Sewer
- Water: Public
Community & HOA
Community
- Subdivision: None Available
HOA
- Has HOA: No
Location
- Region: Audubon
- Municipality: LOWER PROVIDENCE TWP
Financial & listing details
- Price per square foot: $205/sqft
- Tax assessed value: $274,850
- Annual tax amount: $12,204
- Date on market: 7/24/2026
- Listing agreement: Exclusive Right To Sell
- Ownership: Fee Simple
Estimated market value
$909,700
$864,000 - $955,000
$5,218/mo
Price history
| Date | Event | Price |
|---|---|---|
| 9/16/2026 | Contingent | $925,000$205/sqft |
Source:  Bright MLS #PAMC2186774 Report a problem Bright MLS #PAMC2186774 Report a problem | ||
| 8/12/2026 | Price change | $925,000-3.6%$205/sqft |
Source: Bright MLS #PAMC2186774 Report a problem | ||
| 8/5/2026 | Price change | $960,000-1.5%$213/sqft |
Source: Bright MLS #PAMC2186774 Report a problem | ||
| 7/24/2026 | Listed for sale | $975,000+18.2%$216/sqft |
Source: Bright MLS #PAMC2186774 Report a problem | ||
| 5/19/2022 | Sold | $825,000-2.9%$183/sqft |
Source: Bright MLS #PAMC2032640 Report a problem | ||
| 4/11/2022 | Pending sale | $850,000$188/sqft |
Source: Bright MLS #PAMC2032640 Report a problem | ||
| 4/8/2022 | Contingent | $850,000$188/sqft |
Source: Bright MLS #PAMC2032640 Report a problem | ||
| 3/31/2022 | Listed for sale | $850,000+32.8%$188/sqft |
Source: Bright MLS #PAMC2032640 Report a problem | ||
| 4/1/2015 | Sold | $640,000+16.4%$142/sqft |
Source: Public Record Report a problem | ||
| 3/24/2010 | Sold | $550,000+35.8%$122/sqft |
Source: Public Record Report a problem | ||
| 11/9/2006 | Sold | $405,000$90/sqft |
Source: Public Record Report a problem | ||
Public tax history
| Year | Property taxes | Tax assessment |
|---|---|---|
| 2025 | $11,777 +6.5% | $274,850 |
| 2024 | $11,059 | $274,850 |
| 2023 | $11,059 +5.4% | $274,850 |
| 2022 | $10,490 +3.3% | $274,850 |
| 2021 | $10,159 +1.8% | $274,850 |
| 2020 | $9,981 +0.9% | $274,850 |
| 2019 | $9,889 +2.6% | $274,850 |
| 2018 | $9,641 +3.3% | $274,850 |
| 2017 | $9,336 +2.5% | $274,850 |
| 2016 | $9,105 +1.5% | $274,850 |
| 2015 | $8,972 +2% | $274,850 |
| 2014 | $8,794 +1.6% | $274,850 |
| 2013 | $8,656 +1.6% | $274,850 |
| 2012 | $8,516 +4% | $274,850 |
| 2011 | $8,188 +1173.4% | $274,850 +1116.2% |
| 2010 | $643 +3.4% | $22,600 |
| 2009 | $622 | $22,600 |
Find assessor info on the county website
Monthly payment
Est. payment
Payment breakdown
Explore the cost of this home by adjusting the details. Changes won't be saved.Climate risks
Neighborhood: 19403
Nearby schools
Schools provided by the listing agent
- District: Methacton
Source: Bright MLS. This data may not be complete. We recommend contacting the local school district to confirm school assignments for this home.
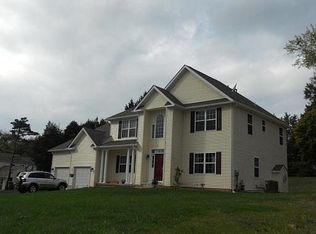
Similar homes
- $930,0004 bd4 ba5.4k sqft1015 Redtail Rd, Audubon, PA 19403For Sale
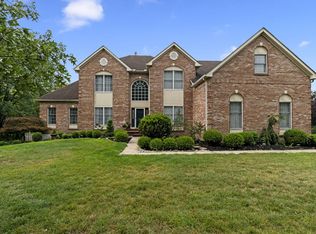
 MLS ID #PAMC2190468, Samantha Therese Humes, Keller Williams Real Estate-Blue Bell. Bright MLS
 - $900,0004 bd3 ba3.4k sqft120 Summit Dr, Phoenixville, PA 19460For Sale
 MLS ID #PAMC2191896, Lindsay Good, Compass RE. Bright MLS
 - $1,100,0005 bd5 ba4.4k sqft962 Hampton Rd, Collegeville, PA 19426For Sale
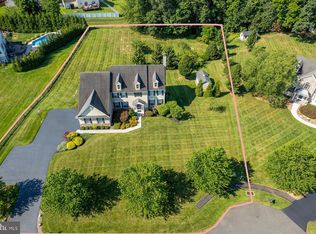 MLS ID #PAMC2190214, Michael Jacobs, KW Empower. Bright MLS
 - $895,0004 bd3 ba4.3k sqft1020 Brighton Ridge Rd, Green Lane, PA 18054For Sale
 MLS ID #PABU2131060, Daniel J. Smith, Innovate Real Estate. Bright MLS
 - $899,0004 bd4 ba4.2k sqft2202 Smithfield Ct, Harleysville, PA 19438For SaleMLS ID #PAMC2187272, Cindy Wadsworth, EXP Realty, LLC. Bright MLS
- $875,0004 bd4 ba4.5k sqft15 Springfield Dr, Collegeville, PA 19426For SaleMLS ID #PAMC2188472, Paul Douglas, Keller Williams Realty Devon-Wayne. Bright MLS
- $1,154,0005 bd4 ba4.5k sqft443 Kirsten Cir, Collegeville, PA 19426For SaleMLS ID #PAMC2191946, Audrey Guarnaccia, Howard Hanna Real Estate Services. Bright MLS
- $915,0004 bd3 ba3k sqft70 Alexandrea Cir, Harleysville, PA 19438For SaleMLS ID #PAMC2189318, Nathaniel Seaman, Realty One Group Exclusive. Bright MLS
- $1,129,0004 bd6 ba4.3k sqft452 Sorrel Ct, Collegeville, PA 19426For SaleMLS ID #PAMC2184126, Kandece Henning, Innovate Real Estate. Bright MLS
- $969,9004 bd4 ba4.9k sqft521 Dewar Dr, Telford, PA 18969For SaleMLS ID #PAMC2190732, Mariel Gniewoz, Keller Williams Real Estate-Montgomeryville. Bright MLS
- $925,0004 bd4 ba4.7k sqft328 Creek Crossing Ln, Chester Springs, PA 19425For SaleMLS ID #PACT2132650, Cj Stein, Keller Williams Real Estate -Exton. Bright MLS
- $900,0004 bd4 ba3.7k sqft1006 Weikel Rd, Lansdale, PA 19446For SaleMLS ID #PAMC2184340, Diane Williams, Coldwell Banker Realty. Bright MLS
- $800,0004 bd3 ba3.7k sqft163 Hillcrest Ave, Phoenixville, PA 19460For SaleMLS ID #PACT2130540, Lynne Norris, Century 21 Norris-Valley Forge. Bright MLS
- $974,9005 bd4 ba5k sqft4200 Thornhill Rd, Chester Springs, PA 19425For SaleMLS ID #PACT2132386, Lauren Dickerman, Keller Williams Real Estate -Exton. Bright MLS
- $950,0006 bd6 ba6.1k sqft21 Kyle Dr, Chester Springs, PA 19425For SaleMLS ID #PACT2117562, Bill McCormick, Keller Williams Real Estate -Exton. Bright MLS
- $850,0003 bd3 ba3.4k sqft501 Mahoney Dr, Downingtown, PA 19335For SaleMLS ID #PACT2134358, Kathleen Kelly, Keller Williams Main Line. Bright MLS
- $1,049,9004 bd3 ba3.6k sqft905 Newtown Rd, Devon, PA 19333For SaleMLS ID #PACT2129108, Gregory Martire, Springer Realty Group. Bright MLS
- $900,0004 bd4 ba3.4k sqft1623 Saint Peters Way, Chester Springs, PA 19425For SaleMLS ID #PACT2123288, Shawna Kelly, Keller Williams Real Estate -Exton. Bright MLS
- $899,0004 bd5 ba5.2k sqft904 Victoria Ct, Downingtown, PA 19335For SaleMLS ID #PACT2127860, Dan Borowiec, RE/MAX Professional Realty. Bright MLS
- $999,0003 bd4 ba5.4k sqft3744 School Ln, Newtown Square, PA 19073For SaleMLS ID #PADE2122212, Justin Flowers, Paradigm Commercial Advisors, Inc.. Bright MLS
