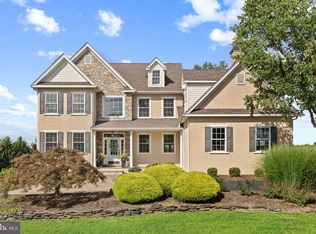
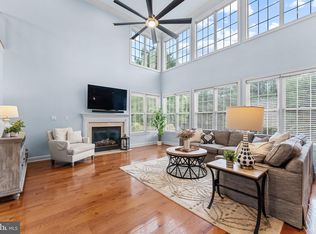
Welcome home to this exquisite custom-built Colonial, nestled on a large, private lot with absolutely stunning views in the prestigious Ridgewood community! This home is being offered for sale by its original owners and offers a harmonious blend of luxury and comfort, perfect for those seeking an elevated lifestyle. The meticulously maintained exterior with stone accents and beautiful landscaping set the stage for the elegance that awaits inside. As you enter you through the front portico, you will immediately be impressed with the gorgeous two-story foyer with hardwood flooring and sweeping wooden staircase. The foyer is flanked by a large dining room to the right, perfect for entertaining with a tray ceiling, hardwood flooring, chair rail, and wainscoting and a large living room to the left with hardwood flooring. As you continue towards the back of the home, an open floor plan seamlessly connects the gourmet kitchen and gorgeous two-story family room which is truly the heart of this home. The kitchen is a chef's dream, featuring stainless steel appliances, granite countertops, tile backsplash, a spacious island with a second sink and seating, a built-in range AND wall oven, and an eat-in area with a sliding glass door to the rear deck. The two-story family room has new carpeting and a lovely propane fireplace surrounded by a wall of windows, creating a bright and sunny space with amazing views of the picturesque mountains and woods behind the property. A large office, powder room, and first floor laundry room complete this level. The second floor has an open hallway that overlooks the family room and kitchen below. It also boasts an amazing owner's retreat with two walk-in closets, double door entry, tray ceiling, and a sitting area along with an ensuite spa-like bath hosting a gorgeous tiled shower with glass door, soaking tub, and a separate water closet. Three generously sized bedrooms with large closets and a hall bath with double sinks complete this level. Venture downstairs to discover a basement that has been thoughtfully finished to create multiple spaces perfect for relaxation and entertaining including an additional family room, bar area, dining area, gaming room, gym, and full bathroom. The bar area and basement family room both feature gorgeous accent stone walls, and luxury vinyl plank flooring flows throughout this level. The outdoor space is equally impressive, with a spacious and fully private deck with wide plank Trex decking that provides the perfect backdrop for enjoying serene views of the surrounding mountains and wooded areas as well as the fully fenced-in backyard. The nearly one-acre lot adjoins public land, ensuring a sense of tranquility and privacy. Additional highlights include a side-entry attached garage and a shed for extra storage. The heating system of the home is dual zoned for lower heating and cooling costs, and the HVAC systems were replaced in 2023 and 2024. A radon mitigation system was installed in 2025, and the 30 year roof still has 15 years remaining on its warranty. This home is not just a residence, it is a lifestyle choice that embodies luxury, comfort, and the beauty of nature. Experience the perfect blend of elegance and warmth in this Ridgewood property, where every detail has been thoughtfully curated to create a sanctuary you will be proud to call home.
For sale
Price cut: $100K (8/17)
$1,050,000
2124 Arbordale Cir, Schwenksville, PA 19473
4beds
4,306sqft
Single Family Residence
Built in 2010
0.92 Acres Lot
$-- Zestimate®
$244/sqft
$-- HOA
What's special
Fully fenced-in backyardBeautiful landscapingFirst floor laundry roomLarge private lotShed for extra storageSide-entry attached garageSoaking tub
- 32 days
- 924
- 54
Zillow last checked:
Listing updated:
Listed by:
Adrienne Hutson 610-745-8521,
Springer Realty Group 4844984000
Source: Bright MLS,MLS#: PAMC2189566
Facts & features
Interior
Bedrooms & bathrooms
- Bedrooms: 4
- Bathrooms: 4
- Full bathrooms: 3
- 1/2 bathrooms: 1
- Main level bathrooms: 1
Basement
- Area: 1102
Heating
- Forced Air, Propane
Cooling
- Central Air, Electric
Appliances
- Included: Microwave, Built-In Range, Dishwasher, Dryer, Oven, Refrigerator, Stainless Steel Appliance(s), Washer, Water Heater
- Laundry: Main Level
Features
- Bar, Soaking Tub, Breakfast Area, Ceiling Fan(s), Combination Kitchen/Living, Crown Molding, Double/Dual Staircase, Family Room Off Kitchen, Open Floorplan, Formal/Separate Dining Room, Kitchen - Gourmet, Kitchen Island, Primary Bath(s), Recessed Lighting, Walk-In Closet(s), 2 Story Ceilings, 9'+ Ceilings, Tray Ceiling(s), Vaulted Ceiling(s)
- Flooring: Carpet, Ceramic Tile, Hardwood, Luxury Vinyl, Wood
- Basement: Finished,Heated,Exterior Entry,Walk-Out Access
- Number of fireplaces: 1
- Fireplace features: Gas/Propane
Interior area
- Total structure area: 4,306
- Total interior livable area: 4,306 sqft
- Finished area above ground: 3,204
- Finished area below ground: 1,102
Video & virtual tour
Property
Parking
- Total spaces: 6
- Parking features: Garage Faces Side, Garage Door Opener, Inside Entrance, Driveway, Attached, On Street
- Attached garage spaces: 2
- Uncovered spaces: 4
Accessibility
- Accessibility features: None
Features
- Levels: Two
- Stories: 2
- Patio & porch: Deck, Porch
- Exterior features: Sidewalks
- Pool features: None
- Fencing: Aluminum
- Has view: Yes
- View description: Mountain(s), Trees/Woods
Lot
- Size: 0.92 Acres
- Features: Adjoins - Public Land, Backs to Trees, Cul-De-Sac, Landscaped
Details
- Additional structures: Above Grade, Below Grade
- Parcel number: 510000110019
- Zoning: RESIDENTIAL
- Special conditions: Standard
Construction
Type & style
- Home type: SingleFamily
- Architectural style: Colonial
- Property subtype: Single Family Residence
Materials
- Stone, Stucco, Vinyl Siding
- Foundation: Other
- Roof: Architectural Shingle,Pitched
Condition
- Excellent
- New construction: No
- Year built: 2010
Utilities & green energy
- Sewer: Public Sewer
- Water: Public
Community & HOA
Community
- Subdivision: Ridgewood
HOA
- Has HOA: No
Location
- Region: Schwenksville
- Municipality: SKIPPACK TWP
Financial & listing details
- Price per square foot: $244/sqft
- Tax assessed value: $337,850
- Annual tax amount: $15,376
- Date on market: 8/1/2026
- Listing agreement: Exclusive Right To Sell
- Listing terms: Cash,Conventional,VA Loan
- Inclusions: Washer, Dryer, Kitchen Refrigerator, Universal Gym - All In "as-is" Condition And At No Monetary Value
- Exclusions: Garage Refrigerator
- Ownership: Fee Simple
Estimated market value
Not available
Estimated sales range
Not available
Not available
Price history
| Date | Event | Price |
|---|---|---|
| 8/17/2026 | Price change | $1,050,000-8.7%$244/sqft |
Source:  Bright MLS #PAMC2189566 Report a problem Bright MLS #PAMC2189566 Report a problem | ||
| 8/1/2026 | Listed for sale | $1,150,000+379.2%$267/sqft |
Source: Bright MLS #PAMC2189566 Report a problem | ||
| 10/28/2009 | Sold | $240,000$56/sqft |
Source: Public Record Report a problem | ||
Public tax history
| Year | Property taxes | Tax assessment |
|---|---|---|
| 2025 | $14,466 +3.6% | $337,850 |
| 2024 | $13,962 | $337,850 |
| 2023 | $13,962 +4.7% | $337,850 |
| 2022 | $13,339 +1.6% | $337,850 |
| 2021 | $13,126 +2.5% | $337,850 |
| 2020 | $12,801 +1.3% | $337,850 |
| 2019 | $12,636 +2.3% | $337,850 |
| 2018 | $12,349 +3.2% | $337,850 |
| 2017 | $11,964 +2.1% | $337,850 |
| 2016 | $11,717 +2% | $337,850 |
| 2015 | $11,492 +2.3% | $337,850 |
| 2014 | $11,238 +1.6% | $337,850 |
| 2013 | $11,063 +2% | $337,850 |
| 2012 | $10,843 +2.9% | $337,850 |
| 2011 | $10,537 +4441.8% | $337,850 +4339.6% |
| 2010 | $232 +3.6% | $7,610 |
| 2009 | $224 +3.7% | $7,610 |
| 2008 | $216 +4.3% | -- |
| 2007 | $207 +8.9% | -- |
| 2006 | $190 | -- |
Find assessor info on the county website
Monthly payment
Est. payment
Payment breakdown
Explore the cost of this home by adjusting the details. Changes won't be saved.Climate risks
Neighborhood: 19473
Nearby schools
Schools provided by the listing agent
- District: Perkiomen Valley
Source: Bright MLS. This data may not be complete. We recommend contacting the local school district to confirm school assignments for this home.
- $1,124,5004 bd4 ba4.4k sqft2123 Arbordale Cir, Schwenksville, PA 19473Off Market

- $1,075,0004 bd5 ba5.6k sqft2122 Arbordale Cir, Schwenksville, PA 19473Sold

- $969,2005 bd4 ba-- sqft2122 Arbordale Cir, Skippack, PA 19473Off Market

- $1,170,2005 bd6 ba5.1k sqft2121 Arbordale Cir, Schwenksville, PA 19473Off Market
Similar homes
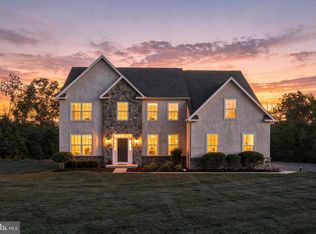
- $985,0004 bd4 ba4.9k sqft521 Dewar Dr, Telford, PA 18969For Sale
 MLS ID #PAMC2190732, Mariel Gniewoz, Keller Williams Real Estate-Montgomeryville. Bright MLS
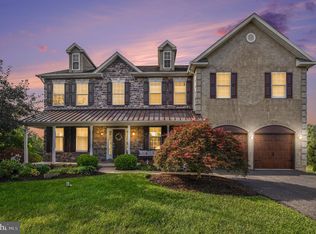
 - $1,129,0004 bd6 ba4.3k sqft452 Sorrel Ct, Collegeville, PA 19426For Sale
 MLS ID #PAMC2184126, Kandece Henning, Innovate Real Estate. Bright MLS
 - $915,0004 bd3 ba3k sqft70 Alexandrea Cir, Harleysville, PA 19438For Sale
 MLS ID #PAMC2189318, Nathaniel Seaman, Realty One Group Exclusive. Bright MLS
 - $915,0004 bd4 ba4.2k sqft2202 Smithfield Ct, Harleysville, PA 19438For Sale
 MLS ID #PAMC2187272, Cindy Wadsworth, EXP Realty, LLC. Bright MLS
 - $900,0004 bd4 ba3.7k sqft1006 Weikel Rd, Lansdale, PA 19446For SaleMLS ID #PAMC2184340, Diane Williams, Coldwell Banker Realty. Bright MLS
- $999,9004 bd4 ba5.4k sqft2111 Peregrine Cir, Audubon, PA 19403For SaleMLS ID #PAMC2190290, Pam Butera, Keller Williams Real Estate-Blue Bell. Bright MLS
- $1,099,0005 bd6 ba5.1k sqft18 Putter Ln, Pottstown, PA 19464For SaleMLS ID #PAMC2182146, Sean Maloney, RE/MAX Ready. Bright MLS
- $875,0004 bd4 ba4.5k sqft15 Springfield Dr, Collegeville, PA 19426For SaleMLS ID #PAMC2188472, Paul Douglas, Keller Williams Realty Devon-Wayne. Bright MLS
- $1,250,0004 bd5 ba5.6k sqft587 Woodview Ln, Harleysville, PA 19438For SaleMLS ID #PAMC2187788, Therese Swain, Keller Williams Real Estate-Montgomeryville. Bright MLS
- $1,099,0004 bd4 ba5.8k sqft914 Hilltown Pike, Line Lexington, PA 18932For SaleMLS ID #PABU2126070, Earl Caffrey, Innovate Real Estate. Bright MLS
- $925,0006 bd5 ba4.5k sqft121 Pinetown Rd, Audubon, PA 19403For SaleMLS ID #PAMC2186774, Carolyn Maniscalco, Keller Williams Realty Group. Bright MLS
- $839,9004 bd4 ba3.4k sqft624 Westbourne Rd, Harleysville, PA 19438For SaleMLS ID #PAMC2185856, Colleen Gular, RE/MAX 440 - Skippack. Bright MLS
- $999,0004 bd3 ba3.4k sqft721 Buckley Rd, Penllyn, PA 19422For SaleMLS ID #PAMC2182970, Leslie DiMartile, Coldwell Banker Realty. Bright MLS
- $798,9004 bd3 ba3.4k sqft3032 Still Meadow Dr, Collegeville, PA 19426For SaleMLS ID #PAMC2188502, Charlene Houston, Keller Williams Real Estate-Blue Bell. Bright MLS
- $750,0006 bd3 ba3.2k sqft2148 Pheasant Hill Rd, Lansdale, PA 19446For SaleMLS ID #PAMC2192152, Ryanne Sullivan, Compass RE. Bright MLS
- $899,9004 bd3 ba3.1k sqft417 Forest Ln, North Wales, PA 19454For SaleMLS ID #PAMC2190012, Jane Maslowski, Keller Williams Real Estate-Blue Bell. Bright MLS
- $1,095,0004 bd4 ba3.6k sqft27 Cameron Ct, Exton, PA 19341For SaleMLS ID #PACT2131986, Mike McDaid, RE/MAX Action Associates. Bright MLS
- $989,9005 bd4 ba4.9k sqft661 Saint Matthews Rd, Chester Springs, PA 19425For SaleMLS ID #PACT2130192, Tim Gola, RE/MAX Town & Country. Bright MLS
- $949,9004 bd3 ba4k sqft1368 Jasper Dr, Ambler, PA 19002For SaleMLS ID #PAMC2181708, Jarrett Carr, Homestarr Realty. Bright MLS
- $949,7004 bd3 ba4.4k sqft2245 Sunrise Way, Jamison, PA 18929For SaleMLS ID #PABU2128768, Frank Dolski, Coldwell Banker Hearthside-Lahaska. Bright MLS
