***Back on the market with improvements*** 1368 Jasper Drive is a commanding four-bedroom, two-and-a-half-bathroom colonial home offering a fully upgraded, turn-key lifestyle in the highly sought-after Hatboro-Horsham School District. The home exudes immediate curb appeal, complemented by a repaved extended driveway leading to a two-car automatic garage. Step immediately inside to experience soaring nine-foot ceilings and elegant custom crown molding. Dimmable recessed lighting effortlessly sets the mood, flowing into a stunning island kitchen outfitted with newer appliances, a pantry, and sliding glass doors that invite you to experience indoor-outdoor living and entertainment. Conveniently located off the kitchen is a half bath and a dedicated laundry mud room, perfectly positioned to keep everyday life beautifully organized. Designed as a private retreat, the primary suite features a dedicated sitting room or home office, alongside dual walk-in closets offering expanded storage via convenient attic access. Completing the space is a luxurious en-suite bath boasting a deep soaking tub. Three additional spacious bedrooms, each equipped with ceiling fans and large closets, share an expansive full hall bathroom with double vanities. Descending to the finished lower level dramatically expands the home's living footprint. This extraordinary basement boasts rare nine-foot ceilings, newer carpeting, a dedicated home gym area, massive storage closets, and a custom built-in workstation to seamlessly accommodate three people. Uncompromising peace of mind is built directly into the home’s infrastructure, with high-efficiency modern HVAC utilities, a brand-new hot water heater and a water-powered sump pump ensuring unmatched performance and reliability. The ultimate showstopper of this magnificent property is the completely private, fully fenced backyard paradise. Step off the expansive rear deck onto a seamless concrete patio that borders a pristine, six-foot-deep, custom gunite, saltwater swimming pool that was just updated in July of 2026. An integrated spillover hot tub with a cascading waterfall serves as the striking visual and auditory centerpiece of this outdoor oasis. A beautifully maintained matching storage shed provides convenient organization to keep the immaculate grounds clutter-free. This exceptional residence delivers uncompromised luxury and unparalleled comfort from top to bottom. Book your private tour today before this beautiful luxury home goes under contract!
For sale
Price cut: $25K (8/13)
$949,900
1368 Jasper Dr, Ambler, PA 19002
4beds
4,083sqft
Single Family Residence
Built in 1999
0.36 Acres Lot
$931,000 Zestimate®
$233/sqft
$-- HOA
What's special
Two-car automatic garageHalf bathThree additional spacious bedroomsAttic accessExpansive rear deckDedicated laundry mud roomImmediate curb appeal
- 88 days
- 2,837
- 101
Likely to sell faster than
Zillow last checked:
Listing updated:
Listed by:
Jarrett Carr 267-644-5344,
Homestarr Realty 2153555565
Source: Bright MLS,MLS#: PAMC2181708
Facts & features
Interior
Bedrooms & bathrooms
- Bedrooms: 4
- Bathrooms: 3
- Full bathrooms: 2
- 1/2 bathrooms: 1
- Main level bathrooms: 1
Rooms
- Room types: Living Room, Dining Room, Primary Bedroom, Bedroom 2, Bedroom 3, Kitchen, Family Room, Basement, Foyer, Bedroom 1, Laundry, Bathroom 1, Primary Bathroom, Half Bath
Primary bedroom
- Features: Cathedral/Vaulted Ceiling, Ceiling Fan(s), Lighting - Ceiling, Recessed Lighting, Walk-In Closet(s), Flooring - Carpet
- Level: Upper
Bedroom 1
- Features: Flooring - Laminate Plank, Ceiling Fan(s), Lighting - Ceiling, Window Treatments
- Level: Upper
Bedroom 2
- Features: Crown Molding, Window Treatments, Ceiling Fan(s), Lighting - Ceiling, Flooring - Carpet
- Level: Upper
Bedroom 3
- Features: Window Treatments, Flooring - Carpet, Ceiling Fan(s), Lighting - Ceiling, Crown Molding, Walk-In Closet(s)
- Level: Upper
Primary bathroom
- Features: Double Sink, Crown Molding, Soaking Tub, Window Treatments, Lighting - Ceiling, Lighting - Wall sconces, Bathroom - Stall Shower
- Level: Upper
Bathroom 1
- Features: Lighting - Wall sconces, Window Treatments, Double Sink, Bathroom - Tub Shower, Crown Molding
- Level: Upper
Basement
- Features: Basement - Finished, Flooring - Luxury Vinyl Plank, Flooring - Carpet, Flooring - Concrete, Recessed Lighting, Walk-In Closet(s), Lighting - Ceiling
- Level: Lower
Dining room
- Features: Crown Molding, Dining Area, Chair Rail, Flooring - Carpet, Lighting - Ceiling, Window Treatments
- Level: Main
Family room
- Features: Crown Molding, Flooring - Carpet, Recessed Lighting, Fireplace - Gas
- Level: Main
Foyer
- Features: Flooring - HardWood, Crown Molding, Lighting - Ceiling
- Level: Main
Half bath
- Features: Window Treatments, Lighting - Wall sconces, Crown Molding, Flooring - Tile/Brick
- Level: Main
Kitchen
- Features: Pantry, Recessed Lighting, Flooring - Laminate Plank, Dining Area, Kitchen - Gas Cooking
- Level: Main
Laundry
- Features: Lighting - Ceiling
- Level: Main
Living room
- Features: Crown Molding, Flooring - Carpet, Window Treatments
- Level: Main
Heating
- Forced Air, Natural Gas
Cooling
- Central Air, Electric
Appliances
- Included: Built-In Range, Dishwasher, Dryer, Oven, Oven/Range - Gas, Stainless Steel Appliance(s), Refrigerator, Freezer, Washer, Gas Water Heater
- Laundry: Has Laundry, Dryer In Unit, Hookup, Main Level, Washer In Unit, Laundry Room
Features
- Soaking Tub, Bathroom - Stall Shower, Breakfast Area, Ceiling Fan(s), Chair Railings, Combination Kitchen/Dining, Crown Molding, Dining Area, Family Room Off Kitchen, Formal/Separate Dining Room, Kitchen Island, Kitchen - Table Space, Pantry, Primary Bath(s), Recessed Lighting, Wainscotting, Walk-In Closet(s), 9'+ Ceilings, Cathedral Ceiling(s), Dry Wall
- Flooring: Carpet, Laminate, Wood
- Doors: Sliding Glass, Storm Door(s)
- Windows: Double Pane Windows, Window Treatments
- Basement: Full,Finished,Sump Pump
- Number of fireplaces: 1
- Fireplace features: Glass Doors, Gas/Propane, Mantel(s)
Interior area
- Total structure area: 4,083
- Total interior livable area: 4,083 sqft
- Finished area above ground: 2,976
- Finished area below ground: 1,107
Video & virtual tour
Property
Parking
- Total spaces: 8
- Parking features: Storage, Garage Faces Side, Garage Door Opener, Inside Entrance, Driveway, Private, Asphalt, Attached, Off Street, On Street
- Attached garage spaces: 2
- Uncovered spaces: 6
- Details: Garage Sqft: 380
Accessibility
- Accessibility features: 2+ Access Exits, Doors - Swing In, Accessible Entrance
Features
- Levels: Two
- Stories: 2
- Patio & porch: Deck, Porch
- Exterior features: Lighting, Flood Lights, Rain Gutters, Sidewalks
- Has private pool: Yes
- Pool features: Concrete, Heated, In Ground, Salt Water, Private
- Has spa: Yes
- Spa features: Hot Tub
- Fencing: Vinyl
- Has view: Yes
- View description: Garden
Lot
- Size: 0.36 Acres
- Features: Front Yard, Landscaped, Rear Yard, Private, Suburban
Details
- Additional structures: Above Grade, Below Grade
- Parcel number: 360005919471
- Zoning: 1101 RES: 1 FAM
- Zoning description: Residential
- Special conditions: Standard
Construction
Type & style
- Home type: SingleFamily
- Architectural style: Colonial
- Property subtype: Single Family Residence
Materials
- Vinyl Siding, Stone
- Foundation: Concrete Perimeter, Wood
- Roof: Shingle,Pitched
Condition
- Excellent
- New construction: No
- Year built: 1999
Utilities & green energy
- Electric: 200+ Amp Service, Circuit Breakers, Fuses
- Sewer: Public Sewer
- Water: Public
Community & HOA
Community
- Subdivision: Prospectville
HOA
- Has HOA: No
Location
- Region: Ambler
- Municipality: HORSHAM TWP
Financial & listing details
- Price per square foot: $233/sqft
- Tax assessed value: $288,930
- Annual tax amount: $12,618
- Date on market: 6/3/2026
- Listing agreement: Exclusive Agency
- Listing terms: Cash,Conventional,FHA,VA Loan
- Inclusions: Freezer, Refrigerator, Washer, & Dryer All As-is
- Ownership: Fee Simple
- Road surface type: Black Top, Paved
Estimated market value
$931,000
$884,000 - $978,000
$5,448/mo
Price history
| Date | Event | Price |
|---|---|---|
| 8/13/2026 | Price change | $949,900-2.6%$233/sqft |
Source:  Bright MLS #PAMC2181708 Report a problem Bright MLS #PAMC2181708 Report a problem | ||
| 7/16/2026 | Listed for sale | $974,900+2.6%$239/sqft |
Source: Bright MLS #PAMC2181708 Report a problem | ||
| 6/25/2026 | Listing removed | $949,900$233/sqft |
Source: Bright MLS #PAMC2181708 Report a problem | ||
| 6/10/2026 | Contingent | $949,900$233/sqft |
Source: Bright MLS #PAMC2181708 Report a problem | ||
| 6/3/2026 | Listed for sale | $949,900+227.4%$233/sqft |
Source: Bright MLS #PAMC2181708 Report a problem | ||
| 2/15/2000 | Sold | $290,150$71/sqft |
Source: Public Record Report a problem | ||
Public tax history
| Year | Property taxes | Tax assessment |
|---|---|---|
| 2025 | $11,906 +6.3% | $288,930 |
| 2024 | $11,199 | $288,930 |
| 2023 | $11,199 +7.1% | $288,930 |
| 2022 | $10,460 +2.7% | $288,930 |
| 2021 | $10,184 +2.1% | $288,930 |
| 2020 | $9,972 +2% | $288,930 |
| 2019 | $9,781 +2.6% | $288,930 |
| 2018 | $9,532 +3.3% | $288,930 |
| 2017 | $9,230 +2% | $288,930 |
| 2016 | $9,045 +2.6% | $288,930 |
| 2015 | $8,816 +1.8% | $288,930 |
| 2014 | $8,659 +1.4% | $288,930 |
| 2013 | $8,542 +1.4% | $288,930 |
| 2012 | $8,421 +2.8% | $288,930 |
| 2011 | $8,189 +2% | $288,930 |
| 2010 | $8,026 +2% | $288,930 |
| 2009 | $7,867 +2.8% | $288,930 |
| 2008 | $7,656 +2.1% | -- |
| 2007 | $7,500 +9.2% | -- |
| 2006 | $6,868 +3% | -- |
| 2005 | $6,667 +1.5% | -- |
| 2004 | $6,570 +3.7% | -- |
| 2003 | $6,334 +6.4% | -- |
| 2002 | $5,955 +2.7% | -- |
| 2000 | $5,797 +1825.9% | -- |
| 1999 | $301 | -- |
Find assessor info on the county website
Monthly payment
Est. payment
Payment breakdown
Explore the cost of this home by adjusting the details. Changes won't be saved.Climate risks
Neighborhood: 19002
Nearby schools
Schools provided by the listing agent
- Elementary: Simmons
- Middle: Keith Valley
- High: Hatboro-horsham Senior
- District: Hatboro-horsham
Source: Bright MLS. This data may not be complete. We recommend contacting the local school district to confirm school assignments for this home.
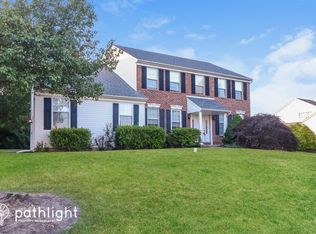

Similar homes
- $890,0004 bd3 ba2.6k sqft125 Stevers Mill Rd, North Wales, PA 19454For Sale
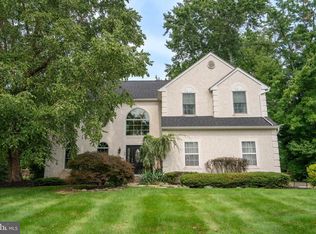
 MLS ID #PAMC2190906, Maryann Matteo, BHHS Fox & Roach-Blue Bell. Bright MLS
 - $999,0004 bd3 ba3.4k sqft721 Buckley Rd, Penllyn, PA 19422For Sale
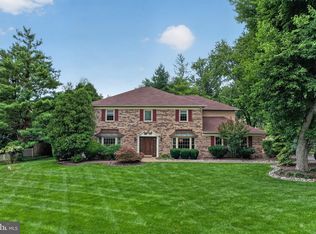 MLS ID #PAMC2182970, Leslie DiMartile, Coldwell Banker Realty. Bright MLS
 - $891,0004 bd4 ba4.3k sqft101 Tennyson Ln, North Wales, PA 19454For Sale
 MLS ID #PAMC2183902, Manish Modi, Coldwell Banker Realty. Bright MLS
 - $789,9003 bd3 ba3k sqft1260 Carnigan Ct, Lower Gwynedd, PA 19002For Sale
 MLS ID #PAMC2192104, Robert Misner, Keller Williams Real Estate - Newtown. Bright MLS
 - $899,9004 bd3 ba3.1k sqft417 Forest Ln, North Wales, PA 19454For SaleMLS ID #PAMC2190012, Jane Maslowski, Keller Williams Real Estate-Blue Bell. Bright MLS
- $999,9504 bd4 ba3.4k sqft1620 Claudia Way, North Wales, PA 19454For SaleMLS ID #PAMC2187688, Rebecca McCullough, Howard Hanna Real Estate Services. Bright MLS
- $985,0004 bd4 ba4.9k sqft521 Dewar Dr, Telford, PA 18969For SaleMLS ID #PAMC2190732, Mariel Gniewoz, Keller Williams Real Estate-Montgomeryville. Bright MLS
- $900,0004 bd4 ba3.7k sqft1006 Weikel Rd, Lansdale, PA 19446For SaleMLS ID #PAMC2184340, Diane Williams, Coldwell Banker Realty. Bright MLS
- $979,7004 bd3 ba4.4k sqft2245 Sunrise Way, Jamison, PA 18929For SaleMLS ID #PABU2128768, Frank Dolski, Coldwell Banker Hearthside-Lahaska. Bright MLS
- $975,0005 bd3 ba3.7k sqft13 Snapdragon Dr, Newtown, PA 18940For SaleMLS ID #PABU2129860, Katie Kolbe, Kurfiss Sotheby's International Realty. Bright MLS
- $969,9004 bd3 ba2.8k sqft1843 Beacon Hill Dr, Dresher, PA 19025For SaleMLS ID #PAMC2188752, Justin Heath, Real of Pennsylvania. Bright MLS
- $915,0004 bd3 ba3k sqft70 Alexandrea Cir, Harleysville, PA 19438For SaleMLS ID #PAMC2189318, Nathaniel Seaman, Realty One Group Exclusive. Bright MLS
- $969,9004 bd3 ba3k sqft107 Gleniffer Hill Rd, Richboro, PA 18954For SaleMLS ID #PABU2129134, Joseph Bograd, Elite Realty Group Unl. Inc.. Bright MLS
- $839,9004 bd3 ba2.8k sqft7 Claremont Dr, Doylestown, PA 18901For SaleMLS ID #PABU2125192, Bonnie Walker, Iron Valley Real Estate Doylestown. Bright MLS
- $949,9005 bd3 ba4k sqft3505 Heaton Rd, Huntingdon Valley, PA 19006For SaleMLS ID #PAMC2176760, Joseph Bograd, Elite Realty Group Unl. Inc.. Bright MLS
- $969,0004 bd3 ba3.2k sqft203 Crittenden Dr, Newtown, PA 18940For SaleMLS ID #PABU2127416, Brian McKendry, EXP Realty, LLC. Bright MLS
- $915,0004 bd4 ba4.2k sqft2202 Smithfield Ct, Harleysville, PA 19438For SaleMLS ID #PAMC2187272, Cindy Wadsworth, EXP Realty, LLC. Bright MLS
- $750,0006 bd3 ba3.2k sqft2148 Pheasant Hill Rd, Lansdale, PA 19446For SaleMLS ID #PAMC2192152, Ryanne Sullivan, Compass RE. Bright MLS
- $789,9006 bd5 ba3.5k sqft1804 Green Briar Dr, Norristown, PA 19403For SaleMLS ID #PAMC2191938, John Anderson, BHHS Fox & Roach-Collegeville. Bright MLS
- $899,0005 bd5 ba4.1k sqft131 Fern Rd, Southampton, PA 18966For SaleMLS ID #PABU2122768, Sal Bua, Smires & Associates. Bright MLS
