Presenting an exquisite custom-built colonial masterpiece nestled on a sprawling 0.91-acre lot, this home offers a blend of luxury and practicality that is truly unmatched. Boasting 4 bedrooms and 2.5 baths, including a convenient first-floor master suite, this residence is designed for comfortable living. The James Hardie cement siding exterior and oversized 2-car garage, accompanied by driveway parking for 6+ cars, make a striking first impression. A flagstone front porch welcomes you into the grandeur of Brazilian cherry hardwood floors throughout the first floor. An elegant dining room with large windows and crown molding opens to the living room featuring 18' cathedral ceilings, oversized crown molding and recessed lighting. The kitchen is a culinary delight, equipped with granite countertops, custom inset cabinets, farm sink, center island, and coffered ceilings. The main floor is adorned with a powder room and an office/flex room featuring pocket doors, recessed lighting, and oversized crown molding. The first-floor master suite is a haven of luxury with a large walk-in closet, custom shelving, crown molding, ceiling fan, and recessed lights. The master bathroom offers a double vanity, shower stall, and water closet. Enjoy relaxation in the sunroom with plush carpeting and multiple windows, or retreat to the enclosed back 3-season room with composite decking and recessed lighting. The first-floor laundry room showcases cubby space, a wash sink, storage cabinets, and a pantry for added convenience. Upstairs, discover 3 additional bedrooms, each with a walk-in closet, and a full bath with a double vanity. The unfinished walk-in attic space holds potential for a second-floor master bedroom suite. The full-house unfinished basement is framed out and rough plumbed for a future expansion. The backyard beckons with a concrete patio, paver walkway, garden, and a shed with matching James Hardie cement siding. Notable features include 2X6 construction, custom millwork, central vac, solid interior doors, new HVAC system, and a new water heater. This home offers an unparalleled blend of elegance, comfort, and limitless possibilities.
Sold for $915,000
$915,000
101 Gift Cir, North Wales, PA 19454
4beds
3,245sqft
Single Family Residence
Built in 2005
0.92 Acres Lot
$1,052,600 Zestimate®
$282/sqft
$4,639 Estimated rent
Home value
$1,052,600
$1.00M - $1.11M
$4,639/mo
Zestimate® history
Owner options
List your home for rent
$4,639/mo
Rent Zestimate®
Find your next renter with Zillow Rental Manager. Plus, with online applications, you can quickly screen prospective tenants – for free.
$4,639/mo
Rent Zestimate®
Refinance and save
$5,947/mo
Est. payment
Refinancing to a lower rate could help reduce your monthly payments and save thousands over the life of the loan.
$5,947/mo
Est. payment
Explore your selling options
Work with a Zillow partner agent
Leverage their expertise and Zillow's premium Showcase listings to get your home seen by more buyers.
Get startedList with your own agent
Get your home in front of millions of buyers by listing it on Zillow.
Learn how to do itSell it yourself
Take full control of how buyers see your home on Zillow by listing For Sale by Owner (FSBO).
List your homeWhat's special
Flagstone front porchCentral vacComposite deckingNew water heaterNew hvac systemMultiple windowsCustom millwork
Zillow last checked:
Listing updated:
Listed by:
Stacey DeLong 267-772-0078,
Keller Williams Real Estate-Montgomeryville
Bought with:
Lynise Caruso, RS-291191
Keller Williams Main Line
Source: Bright MLS,MLS#: PAMC2080480
Facts & features
Interior
Bedrooms & bathrooms
- Bedrooms: 4
- Bathrooms: 3
- Full bathrooms: 2
- 1/2 bathrooms: 1
- Main level bathrooms: 2
- Main level bedrooms: 1
Basement
- Area: 0
Heating
- Forced Air, Natural Gas
Cooling
- Central Air, Electric
Appliances
- Included: Gas Water Heater
- Laundry: Main Level
Features
- Ceiling Fan(s), Central Vacuum, Dining Area, Entry Level Bedroom, Family Room Off Kitchen, Open Floorplan, Eat-in Kitchen, Kitchen Island, Primary Bath(s), Recessed Lighting, Bathroom - Stall Shower, Walk-In Closet(s)
- Flooring: Hardwood, Carpet, Ceramic Tile, Wood
- Basement: Unfinished,Full
- Has fireplace: No
Interior area
- Total structure area: 3,245
- Total interior livable area: 3,245 sqft
- Finished area above ground: 3,245
- Finished area below ground: 0
Property
Parking
- Total spaces: 8
- Parking features: Garage Faces Side, Oversized, Attached, Driveway
- Attached garage spaces: 2
- Uncovered spaces: 6
Accessibility
- Accessibility features: None
Features
- Levels: Two
- Stories: 2
- Patio & porch: Porch, Patio, Enclosed
- Exterior features: Extensive Hardscape
- Pool features: None
Lot
- Size: 0.92 Acres
- Dimensions: 139.00 x 0.00
Details
- Additional structures: Above Grade, Below Grade, Outbuilding
- Parcel number: 460002569004
- Zoning: R1
- Special conditions: Standard
Construction
Type & style
- Home type: SingleFamily
- Architectural style: Colonial
- Property subtype: Single Family Residence
Materials
- HardiPlank Type
- Foundation: Concrete Perimeter
- Roof: Architectural Shingle
Condition
- New construction: No
- Year built: 2005
Utilities & green energy
- Sewer: Public Sewer
- Water: Public
Community & HOA
Community
- Subdivision: None Available
HOA
- Has HOA: Yes
- Services included: Common Area Maintenance
- HOA fee: $90 annually
Location
- Region: North Wales
- Municipality: MONTGOMERY TWP
Financial & listing details
- Price per square foot: $282/sqft
- Tax assessed value: $348,000
- Annual tax amount: $12,384
- Date on market: 8/9/2023
- Listing agreement: Exclusive Right To Sell
- Inclusions: Washer, Dryer, Kitchen Refrigerator
- Exclusions: Shelf Above Powder Room Toilet
- Ownership: Fee Simple
Price history
| Date | Event | Price |
|---|---|---|
| 10/17/2023 | Sold | $915,000+1.7%$282/sqft |
Source:  Bright MLS #PAMC2080480 Report a problem Bright MLS #PAMC2080480 Report a problem | ||
| 8/13/2023 | Pending sale | $899,900$277/sqft |
Source: Bright MLS #PAMC2080480 Report a problem | ||
| 8/9/2023 | Listed for sale | $899,900+157.1%$277/sqft |
Source: Bright MLS #PAMC2080480 Report a problem | ||
| 4/16/2004 | Sold | $350,000$108/sqft |
Source: Public Record Report a problem | ||
Public tax history
| Year | Property taxes | Tax assessment |
|---|---|---|
| 2025 | $13,601 +6.3% | $348,000 |
| 2024 | $12,791 | $348,000 |
| 2023 | $12,791 +7% | $348,000 |
| 2022 | $11,950 +6.4% | $348,000 |
| 2021 | $11,236 +2.7% | $348,000 |
| 2020 | $10,940 +1.9% | $348,000 |
| 2019 | $10,736 +2.8% | $348,000 |
| 2018 | $10,444 +3% | $348,000 |
| 2017 | $10,141 +2% | $348,000 |
| 2016 | $9,944 +2.7% | $348,000 |
| 2015 | $9,683 +1.7% | $348,000 |
| 2014 | $9,517 +1.4% | $348,000 |
| 2013 | $9,385 +1.4% | $348,000 |
| 2012 | $9,257 -6.1% | $348,000 -7.7% |
| 2011 | $9,858 +2.4% | $377,120 |
| 2010 | $9,626 +3.2% | $377,120 |
| 2009 | $9,324 +3.6% | $377,120 |
| 2008 | $8,998 +2.1% | -- |
| 2007 | $8,809 +2.9% | -- |
| 2006 | $8,560 +577.2% | -- |
| 2005 | $1,264 -82.8% | -- |
| 2004 | $7,338 0% | -- |
| 2003 | $7,341 -0.4% | -- |
| 2002 | $7,369 +9.1% | -- |
| 2000 | $6,755 +1.9% | -- |
| 1999 | $6,628 | -- |
Find assessor info on the county website
Neighborhood: 19454
Nearby homes
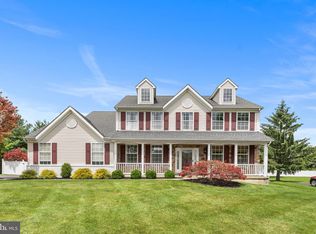
- $1,465,8006 bd5 ba6.8k sqft103 Gift Cir, North Wales, PA 19454Off Market

- $974,9004 bd3 ba4k sqft1368 Jasper Dr, Ambler, PA 19002For Sale
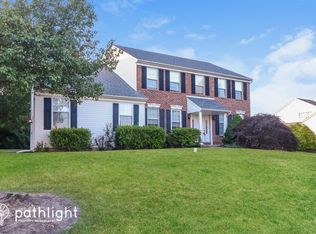
- $832,9004 bd3 ba2.6k sqft1370 Jasper Dr, Ambler, PA 19002Off Market
- $820,6004 bd2 ba2.5k sqft1366 Jasper Dr, Ambler, PA 19002Off Market
- $1,136,4005 bd4 ba4.1k sqft100 Davis Dr, North Wales, PA 19454Off Market
- $1,336,0005 bd6 ba4.6k sqft102 Davis Dr, North Wales, PA 19454Off Market
- $1,008,3004 bd2 ba3.4k sqft1372 Jasper Dr, Ambler, PA 19002Off Market
- $1,026,3005 bd4 ba4.9k sqft1364 Jasper Dr, Ambler, PA 19002Off Market
Nearby schools
GreatSchools rating
- 8/10Montgomery El SchoolGrades: K-6Distance: 1.4 mi
- 10/10Pennbrook Middle SchoolGrades: 7-9Distance: 4.3 mi
- 9/10North Penn Senior High SchoolGrades: 10-12Distance: 6.4 mi
Schools provided by the listing agent
- District: North Penn
Source: Bright MLS. This data may not be complete. We recommend contacting the local school district to confirm school assignments for this home.
Get a cash offer in 3 minutes
Find out how much your home could sell for in as little as 3 minutes with a no-obligation cash offer.
Estimated market value
$1,052,600
Get a cash offer in 3 minutes
Find out how much your home could sell for in as little as 3 minutes with a no-obligation cash offer.
Estimated market value
$1,052,600
- Pennsylvania
- Montgomery County
- North Wales
- 19454
- 101 Gift Cir
Nearby cities
Nearby zip codes
Other North Wales Topics
