Welcome home to this luxurious, highly upgraded 4-bedroom, 3.5-bath 2 car garage East facing home with a fully finished basement and a sunroom. One of the larger models within LINCOLN WOODS community built by THP. High acclaimed Souderton Schools. Larger lot with wonderful views and fully upgraded inside. Built in 2019, this home offers a open concept living. BRAND NEW Neutral paint through most of the home. As you enter the house through a nice front porch where you enjoy a morning or evening coffee, you will be greeted by the beautiful wood foyer. The Flex Room on the right has a ceiling fan with lights and french double doors. The Flex room is currently being used as an office. As you come down the foyer, you will be greeted with a nice sized family with a cozy gas fireplace, plenty of windows and a ceiling fan and recessed lighting. Be prepared to be please the chef with a gourmet kitchen with granite countertops, upgraded cabinetry, spacious pantry, and a nice center island with brand new pendant lighting. Stainless steel appliances including french door fridge and gas cooking. Real hardwood floors through this area. Kitchen flows seamlessly into the breakfast area with wood floors. Are you ready to be surprised with the rarely available sunroom off the breakfast area. Sunroom is huge (10 x 20) with vaulted ceilings, a ceiling fan and recessed lighting. Sunroom is currently used as a dining but endless possibiltiies await for the sunroom. Two car garage with interior access to a huge mudroom area and a powder room complete this level. As you go up the stairs you will find the huge Master Bedroom with walkin closet and ceiling fans. Retreat into the nice sized Master Bathroom with a soaking tub, double sink vanity, tiled floors and standing shower. Three other nice sized bedrooms with ceiling fans and a hall bath in this level. Convenient second floor laundry with washer dryer included. As you head down the basement, you will notice the recently finished Huge basement - about 800 sqft completed with lvp floors, recessed lighting and a full bathroom with a standing shower. The finished basement could be an additional family room, play area, gym, office or men's cave. Nice sized driveway for multiple additional car parking. Flat, open bakyard for all your future plans. Convenient location - minutes to PA Turnpike Rt 476 NE Extension, Rt 113, Rt 463 and short drive to Rt 202 and Rt 309. Minutes to SEPTA R5 line to Philadelphia Center City. Close by to several employers like Merck and numerous shopping, dining, fitness, and entertainment options. HOA handles common area maintenance and trash. What are you waiting for? Pack your bags and move right into this ready to move home before the start of the school year!
For sale
$839,900
245 Sumner Ct, Harleysville, PA 19438
4beds
3,240sqft
:
Get pre-qualified$5,584/mo
Single Family Residence
Built in 2019
0.35 Acres Lot
$820,600 Zestimate®
$259/sqft
$117/mo HOA
What's special
Fully finished basementBeautiful wood foyerNice front porchOpen concept livingEast facing home
- 3 days |
- 500 |
- 27 |
Zillow last checked:
Listing updated:
Listed by:
Nelli Alagappan 267-467-7586,
RE/MAX Central - Lansdale 2153622260
Source: Bright MLS,MLS#: PAMC2188230
Facts & features
Interior
Bedrooms & bathrooms
- Bedrooms: 4
- Bathrooms: 4
- Full bathrooms: 3
- 1/2 bathrooms: 1
- Main level bathrooms: 1
Basement
- Area: 800
Heating
- Forced Air, Natural Gas
Cooling
- Central Air, Electric
Appliances
- Included: Microwave, Dishwasher, Dryer, Oven/Range - Gas, Refrigerator, Stainless Steel Appliance(s), Washer, Water Heater, Gas Water Heater
Features
- Soaking Tub, Bathroom - Walk-In Shower, Breakfast Area, Ceiling Fan(s), Combination Dining/Living, Combination Kitchen/Dining, Dining Area, Family Room Off Kitchen, Open Floorplan, Eat-in Kitchen, Formal/Separate Dining Room, Kitchen - Gourmet, Kitchen Island, Pantry, Recessed Lighting
- Flooring: Carpet, Wood
- Windows: Window Treatments
- Basement: Finished,Heated,Interior Entry
- Number of fireplaces: 1
Interior area
- Total structure area: 3,240
- Total interior livable area: 3,240 sqft
- Finished area above ground: 2,440
- Finished area below ground: 800
Property
Parking
- Total spaces: 2
- Parking features: Garage Faces Front, Inside Entrance, Attached
- Attached garage spaces: 2
Accessibility
- Accessibility features: None
Features
- Levels: Two
- Stories: 2
- Pool features: None
Lot
- Size: 0.35 Acres
Details
- Additional structures: Above Grade, Below Grade
- Parcel number: 340003043845
- Zoning: R
- Special conditions: Standard
Construction
Type & style
- Home type: SingleFamily
- Architectural style: Colonial
- Property subtype: Single Family Residence
Materials
- Vinyl Siding
- Foundation: Concrete Perimeter
- Roof: Asphalt
Condition
- New construction: No
- Year built: 2019
Utilities & green energy
- Sewer: Public Sewer
- Water: Public
Community & HOA
Community
- Subdivision: Lincoln Woods
HOA
- Has HOA: Yes
- Services included: Common Area Maintenance, Trash
- HOA fee: $700 semi-annually
Location
- Region: Harleysville
- Municipality: FRANCONIA TWP
Financial & listing details
- Price per square foot: $259/sqft
- Tax assessed value: $219,350
- Annual tax amount: $9,707
- Date on market: 7/23/2026
- Listing agreement: Exclusive Right To Sell
- Listing terms: Cash,Conventional,FHA
- Inclusions: Kitchen Fridge, Washer, Dryer All As-is No Value
- Exclusions: Personal Belongings
- Ownership: Fee Simple
Estimated market value
$820,600
$780,000 - $862,000
$4,107/mo
Price history
| Date | Event | Price |
|---|---|---|
| 7/23/2026 | Listed for sale | $839,900+75.5%$259/sqft |
Source:  Bright MLS #PAMC2188230 Report a problem Bright MLS #PAMC2188230 Report a problem | ||
| 1/29/2019 | Sold | $478,451$148/sqft |
Source: Public Record Report a problem | ||
Public tax history
| Year | Property taxes | Tax assessment |
|---|---|---|
| 2025 | $9,190 +5.8% | $219,350 |
| 2024 | $8,688 | $219,350 |
| 2023 | $8,688 +6.6% | $219,350 |
| 2022 | $8,149 +2.1% | $219,350 |
| 2021 | $7,979 +1.2% | $219,350 |
| 2020 | $7,881 +1.4% | $219,350 |
| 2019 | $7,776 | $219,350 |
Find assessor info on the county website
Monthly payment
Est. payment
Payment breakdown
Explore the cost of this home by adjusting the details. Changes won't be saved.Climate risks
Neighborhood: 19438
Nearby schools
GreatSchools rating
- 9/10Vernfield El SchoolGrades: K-5Distance: 2.8 mi
- 7/10Indian Valley Middle SchoolGrades: 6-8Distance: 0.7 mi
- 9/10Souderton Area Senior High SchoolGrades: 9-12Distance: 1 mi
Schools provided by the listing agent
- Elementary: Vernfield
- Middle: Indian Valley
- High: Souderton Area Senior
- District: Souderton Area
Source: Bright MLS. This data may not be complete. We recommend contacting the local school district to confirm school assignments for this home.
- $695,5004 bd2 ba2.4k sqft269 Sumner Ct, Harleysville, PA 19438Off Market
- $700,7004 bd3 ba2.4k sqft274 Sumner, Harleysville, PA 19438Off Market
- $857,7005 bd3 ba4.2k sqft267 Sumner Ct, Harleysville, PA 19438Off Market
- $911,5004 bd2 ba3.8k sqft271 Sumner Ct, Harleysville, PA 19438Off Market
- $681,8004 bd2 ba2.4k sqft272 Wilton Ct, Harleysville, PA 19438Off Market
- $840,0004 bd4 ba3.4k sqft265 Sumner Ct, Harleysville, PA 19438Sold
- $772,5004 bd2 ba2.8k sqft273 Sumner Ct, Harleysville, PA 19438Off Market
- $661,8004 bd2 ba2.3k sqft274 Sumner Ct, Harleysville, PA 19438Off Market
A local agent can set up tours, give advice and negotiate with sellers.
A local lender can help you make sure your offer is ready when you are.
Similar homes
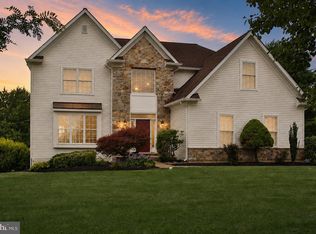
- $839,9004 bd4 ba3.4k sqft624 Westbourne Rd, Harleysville, PA 19438For Sale
 MLS ID #PAMC2185856, Colleen Gular, RE/MAX 440 - Skippack. Bright MLS
 - $750,0004 bd4 ba4k sqft23 Cassell Rd, Souderton, PA 18964For Sale
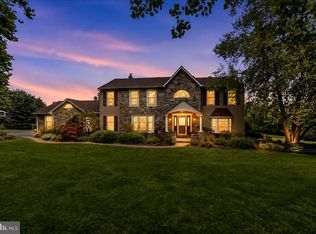 MLS ID #PAMC2188624, Sandra Massari, RE/MAX Excellence - Kennett Square. Bright MLS
 - $915,0004 bd4 ba4.2k sqft2202 Smithfield Ct, Harleysville, PA 19438For Sale
 MLS ID #PAMC2187272, Cindy Wadsworth, EXP Realty, LLC. Bright MLS
 - $849,9004 bd3 ba3.5k sqft345 Reinert Rd, Hatfield, PA 19440For Sale
 MLS ID #PAMC2186856, Liz Alexander, Quinn & Wilson, Inc.. Bright MLS
 - $719,9004 bd4 ba2.6k sqft201 Hampton Ct, Harleysville, PA 19438For SaleMLS ID #PAMC2171620, Mr. Prasad Abraham, Harvest Realty Group LLC. Bright MLS
- $780,0004 bd4 ba4.6k sqft40 Robins Nest Ln, Pottstown, PA 19465For SaleMLS ID #PACT2131548, Mike LaPorta, EXP Realty, LLC. Bright MLS
- $700,0004 bd3 ba2.7k sqft163 Stine Dr, Collegeville, PA 19426For SaleMLS ID #PAMC2186764, Sandy Hershey, RE/MAX 440 - Skippack. Bright MLS
- $749,9004 bd4 ba3.1k sqft211 Tollgate Rd, Quakertown, PA 18951For SaleMLS ID #PABU2126224, Steve Hull, RE/MAX One Realty. Bright MLS
- $824,9004 bd4 ba3.9k sqft6003 Shady Wood Cir, Collegeville, PA 19426For SaleMLS ID #PAMC2186522, Debbie Connor-Lisbon, BHHS Fox & Roach-West Chester. Bright MLS
- $825,0004 bd3 ba4.1k sqft20 Greenshire Blvd, Schwenksville, PA 19473For SaleMLS ID #PAMC2186022, Phillip N Stan III, Quinn & Wilson, Inc.. Bright MLS
- $610,0003 bd3 ba3.2k sqft165 Sycamore Blvd, Pottstown, PA 19464For SaleMLS ID #PAMC2186094, Rachel Allison, Springer Realty Group. Bright MLS
- $850,0004 bd4 ba3.1k sqft32 Meadow Ln, Pottstown, PA 19465For SaleMLS ID #PACT2124620, Danielle Giangreco, Compass RE. Bright MLS
- $674,9004 bd4 ba3.3k sqft1876 Sycamore Dr, Quakertown, PA 18951For SaleMLS ID #780791, Arden K. Freeman, RE/MAX 440. GLVR
- $750,0004 bd3 ba3.2k sqft405 Primrose Dr, Lansdale, PA 19446For SaleMLS ID #PAMC2186180, Julia Cooper, BHHS Fox & Roach-Blue Bell. Bright MLS
- $585,0003 bd3 ba2.8k sqft108 David Ln, Lansdale, PA 19446For SaleMLS ID #PAMC2187546, Ed Valentine, Innovate Real Estate. Bright MLS
- $850,0004 bd4 ba3.6k sqft505 Springview Ln, Phoenixville, PA 19460For SaleMLS ID #PACT2129544, Cindy Wadsworth, EXP Realty, LLC. Bright MLS
- $789,9003 bd3 ba2.8k sqft219 Birkdale Dr, Blue Bell, PA 19422For SaleMLS ID #PAMC2185560, Debbie Mignogna, BHHS Fox & Roach-Blue Bell. Bright MLS
- $429,9003 bd3 ba2.2k sqft121 Winding Way, Telford, PA 18969For SaleMLS ID #PAMC2188638, Debora Weidman-Phillips, Long & Foster Real Estate, Inc.. Bright MLS
- $891,0004 bd4 ba4.3k sqft101 Tennyson Ln, North Wales, PA 19454For SaleMLS ID #PAMC2183902, Manish Modi, Coldwell Banker Realty. Bright MLS
- $769,0004 bd3 ba3.1k sqft79 Ashley Dr, Schwenksville, PA 19473For SaleMLS ID #PAMC2177852, Matt Kapusta, EXP Realty, LLC. Bright MLS
