Welcome to this beautifully expanded 3 Bedroom, 2.5 Bath ranch home, tucked away on a quiet cul-de-sac and backing to peaceful wooded township land for exceptional privacy. This is definitely not a drive-by—the thoughtfully redesigned interior offers far more living space than meets the eye. The heart of the home is the stunning, sun-drenched kitchen addition featuring a soaring cathedral ceiling with skylights, maple cabinetry, granite countertops, a center island with bar seating, and a spacious breakfast area. The open-concept floor plan creates the perfect flow for entertaining, seamlessly connecting the oversized living room, dining area, and kitchen. The main level offers three generously sized bedrooms and 2 full bathrooms, complemented by beautiful hardwood floors throughout much of the home. The finished basement provides additional living space, 2 large unfinished areas, 2 walk-in closets and a powder room. Additional features include a two-car attached garage, dual-zone heating/central AC and a rear patio overlooking the serene wooded backdrop—perfect for relaxing or outdoor entertaining. Located in desirable Montgomery Township within the award-winning North Penn School District, this exceptional home is just minutes from shopping, restaurants, parks, and major commuter routes including Route 309, Route 63, Route 202, and the Pa Turnpike. A rare combination of location, privacy, and beautifully updated living space—this is one you won't want to miss!
For sale
$585,000
108 David Ln, Lansdale, PA 19446
3beds
2,862sqft
Single Family Residence
Built in 1986
0.29 Acres Lot
$575,700 Zestimate®
$204/sqft
$-- HOA
What's special
Two-car attached garageQuiet cul-de-sacOpen-concept floor planSpacious breakfast areaMaple cabinetryDining areaGranite countertops
- 37 days
- 884
- 64
Likely to sell faster than
Zillow last checked:
Listing updated:
Listed by:
Ed Valentine 484-432-7078,
Innovate Real Estate 2157234073
Source: Bright MLS,MLS#: PAMC2187546
Facts & features
Interior
Bedrooms & bathrooms
- Bedrooms: 3
- Bathrooms: 3
- Full bathrooms: 2
- 1/2 bathrooms: 1
- Main level bathrooms: 2
- Main level bedrooms: 3
Rooms
- Room types: Bedroom 2
Bedroom 2
- Level: Lower
- Area: 0 Square Feet
- Dimensions: 0 X 0
Heating
- Heat Pump, Electric
Cooling
- Central Air, Electric
Appliances
- Included: Self Cleaning Oven, Dishwasher, Disposal, Electric Water Heater
- Laundry: Lower Level
Features
- Kitchen Island, Ceiling Fan(s), Open Floorplan, Walk-In Closet(s), Cathedral Ceiling(s)
- Flooring: Wood
- Windows: Skylight(s)
- Basement: Full,Finished
- Has fireplace: No
Interior area
- Total structure area: 2,862
- Total interior livable area: 2,862 sqft
- Finished area above ground: 1,942
- Finished area below ground: 920
Property
Parking
- Total spaces: 6
- Parking features: Inside Entrance, Garage Door Opener, Attached, Driveway
- Attached garage spaces: 2
- Uncovered spaces: 4
Accessibility
- Accessibility features: None
Features
- Levels: One
- Stories: 1
- Patio & porch: Patio
- Pool features: None
- Has view: Yes
- View description: Trees/Woods
Lot
- Size: 0.29 Acres
- Features: Cul-De-Sac, Level, Open Lot, Backs to Trees, Adjoins - Public Land
Details
- Additional structures: Above Grade, Below Grade
- Parcel number: 460000700181
- Zoning: R2
- Special conditions: Standard
Construction
Type & style
- Home type: SingleFamily
- Architectural style: Ranch/Rambler
- Property subtype: Single Family Residence
Materials
- Stucco, Stone
- Foundation: Concrete Perimeter
- Roof: Shingle
Condition
- New construction: No
- Year built: 1986
Utilities & green energy
- Electric: Underground
- Sewer: Public Sewer
- Water: Public
Community & HOA
Community
- Subdivision: None Available
HOA
- Has HOA: No
Location
- Region: Lansdale
- Municipality: MONTGOMERY TWP
Financial & listing details
- Price per square foot: $204/sqft
- Tax assessed value: $162,530
- Annual tax amount: $6,866
- Date on market: 7/22/2026
- Listing agreement: Exclusive Right To Sell
- Inclusions: Refrigerator, Washer, Dryer, Dehumidifier In Basement - All In As-is Condition And The Included Items Add No Monetary Value To The Contract
- Ownership: Fee Simple
Estimated market value
$575,700
$547,000 - $604,000
$3,034/mo
Price history
| Date | Event | Price |
|---|---|---|
| 8/26/2026 | Listed for sale | $585,000$204/sqft |
Source:  Bright MLS #PAMC2187546 Report a problem Bright MLS #PAMC2187546 Report a problem | ||
| 8/10/2026 | Listing removed | $585,000$204/sqft |
Source: Bright MLS #PAMC2187546 Report a problem | ||
| 7/28/2026 | Contingent | $585,000$204/sqft |
Source: Bright MLS #PAMC2187546 Report a problem | ||
| 7/22/2026 | Listed for sale | $585,000+37.6%$204/sqft |
Source: Bright MLS #PAMC2187546 Report a problem | ||
| 9/8/2006 | Sold | $425,000+80.9%$148/sqft |
Source: Public Record Report a problem | ||
| 8/8/2002 | Sold | $234,900+32.3%$82/sqft |
Source: Public Record Report a problem | ||
| 6/25/1998 | Sold | $177,500$62/sqft |
Source: Public Record Report a problem | ||
Public tax history
| Year | Property taxes | Tax assessment |
|---|---|---|
| 2025 | $6,352 +6.3% | $162,530 |
| 2024 | $5,974 | $162,530 |
| 2023 | $5,974 +7% | $162,530 |
| 2022 | $5,581 +6.4% | $162,530 |
| 2021 | $5,247 +2.7% | $162,530 |
| 2020 | $5,108 +1.9% | $162,530 |
| 2019 | $5,013 +2.8% | $162,530 |
| 2018 | $4,877 +3% | $162,530 |
| 2017 | $4,735 +2% | $162,530 |
| 2016 | $4,643 +2.7% | $162,530 |
| 2015 | $4,522 +1.8% | $162,530 |
| 2014 | $4,444 +1.4% | $162,530 |
| 2013 | $4,383 +1.4% | $162,530 |
| 2012 | $4,323 +1.7% | $162,530 |
| 2011 | $4,249 +2.4% | $162,530 |
| 2010 | $4,148 +3.2% | $162,530 |
| 2009 | $4,018 +3.6% | $162,530 |
| 2008 | $3,878 +2.1% | -- |
| 2007 | $3,797 +3% | -- |
| 2006 | $3,688 +2.5% | -- |
| 2005 | $3,599 +3.6% | -- |
| 2004 | $3,474 -0.1% | -- |
| 2003 | $3,476 -0.4% | -- |
| 2002 | $3,489 +9.1% | -- |
| 2000 | $3,199 +1.9% | -- |
| 1999 | $3,139 | -- |
Find assessor info on the county website
Monthly payment
Est. payment
Payment breakdown
Explore the cost of this home by adjusting the details. Changes won't be saved.Climate risks
Neighborhood: 19446
Nearby schools
Schools provided by the listing agent
- Elementary: Bridle Path
- Middle: Penndale
- High: North Penn
- District: North Penn
Source: Bright MLS. This data may not be complete. We recommend contacting the local school district to confirm school assignments for this home.

Similar homes
- $595,0003 bd3 ba3.2k sqft215 Hancock Rd, North Wales, PA 19454For Sale
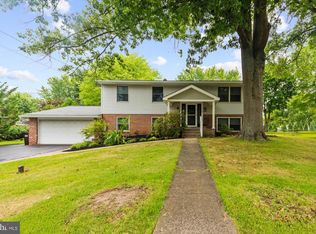
 MLS ID #PAMC2189466, Dean Mazzotta, Gwynedd Realty Group. Bright MLS
 - $695,0004 bd3 ba3.1k sqft691 Pennfield Dr, Hatfield, PA 19440For Sale
 MLS ID #PAMC2192250, Joseph D'Alonzo, Homestarr Realty. Bright MLS
 - $460,0003 bd2 ba1.6k sqft819 E Hancock St, Lansdale, PA 19446For Sale
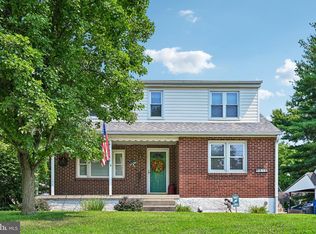 MLS ID #PAMC2190862, Kelly Buchmann, Keller Williams Real Estate-Horsham. Bright MLS
 - $725,0005 bd4 ba3.6k sqft1381 Sumneytown Pike, Lansdale, PA 19446For Sale
 MLS ID #PAMC2188828, Pamela Romeo, EXP Realty, LLC. Bright MLS
 - $549,0004 bd2 ba1.9k sqft1315 Deer Run Rd, Hatfield, PA 19440For SaleMLS ID #PAMC2160350, Michael Bertoline, Long & Foster Real Estate, Inc.. Bright MLS
- $565,0003 bd3 ba1.5k sqft522 Fairhill Dr, Churchville, PA 18966For SaleMLS ID #PABU2129770, Lynne Kelleher, BHHS Fox & Roach -Yardley/Newtown. Bright MLS
- $599,9004 bd3 ba2.9k sqft529 Faith Dr, East Norriton, PA 19403For SaleMLS ID #PAMC2187382, Brendan O'Neill, RE/MAX Main Line - Devon. Bright MLS
- $569,0003 bd2 ba1.9k sqft2547 Hallowell Rd, Huntingdon Valley, PA 19006For SaleMLS ID #PAMC2192460, Douglas Braun, Prime Real Estate Team. Bright MLS
- $644,9004 bd3 ba2.1k sqft114 Dolly Ln, Chalfont, PA 18914For SaleMLS ID #PABU2125890, John Marchese, RE/MAX Reliance. Bright MLS
- $599,9003 bd3 ba2k sqft503 Evergreen Ave, Warminster, PA 18974For SaleMLS ID #PABU2128038, Philip Varghese, Equity Pennsylvania Real Estate. Bright MLS
- $625,0004 bd3 ba1.9k sqft183 Cardinal Rd, Chalfont, PA 18914For SaleMLS ID #PABU2124176, Ron Ridolfo, Keller Williams Real Estate-Doylestown. Bright MLS
- $639,9003 bd3 ba1.7k sqft708 Oak Terrace Dr, Ambler, PA 19002For SaleMLS ID #PAMC2190212, Scott Krzywonos, Robin Kemmerer Associates Inc. Bright MLS
- $590,0004 bd3 ba2.6k sqft2195 Martin Dr, Gilbertsville, PA 19525For SaleMLS ID #PAMC2190622, Mark Antonio, Herb Real Estate, Inc.. Bright MLS
- $600,0002 bd2 ba1.4k sqft10 W Butler Ave, New Britain, PA 18901For SaleMLS ID #PABU2127610, Diane Cleland, Innovate Real Estate. Bright MLS
- $519,9003 bd2 ba1.9k sqft215 Maple St, Warminster, PA 18974For SaleMLS ID #PABU2129252, Brian McKendry, EXP Realty, LLC. Bright MLS
- $599,0004 bd2 ba2.5k sqft754 Lawson Ave, Havertown, PA 19083For SaleMLS ID #PADE2122748, Lori Rufo, Keller Williams Main Line. Bright MLS
- $579,9004 bd3 ba1.7k sqft28 Ridge Run Rd, Sellersville, PA 18960For SaleMLS ID #PABU2126174, Chris Griswold, EXP Realty, LLC. Bright MLS
- $625,0003 bd3 ba2k sqft230 Forest Park Dr, Chalfont, PA 18914For SaleMLS ID #PABU2127250, Don Bormes, RE/MAX Centre Realtors. Bright MLS
- $749,9004 bd3 ba2.8k sqft8 Timber Brook Dr, Quakertown, PA 18951For SaleMLS ID #PABU2128992, Loretta Leibert, BHHS Homesale Realty- Reading Berks. Bright MLS
- $675,0004 bd3 ba2.9k sqft303 Fox Trl, Royersford, PA 19468For SaleMLS ID #PAMC2192380, Lou M. Muscella, Realty One Group Restore - Collegeville. Bright MLS
