Sitting on a prime lot tucked into the back of Bradford Woods, this beautifully updated 4 Bedroom / 3 Bathroom home offers a rare blend of luxury, charm, and privacy. ***** From the moment you arrive, the home’s timeless appeal is evident as you are greeted by a bright two-story foyer with hardwood floors that flow into the spacious and well-designed main level. The first floor features a private home office, formal living and dining rooms, a cozy family room with a stone gas fireplace, and an updated chef’s kitchen that will surely be the heart of the home with features such as stainless steel appliances, granite countertops, a custom island with breakfast bar, and plenty of cabinet and storage space. ***** Upstairs, the expansive primary suite includes a sitting area AND a bonus space perfect for an exercise studio, den, or second home office. Two large walk-in closets and a well-appointed bath round out a truly unique primary suite. Three additional, generously sized, bedrooms and an updated hall bathroom complete the second floor. ***** Back downstairs you’ll find a full basement with a finished portion that offers flexibility for a gym or media room and an unfinished portion that offers a bounty of storage and possibilities. ***** Venture outside onto your private, custom deck overlooking a fully fenced-in yard…perfect for relaxing or entertaining. ***** All of this with easy access to major commuter routes. Schedule your showing today and come see what 79 Ashley Dr has to offer you.
Under contract
$769,000
79 Ashley Dr, Schwenksville, PA 19473
4beds
3,186sqft
Single Family Residence
Built in 2000
0.4 Acres Lot
$757,300 Zestimate®
$241/sqft
$42/mo HOA
What's special
Well-appointed bathPrivate home officePrivate custom deckFully fenced-in yardUpdated hall bathroomTwo large walk-in closetsGranite countertops
- 110 days
- 430
- 13
Likely to sell faster than
Zillow last checked:
Listing updated:
Listed by:
Matt Kapusta 215-431-8412,
EXP Realty, LLC 8883977352
Source: Bright MLS,MLS#: PAMC2177852
Facts & features
Interior
Bedrooms & bathrooms
- Bedrooms: 4
- Bathrooms: 3
- Full bathrooms: 2
- 1/2 bathrooms: 1
- Main level bathrooms: 1
Rooms
- Room types: Living Room, Dining Room, Primary Bedroom, Sitting Room, Bedroom 2, Bedroom 3, Bedroom 4, Kitchen, Family Room, Basement, Breakfast Room, Study, Exercise Room, Laundry, Bonus Room, Primary Bathroom, Full Bath, Half Bath
Primary bedroom
- Features: Cathedral/Vaulted Ceiling, Walk-In Closet(s), Ceiling Fan(s), Flooring - Carpet
- Level: Upper
Bedroom 2
- Features: Flooring - Carpet
- Level: Upper
Bedroom 3
- Features: Flooring - Carpet
- Level: Upper
Bedroom 4
- Level: Upper
Primary bathroom
- Features: Flooring - Tile/Brick, Soaking Tub, Window Treatments, Double Sink
- Level: Upper
Basement
- Level: Lower
Bonus room
- Features: Flooring - Carpet, Primary Bedroom - Dressing Area
- Level: Upper
Breakfast room
- Features: Flooring - Tile/Brick, Window Treatments
- Level: Main
Dining room
- Features: Chair Rail, Flooring - Carpet, Formal Dining Room
- Level: Main
Exercise room
- Level: Lower
Family room
- Features: Ceiling Fan(s), Flooring - Carpet, Fireplace - Gas, Window Treatments
- Level: Main
Other
- Level: Upper
Half bath
- Features: Flooring - HardWood
- Level: Main
Kitchen
- Features: Granite Counters, Double Sink, Flooring - Tile/Brick, Kitchen Island, Kitchen - Gas Cooking, Pantry
- Level: Main
Laundry
- Level: Main
Living room
- Features: Flooring - Carpet, Crown Molding, Window Treatments
- Level: Main
Sitting room
- Features: Flooring - Carpet, Primary Bedroom - Sitting Area
- Level: Upper
Study
- Features: Flooring - HardWood
- Level: Main
Heating
- Forced Air, Natural Gas
Cooling
- Central Air, Electric
Appliances
- Included: Microwave, Dishwasher, Disposal, Dryer, Self Cleaning Oven, Oven/Range - Gas, Refrigerator, Six Burner Stove, Stainless Steel Appliance(s), Washer, Water Heater, Gas Water Heater
- Laundry: Main Level, Dryer In Unit, Washer In Unit, Laundry Room
Features
- Breakfast Area, Ceiling Fan(s), Chair Railings, Crown Molding, Dining Area, Family Room Off Kitchen, Floor Plan - Traditional, Open Floorplan, Formal/Separate Dining Room, Kitchen - Gourmet, Kitchen Island, Kitchen - Table Space, Primary Bath(s), Recessed Lighting, Soaking Tub, Bathroom - Stall Shower, Bathroom - Tub Shower, Upgraded Countertops, Walk-In Closet(s), Eat-in Kitchen, Dry Wall
- Flooring: Carpet, Ceramic Tile, Hardwood, Vinyl, Wood
- Doors: Double Entry, Six Panel, Sliding Glass, Storm Door(s)
- Windows: Bay/Bow, Double Pane Windows, Energy Efficient, Insulated Windows, Screens, Transom, Window Treatments
- Basement: Full,Partially Finished
- Number of fireplaces: 1
- Fireplace features: Gas/Propane, Mantel(s), Stone
Interior area
- Total structure area: 3,186
- Total interior livable area: 3,186 sqft
- Finished area above ground: 2,936
- Finished area below ground: 250
Property
Parking
- Total spaces: 8
- Parking features: Garage Faces Side, Garage Door Opener, Inside Entrance, Driveway, Attached, On Street
- Attached garage spaces: 2
- Uncovered spaces: 6
Accessibility
- Accessibility features: None
Features
- Levels: Two
- Stories: 2
- Patio & porch: Deck
- Exterior features: Sidewalks
- Pool features: None
- Fencing: Split Rail,Wire
- Has view: Yes
- View description: Garden, Street, Trees/Woods
Lot
- Size: 0.4 Acres
- Dimensions: 117.00 x 0.00
- Features: Corner Lot, Front Yard, Landscaped, Level, Open Lot, Premium, Rear Yard, SideYard(s), Suburban
Details
- Additional structures: Above Grade, Below Grade, Outbuilding
- Parcel number: 370000068507
- Zoning: R1
- Zoning description: Residential
- Special conditions: Standard
Construction
Type & style
- Home type: SingleFamily
- Architectural style: Colonial
- Property subtype: Single Family Residence
Materials
- Vinyl Siding, Stone
- Foundation: Concrete Perimeter
- Roof: Shingle,Pitched
Condition
- Excellent
- New construction: No
- Year built: 2000
- Major remodel year: 2016
Utilities & green energy
- Electric: 200+ Amp Service, Circuit Breakers
- Sewer: Public Sewer
- Water: Public
- Utilities for property: Cable Connected, Electricity Available, Natural Gas Available, Phone, Sewer Available, Underground Utilities, Water Available
Community & HOA
Community
- Subdivision: Bradford Woods
HOA
- Has HOA: Yes
- Services included: Common Area Maintenance, Trash
- HOA fee: $250 semi-annually
- HOA name: BRADFORD WOODS COMMUNITY ASSOCIATION
Location
- Region: Schwenksville
- Municipality: LIMERICK TWP
Financial & listing details
- Price per square foot: $241/sqft
- Tax assessed value: $227,000
- Annual tax amount: $9,522
- Date on market: 5/13/2026
- Listing agreement: Exclusive Right To Sell
- Listing terms: Cash,Conventional,VA Loan,FHA
- Inclusions: All Appliances Present At The Time Of Showings In As-is Condition At The Time Of Settlement With No Warranty.
- Ownership: Fee Simple
- Road surface type: Black Top
Estimated market value
$757,300
$719,000 - $795,000
$4,006/mo
Price history
| Date | Event | Price |
|---|---|---|
| 8/4/2026 | Contingent | $769,000$241/sqft |
Source:  Bright MLS #PAMC2177852 Report a problem Bright MLS #PAMC2177852 Report a problem | ||
| 7/7/2026 | Listed for sale | $769,000$241/sqft |
Source: Bright MLS #PAMC2177852 Report a problem | ||
| 6/16/2026 | Listing removed | $769,000$241/sqft |
Source: eXp Realty #PAMC2177852 Report a problem | ||
| 6/8/2026 | Contingent | $769,000$241/sqft |
Source: Bright MLS #PAMC2177852 Report a problem | ||
| 5/27/2026 | Price change | $769,000-2.5%$241/sqft |
Source: Bright MLS #PAMC2177852 Report a problem | ||
| 5/13/2026 | Listed for sale | $789,000+64%$248/sqft |
Source: Bright MLS #PAMC2177852 Report a problem | ||
| 3/2/2020 | Sold | $481,000-3.8%$151/sqft |
Source: Public Record Report a problem | ||
| 2/28/2020 | Listed for sale | $499,900$157/sqft |
Source: RE/MAX 440 #PAMC622188 Report a problem | ||
| 1/3/2020 | Pending sale | $499,900$157/sqft |
Source: RE/MAX 440 - Skippack #PAMC622188 Report a problem | ||
| 11/11/2019 | Price change | $499,900-5.7%$157/sqft |
Source: RE/MAX 440 - Skippack #PAMC622188 Report a problem | ||
| 9/28/2019 | Price change | $529,900-3.7%$166/sqft |
Source: RE/MAX 440 - Skippack #PAMC622188 Report a problem | ||
| 8/20/2019 | Listed for sale | $550,000+90.7%$173/sqft |
Source: RE/MAX 440 - Skippack #PAMC622188 Report a problem | ||
| 10/23/2000 | Sold | $288,435$91/sqft |
Source: Public Record Report a problem | ||
Public tax history
| Year | Property taxes | Tax assessment |
|---|---|---|
| 2025 | $9,347 +8% | $227,000 |
| 2024 | $8,653 | $227,000 |
| 2023 | $8,653 +6.9% | $227,000 |
| 2022 | $8,091 +2.4% | $227,000 |
| 2021 | $7,900 +2.6% | $227,000 |
| 2020 | $7,700 +1.9% | $227,000 |
| 2019 | $7,560 +1.9% | $227,000 |
| 2018 | $7,420 +1.2% | $227,000 |
| 2017 | $7,331 +2.4% | $227,000 |
| 2016 | $7,156 +2% | $227,000 |
| 2015 | $7,015 +2% | $227,000 |
| 2014 | $6,879 +2.9% | $227,000 |
| 2013 | $6,683 +2.7% | $227,000 |
| 2012 | $6,505 +4.4% | $227,000 |
| 2011 | $6,228 +1.7% | $227,000 |
| 2010 | $6,124 +3.4% | $227,000 |
| 2009 | $5,924 +4.2% | $227,000 |
| 2008 | $5,687 +3% | -- |
| 2007 | $5,523 +3.2% | -- |
| 2006 | $5,350 +3.3% | -- |
| 2005 | $5,180 +3.9% | -- |
| 2004 | $4,984 +4.9% | -- |
| 2003 | $4,752 +4.9% | -- |
| 2002 | $4,532 +7.7% | -- |
| 2000 | $4,207 | -- |
| 1999 | -- | -- |
Find assessor info on the county website
Monthly payment
Est. payment
Payment breakdown
Explore the cost of this home by adjusting the details. Changes won't be saved.Climate risks
Neighborhood: 19473
Nearby schools
Schools provided by the listing agent
- High: Spring-ford Senior
- District: Spring-ford Area
Source: Bright MLS. This data may not be complete. We recommend contacting the local school district to confirm school assignments for this home.


Similar homes
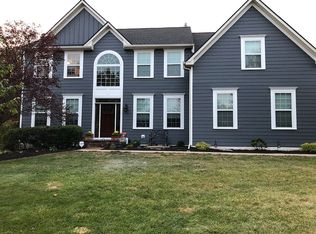
- $675,0004 bd3 ba2.9k sqft303 Fox Trl, Royersford, PA 19468For Sale
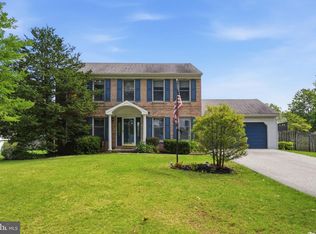
 MLS ID #PAMC2192380, Lou M. Muscella, Realty One Group Restore - Collegeville. Bright MLS
 - $798,9004 bd3 ba3.4k sqft3032 Still Meadow Dr, Collegeville, PA 19426For Sale
 MLS ID #PAMC2188502, Charlene Houston, Keller Williams Real Estate-Blue Bell. Bright MLS
 - $749,9004 bd3 ba2.8k sqft8 Timber Brook Dr, Quakertown, PA 18951For Sale
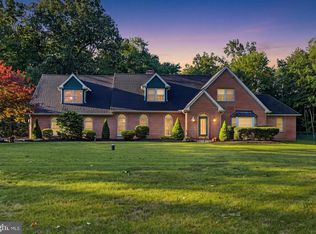 MLS ID #PABU2128992, Loretta Leibert, BHHS Homesale Realty- Reading Berks. Bright MLS
 - $679,9004 bd5 ba4k sqft33 Melissa Ln, Royersford, PA 19468For Sale
 MLS ID #PAMC2188634, Brian Kelly, Kelly Real Estate, Inc.. Bright MLS
 - $875,0004 bd4 ba4.5k sqft15 Springfield Dr, Collegeville, PA 19426For SaleMLS ID #PAMC2188472, Paul Douglas, Keller Williams Realty Devon-Wayne. Bright MLS
- $780,0004 bd4 ba4.6k sqft40 Robins Nest Ln, Pottstown, PA 19465For SaleMLS ID #PACT2131548, Mike LaPorta, EXP Realty, LLC. Bright MLS
- $695,0004 bd3 ba3.1k sqft691 Pennfield Dr, Hatfield, PA 19440For SaleMLS ID #PAMC2192250, Joseph D'Alonzo, Homestarr Realty. Bright MLS
- $915,0004 bd3 ba3k sqft70 Alexandrea Cir, Harleysville, PA 19438For SaleMLS ID #PAMC2189318, Nathaniel Seaman, Realty One Group Exclusive. Bright MLS
- $750,0004 bd4 ba3.2k sqft1216 Township Line Rd, Phoenixville, PA 19460For SaleMLS ID #PACT2125612, Zach Neild, Real Broker, LLC. Bright MLS
- $839,9004 bd4 ba3.4k sqft624 Westbourne Rd, Harleysville, PA 19438For SaleMLS ID #PAMC2185856, Colleen Gular, RE/MAX 440 - Skippack. Bright MLS
- $649,9004 bd3 ba2.8k sqft301 Grays Ln, Lansdale, PA 19446For SaleMLS ID #PAMC2191886, Scott Newell, RE/MAX Reliance. Bright MLS
- $615,0004 bd3 ba2.2k sqft322 Johnson Rd, Collegeville, PA 19426For SaleMLS ID #PAMC2188004, Donna Pearson, Coldwell Banker Hearthside Realtors-Collegeville. Bright MLS
- $925,0004 bd3 ba3.7k sqft6 Forest Glen Dr, Chester Springs, PA 19425For SaleMLS ID #PACT2133542, Colleen Johnson, Long & Foster Real Estate, Inc.. Bright MLS
- $675,0004 bd3 ba2.8k sqft114 Lawrence Dr, Gilbertsville, PA 19525For SaleMLS ID #PAMC2182814, John O'Hara, RE/MAX Central - Blue Bell. Bright MLS
- $850,0004 bd4 ba3.6k sqft505 Springview Ln, Phoenixville, PA 19460For SaleMLS ID #PACT2129544, Cindy Wadsworth, EXP Realty, LLC. Bright MLS
- $615,0005 bd4 ba4k sqft20 Ava Cir, Gilbertsville, PA 19525For SaleMLS ID #PAMC2191934, Bob Raynor, BHHS Fox & Roach-Collegeville. Bright MLS
- $699,0005 bd4 ba3.6k sqft1381 Sumneytown Pike, Lansdale, PA 19446For SaleMLS ID #PAMC2188828, Pamela Romeo, EXP Realty, LLC. Bright MLS
- $595,0004 bd2 ba1.9k sqft1130 Hunter Hill Dr, Lansdale, PA 19446For SaleMLS ID #PAMC2192612, Lesley Barbosa, BHHS Keystone Properties. Bright MLS
- $850,0004 bd3 ba3.7k sqft163 Hillcrest Ave, Phoenixville, PA 19460For SaleMLS ID #PACT2130540, Lynne Norris, Century 21 Norris-Valley Forge. Bright MLS
- $915,0004 bd4 ba4.2k sqft2202 Smithfield Ct, Harleysville, PA 19438For SaleMLS ID #PAMC2187272, Cindy Wadsworth, EXP Realty, LLC. Bright MLS
