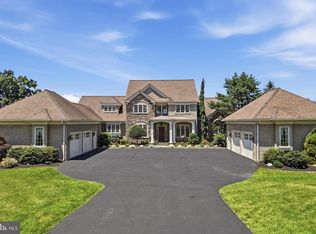
**MANSION ON THE HILL!** A magnificent all-brick Georgian residence perched above the surrounding countryside, commanding breathtaking panoramic views of Pottstown, Chester County, and beyond. This impressive home combines timeless architecture, exceptional craftsmanship, and extraordinary indoor and outdoor living. The stately exterior features a six-column portico, dual brick chimneys, broad front lawn, and landscaped brick islands and planters. The grounds include approximately 11 acres, partially fenced for pasture, a 45' x 20' bank barn, and a picturesque tree-lined lower pasture. The outdoor setting is designed for entertaining, featuring a swimming pool and spa, expansive covered brick patio, pergola-covered gathering area with brick flooring, and separate grilling area. The spectacular two-story family room features floor-to-ceiling windows, a fieldstone fireplace wall, wide-plank hardwood flooring, and French doors opening directly to the rear patio and pool. The soaring space captures the home's remarkable southerly views. The welcoming front entrance features an elegant door with sunburst transom and sidelights, opening to an impressive foyer with tile flooring, a 28-light chandelier, and oak staircase. The gourmet kitchen features custom cabinetry, granite countertops, a large center island with seating for four, and two KitchenAid refrigerator/freezer drawer combinations built into the island. Additional amenities include a built-in wall oven, microwave, warming drawer, icemaker, and a 48-inch GE Monogram gas range with six burners, griddle, and two ovens. Heated brick flooring, a breakfast area, and magnificent views make this a wonderful gathering space. The formal dining room features a crystal chandelier, wainscoting, crown molding, and hardwood flooring. Additional first-floor spaces include a living/media room with a second fireplace and decorative hardwood inlay, a private office with two built-in desks and exceptional views, a sitting room, bedroom, and full bath. The family entrance and mudroom features brick flooring, laundry, sink, custom coat and shoe storage, built-in bench, powder room, and direct access to the patio and pool. The second floor features four additional bedrooms, a powder room, and full hall bath with double vanity and clawfoot tub. The spacious primary suite is a private retreat with hardwood flooring and decorative inlay, two walk-in closets with shelving systems, a separate sitting area, and gas fireplace. The luxurious primary bath features a tiled shower and raised whirlpool tub positioned to enjoy the spectacular views. The partially finished basement includes a separate one-bedroom apartment with private entrance, exposed fieldstone walls, kitchen with granite countertops and dishwasher, separate laundry, and full bath—ideal for extended family or guests. Additional features include an oversized two-car garage, solar electric system with five inverters (owner reports the system offsets the home's entire electric bill), radiant floor heating, Buderus gas-fired hot water system, two buried propane tanks, and a 337-foot-deep private well. A truly exceptional opportunity to own a Mansion on the Hill, combining the elegance of a classic Georgian estate, remarkable entertaining spaces, versatile living accommodations, and an extraordinary setting.
For sale
$1,395,000
1199 Grosstown Rd, Pottstown, PA 19464
7beds
6,527sqft
Single Family Residence
Built in 2010
11.37 Acres Lot
$-- Zestimate®
$214/sqft
$-- HOA
What's special
All-brick georgian residenceBroad front lawnSpectacular two-story family roomSwimming pool and spaFloor-to-ceiling windowsOak staircaseDual brick chimneys
- --
- on Zillow
- 3,184
- views
- 306
- saves
Zillow last checked:
Listing updated:
Listed by:
Keith DeWalt 610-476-1034,
Stoltzfus Realtors (610) 476-1034
Source: Bright MLS,MLS#: PAMC2199746
Facts & features
Interior
Bedrooms & bathrooms
- Bedrooms: 7
- Bathrooms: 6
- Full bathrooms: 4
- 1/2 bathrooms: 2
- Main level bathrooms: 2
- Main level bedrooms: 1
Basement
- Area: 2663
Heating
- Forced Air, Heat Pump, Radiant, Electric, Propane, Solar
Cooling
- Central Air, Electric
Appliances
- Included: Microwave, Central Vacuum, Range, Dishwasher, Disposal, Dryer, Ice Maker, Double Oven, Oven, Oven/Range - Gas, Range Hood, Refrigerator, Six Burner Stove, Washer, Tankless Water Heater, Water Heater
- Laundry: In Basement, Main Level
Features
- 2nd Kitchen, Bathroom - Walk-In Shower, Breakfast Area, Built-in Features, Butlers Pantry, Ceiling Fan(s), Central Vacuum, Chair Railings, Crown Molding, Efficiency, Entry Level Bedroom, Floor Plan - Traditional, Formal/Separate Dining Room, Kitchen - Gourmet, Kitchen Island, Kitchen - Table Space, Wainscotting, Walk-In Closet(s)
- Flooring: Ceramic Tile, Hardwood, Heated, Tile/Brick, Wood
- Doors: Six Panel, French Doors
- Windows: Insulated Windows, Stain/Lead Glass
- Basement: Full,Connecting Stairway,Garage Access,Exterior Entry,Partially Finished
- Number of fireplaces: 2
- Fireplace features: Stone
Interior area
- Total structure area: 8,399
- Total interior livable area: 6,527 sqft
- Finished area above ground: 5,736
- Finished area below ground: 791
Video & virtual tour
Property
Parking
- Total spaces: 2
- Parking features: Garage Faces Side, Garage Door Opener, Inside Entrance, Oversized, Attached, Driveway
- Attached garage spaces: 2
- Has uncovered spaces: Yes
Accessibility
- Accessibility features: None
Features
- Levels: Two
- Stories: 2
- Patio & porch: Brick, Patio, Roof, Terrace
- Exterior features: Extensive Hardscape, Lighting, Play Area, Play Equipment, Water Fountains
- Has private pool: Yes
- Pool features: Concrete, Fenced, Heated, In Ground, Pool/Spa Combo, Private
- Has spa: Yes
- Spa features: Bath
- Fencing: Vinyl
- Has view: Yes
- View description: City, Panoramic, Scenic Vista
Lot
- Size: 11.37 Acres
- Features: Open Lot, Suburban
Details
- Additional structures: Above Grade, Below Grade, Outbuilding
- Parcel number: 640001942001
- Zoning: R
- Special conditions: Standard
- Horses can be raised: Yes
Construction
Type & style
- Home type: SingleFamily
- Architectural style: Georgian
- Property subtype: Single Family Residence
Materials
- Brick, Frame
- Foundation: Concrete Perimeter, Active Radon Mitigation
- Roof: Architectural Shingle
Condition
- New construction: No
- Year built: 2010
- Major remodel year: 2010
Utilities & green energy
- Sewer: On Site Septic
- Water: Private, Well
- Utilities for property: Propane
Community & HOA
Community
- Security: Security System
- Subdivision: None Available
HOA
- Has HOA: No
Location
- Region: Pottstown
- Municipality: WEST POTTSGROVE TWP
Financial & listing details
- Price per square foot: $214/sqft
- Tax assessed value: $412,940
- Annual tax amount: $23,364
- Date on market: 11/6/2026
- Listing agreement: Exclusive Right To Sell
- Exclusions: Stained Glass Study Doors, Refrigerator In Kitchen, Upright Freezer, Television In Living Room, Orange Jungle Gym
- Ownership: Fee Simple
Estimated market value
Not available
Estimated sales range
Not available
Not available
Price history
| Date | Event | Price |
|---|---|---|
| 3/11/2020 | Listing removed | $950,000$146/sqft |
Source: Richard A Zuber Realty-Pottstown #1000270669 Report a problem | ||
| 4/2/2019 | Price change | $950,000-26.8%$146/sqft |
Source: Richard A Zuber Rty-Pottstown #1000270669 Report a problem | ||
| 12/20/2018 | Listed for sale | $1,298,5000%$199/sqft |
Source: Richard A Zuber Rty-Pottstown #1000270669 Report a problem | ||
| 7/7/2015 | Listed for sale | $1,299,000-0.1%$199/sqft |
Source: Richard A Zuber Realty-Pottstown #6414304 Report a problem | ||
| 6/27/2014 | Listed for sale | $1,300,000$199/sqft |
Source: richard a zuber realty #6414304 Report a problem | ||
Public tax history
Tax history is unavailable.
Monthly payment
Est. payment
Payment breakdown
Explore the cost of this home by adjusting the details. Changes won't be saved.Climate risks
Neighborhood: 19464
Nearby schools
Schools provided by the listing agent
- District: Pottsgrove
Source: Bright MLS. This data may not be complete. We recommend contacting the local school district to confirm school assignments for this home.
Similar homes
- $1,500,0004 bd3 ba4k sqft142 Greshville Rd, Boyertown, PA 19512For Sale

 MLS ID #PABK2080552, Kim Welch, Herb Real Estate, Inc.. Bright MLS
- $1,300,0004 bd4 ba4.8k sqft112 Terrace Rd, Boyertown, PA 19512For Sale
 MLS ID #PABK2076214, Brian Kelly, Kelly Real Estate, Inc.. Bright MLS
- $715,0004 bd5 ba4.2k sqft1415 Kutz Dr, Pottstown, PA 19465For Sale
 MLS ID #PACT2135484, Turner Stoltzfus, Stoltzfus Realtors. Bright MLS
- $1,395,0005 bd5 ba4.8k sqft643 Harleysville Pike, Lederach, PA 19450For Sale
 MLS ID #PAMC2187626, Jim Stachelek, RE/MAX Reliance. Bright MLS
- $1,350,0005 bd5 ba5.2k sqft2104 Squirrel Hill Rd, Schwenksville, PA 19473For SaleMLS ID #PAMC2197094, Molly Harrington, Kurfiss Sotheby's International Realty. Bright MLS
- $1,365,0005 bd4 ba4.7k sqft632 Greenridge Rd, Glenmoore, PA 19343For SaleMLS ID #PACT2135190, Nicole Klein, EXP Realty, LLC. Bright MLS
- $1,199,0004 bd3 ba6.3k sqft59 Hopewell Rd, Elverson, PA 19520For SaleMLS ID #PABK2072552, Kelly Logue Jennings, EXP Realty, LLC. Bright MLS
- $1,340,0005 bd6 ba9.7k sqft8 Wyndham Hill Dr, Reading, PA 19606For SaleMLS ID #PABK2072160, Eric Miller, RE/MAX Of Reading. Bright MLS
- $1,345,0006 bd5 ba7.6k sqft1199 Reading Blvd, Wyomissing, PA 19610For SaleMLS ID #PABK2079144, Stephanie Biello, Kurfiss Sotheby's International Realty. Bright MLS
- $1,350,0004 bd6 ba6.5k sqft1376 Spring Hill Rd, Eagleville, PA 19403For SaleMLS ID #PAMC2189286, Susan Bires, Keller Williams Real Estate-Blue Bell. Bright MLS
- $1,295,0004 bd4 ba4.9k sqft201 Pine Swamp Rd, Elverson, PA 19520For SaleMLS ID #PACT2114620, Michael Ciunci, KW Greater West Chester. Bright MLS
- $1,099,9005 bd6 ba5.1k sqft22 Springlea Ln, Chester Springs, PA 19425For SaleMLS ID #PACT2138832, Erica Walker, Keller Williams Real Estate -Exton. Bright MLS
- $1,075,0005 bd4 ba5.7k sqft782 Mount Penn Rd, Reading, PA 19607For SaleMLS ID #PABK2079722, Toph Miller, Pagoda Realty ERA Powered. Bright MLS
- $1,289,0004 bd7 ba5.9k sqft20 Meredith Rd, Phoenixville, PA 19460For SaleMLS ID #PAMC2189564, SHARMEEN MUSSANI, Keller Williams Realty Devon-Wayne. Bright MLS
- $1,100,0004 bd4 ba4.5k sqft16 Schofield Rd, Phoenixville, PA 19460For SaleMLS ID #PACT2134378, Tony DeSanctis, RE/MAX Professional Realty. Bright MLS
- $1,299,9004 bd5 ba6.5k sqft397 Augusta Dr, Telford, PA 18969For SaleMLS ID #PAMC2192158, Arden Freeman, RE/MAX 440 - Quakertown. Bright MLS
- $1,195,0004 bd5 ba5.1k sqft4429 Lobella Ct, Chester Springs, PA 19425For SaleMLS ID #PACT2138144, Martin L Lockhart, RE/MAX Preferred - Malvern. Bright MLS
- $1,295,0005 bd4 ba5.2k sqft116 Oakwood Ln, Phoenixville, PA 19460For SaleMLS ID #PACT2134392, Lauren Dickerman, Keller Williams Real Estate -Exton. Bright MLS
