Welcome to 632 Greenridge Road, an impeccably maintained private hilltop retreat offering a lifestyle of luxury, peace, and serenity, surrounded by nature. In a world moving faster than ever, finding stillness away from it all is the ultimate modern indulgence, and this home delivers it effortlessly, set on 2.1 private, wooded acres where every day feels like an escape. 5 bedrooms, 3.5 baths, 7,853 Total sqft from top to bottom with unparalleled features & amenities you will not find in your average home. Greeted by beautifully curated gardens and natural hardscaping, the entrance is idyllic with a PA bluestone staircase, lit beneath each step, leading to a relaxing covered front porch. Step into the foyer, where one side leads to a den with a wood-burning fireplace and built-in shelving, while the other side of foyer steps down into a breathtaking great room. This exceptional room is defined by soaring cathedral ceilings and a full-profile stone fireplace flanked by windows that frame the private surroundings for a space that instantly puts you at ease while enjoying views of every season. Adjacent to this room sits an elegant formal dining room ideal for hosting large gatherings and flows seamlessly into a sprawling kitchen. The gourmet kitchen is the true heart of the home, built for culinary enthusiasts and effortless entertaining alike. Designed for two cooks, it features a 10-foot island with bar seating for six, a sleek industrial-grade range hood over a 6-burner Thermador professional gas range (with 2 XO burners and a center grill), a Fisher & Paykel double wall oven with Thermador warming drawer, GE Monogram refrigerator, and Bosch dishwasher. Two full-size sinks separate prep from cleanup, while 36-inch solid quartz countertops offer ample workspace. KraftMaid solid Beechwood cabinetry delivers endless storage, 2 appliance cabinets, 2 pull-out pantries, deep drawers, and a planning desk with filing cabinets, finished with dual pocket doors that open to a full walk-in pantry for effortless organization and flow. With ample room for a large table for everyday dining, this space opens directly to a large screened porch, complete with its own wood-burning fireplace and accent lighting, perfect for moving guests from indoors to out, day or night. For buyers thinking long-term, this home offers something truly rare: a private elevator accessing all four levels- basement to third floor- with zero floor transitions, delivering true wheelchair accessibility without ever sacrificing style. The home features a main-level bedroom with its own full bath, ideal for guests or multi-generational living. Ascend to the upper level to find an expansive owner's suite filled with natural light and enhanced by a true spa-like en suite bath: a walk-in shower with dual shower heads and a center rainfall head, separate vanities, two individual water closets, a relaxing Lasco soaking tub with champagne bubble jets and mood lighting, a warm gas-burning fireplace, and a massive walk-in closet, an everyday retreat unto itself. The second floor adds three more bedrooms, a hall bath with tub/shower combo, and a laundry room for ultimate convenience. Truly setting this home apart, a full third level is a blank canvas of possibility. Although unfinished, it is wired for HVAC and ready to become additional bedrooms or a private suite or loft. With elevator access, 8 lighted storage alcoves, and a built-in pull-down staircase to the attic above, this 980 sqft space offers room to grow for years to come. Everyday needs are just minutes away including Marsh Creek State Park, the charm of Ludwigs Corner, and the small-town warmth of Eagle, with Eagleview and Exton offering every convenience close by. Add the highly rated Downingtown School District, and this address delivers exactly what every buyer is searching for: seclusion without sacrifice. 632 Greenridge Road is more than a home, it's an invitation to slow down, live well, and finally exhale.
For sale
$1,400,000
632 Greenridge Rd, Glenmoore, PA 19343
5beds
4,776sqft
Single Family Residence
Built in 1980
2.1 Acres Lot
$-- Zestimate®
$293/sqft
$-- HOA
What's special
Views of every seasonNatural hardscapingGe monogram refrigeratorBosch dishwasherBeautifully curated gardensPrivate hilltop retreatBreathtaking great room
- 3 days
- 351
- 27
Zillow last checked:
Listing updated:
Listed by:
Nicole Klein 215-872-6288,
EXP Realty, LLC 8883977352,
Listing Team: Nicole Klein Team, Co-Listing Team: Nicole Klein Team,Co-Listing Agent: Andrea Neff 443-699-0552,
EXP Realty, LLC
Source: Bright MLS,MLS#: PACT2135190
Facts & features
Interior
Bedrooms & bathrooms
- Bedrooms: 5
- Bathrooms: 4
- Full bathrooms: 3
- 1/2 bathrooms: 1
- Main level bathrooms: 2
- Main level bedrooms: 1
Rooms
- Room types: Dining Room, Primary Bedroom, Bedroom 3, Bedroom 4, Bedroom 5, Kitchen, Den, Foyer, Breakfast Room, Bedroom 1, Great Room, Laundry, Other, Primary Bathroom, Full Bath, Half Bath
Primary bedroom
- Features: Flooring - HardWood, Attached Bathroom, Ceiling Fan(s), Walk-In Closet(s)
- Level: Upper
- Area: 432 Square Feet
- Dimensions: 18 X 24
Bedroom 1
- Features: Flooring - HardWood, Attached Bathroom
- Level: Main
- Area: 216 Square Feet
- Dimensions: 12 X 18
Bedroom 3
- Features: Flooring - Carpet
- Level: Upper
- Area: 204 Square Feet
- Dimensions: 12 X 17
Bedroom 4
- Features: Flooring - Carpet
- Level: Upper
- Area: 180 Square Feet
- Dimensions: 10 X 18
Bedroom 5
- Features: Flooring - Carpet
- Level: Upper
- Area: 234 Square Feet
- Dimensions: 13 X 18
Primary bathroom
- Features: Flooring - Ceramic Tile, Fireplace - Gas, Bathroom - Jetted Tub, Bathroom - Walk-In Shower, Lighting - Wall sconces, Walk-In Closet(s)
- Level: Upper
Breakfast room
- Features: Flooring - HardWood
- Level: Main
- Area: 312 Square Feet
- Dimensions: 24 X 13
Den
- Features: Flooring - HardWood, Fireplace - Wood Burning, Built-in Features
- Level: Main
- Area: 460 Square Feet
- Dimensions: 23 X 20
Dining room
- Features: Flooring - HardWood
- Level: Main
- Area: 414 Square Feet
- Dimensions: 23 X 18
Foyer
- Features: Flooring - HardWood
- Level: Main
- Area: 168 Square Feet
- Dimensions: 12 X 14
Other
- Features: Flooring - Ceramic Tile
- Level: Main
- Area: 104 Square Feet
- Dimensions: 8 X 13
Great room
- Features: Flooring - Carpet, Fireplace - Wood Burning
- Level: Main
- Area: 300 Square Feet
- Dimensions: 15 X 20
Half bath
- Features: Flooring - Ceramic Tile
- Level: Main
- Area: 30 Square Feet
- Dimensions: 5 X 6
Kitchen
- Features: Granite Counters, Flooring - HardWood, Kitchen Island, Kitchen - Propane Cooking, Recessed Lighting, Pantry
- Level: Main
- Area: 288 Square Feet
- Dimensions: 24 X 12
Laundry
- Level: Upper
- Area: 143 Square Feet
- Dimensions: 11 X 13
Other
- Features: Attic - Pull-Down Stairs
- Level: Upper
- Area: 1012 Square Feet
- Dimensions: 23 X 44
Screened porch
- Features: Fireplace - Wood Burning
- Level: Main
- Area: 350 Square Feet
- Dimensions: 14 X 25
Heating
- Programmable Thermostat, Zoned, Heat Pump, Electric, Propane
Cooling
- Central Air, Ceiling Fan(s), Programmable Thermostat, Zoned, Electric
Appliances
- Included: Range, Dishwasher, Dryer, Exhaust Fan, Double Oven, Self Cleaning Oven, Oven, Oven/Range - Gas, Range Hood, Refrigerator, Stainless Steel Appliance(s), Washer, Water Heater, Water Treat System
- Laundry: Upper Level, Laundry Room
Features
- Attic, Bathroom - Tub Shower, Bathroom - Walk-In Shower, Built-in Features, Ceiling Fan(s), Entry Level Bedroom, Elevator, Floor Plan - Traditional, Formal/Separate Dining Room, Eat-in Kitchen, Kitchen - Gourmet, Kitchen Island, Kitchen - Table Space, Pantry, Primary Bath(s), Recessed Lighting, Upgraded Countertops, Walk-In Closet(s), Other, 2 Story Ceilings, 9'+ Ceilings, Cathedral Ceiling(s), Dry Wall, High Ceilings, Wood Ceilings
- Flooring: Bamboo, Carpet, Ceramic Tile, Hardwood, Wood
- Doors: Sliding Glass
- Basement: Connecting Stairway,Unfinished,Interior Entry
- Number of fireplaces: 4
- Fireplace features: Gas/Propane, Mantel(s), Stone, Wood Burning
Interior area
- Total structure area: 7,853
- Total interior livable area: 4,776 sqft
- Finished area above ground: 4,776
- Finished area below ground: 0
Property
Parking
- Total spaces: 3
- Parking features: Oversized, Garage Faces Side, Garage Door Opener, Inside Entrance, Asphalt, Paved, Driveway, Attached
- Attached garage spaces: 3
- Has uncovered spaces: Yes
- Details: Garage Sqft: 1181
Accessibility
- Accessibility features: Accessible Elevator Installed, Mobility Improvements, Wheelchair Mod, Flooring Mod
Features
- Levels: Four
- Stories: 4
- Patio & porch: Patio, Porch, Screened, Screened Porch
- Exterior features: Extensive Hardscape, Lighting, Sidewalks, Stone Retaining Walls
- Pool features: None
- Has spa: Yes
- Spa features: Bath
- Has view: Yes
- View description: Trees/Woods
Lot
- Size: 2.1 Acres
- Features: Backs to Trees, Landscaped, Private, Rear Yard, Secluded, SideYard(s), Wooded, Suburban
Details
- Additional structures: Above Grade, Below Grade
- Parcel number: 3203 0002
- Zoning: RESI
- Special conditions: Standard
Construction
Type & style
- Home type: SingleFamily
- Architectural style: Colonial
- Property subtype: Single Family Residence
Materials
- Stucco, Stone
- Foundation: Other
- Roof: Asphalt,Shingle
Condition
- Excellent
- New construction: No
- Year built: 1980
- Major remodel year: 2019
Utilities & green energy
- Sewer: On Site Septic, Private Septic Tank
- Water: Well, Cistern
- Utilities for property: Cable Available, Electricity Available, Propane, Cable
Community & HOA
Community
- Security: Main Entrance Lock, Smoke Detector(s)
- Subdivision: Greenridge
HOA
- Has HOA: No
Location
- Region: Glenmoore
- Municipality: UPPER UWCHLAN TWP
Financial & listing details
- Price per square foot: $293/sqft
- Tax assessed value: $314,750
- Annual tax amount: $12,346
- Date on market: 9/11/2026
- Listing agreement: Exclusive Right To Sell
- Ownership: Fee Simple
Estimated market value
Not available
Estimated sales range
Not available
Not available
Price history
| Date | Event | Price |
|---|---|---|
| 9/11/2026 | Listed for sale | $1,400,000+551.2%$293/sqft |
Source:  Bright MLS #PACT2135190 Report a problem Bright MLS #PACT2135190 Report a problem | ||
| 12/1/1992 | Sold | $215,000$45/sqft |
Source: Agent Provided Report a problem | ||
Public tax history
| Year | Property taxes | Tax assessment |
|---|---|---|
| 2026 | $11,994 +3.2% | $314,750 |
| 2025 | $11,617 +1.7% | $314,750 |
| 2024 | $11,424 +3.3% | $314,750 |
| 2023 | $11,061 +2.9% | $314,750 |
| 2022 | $10,747 +2.5% | $314,750 |
| 2021 | $10,485 +199.6% | $314,750 |
| 2020 | $3,500 -63.3% | $314,750 +7.6% |
| 2019 | $9,532 | $292,540 |
| 2018 | $9,532 +9900.4% | $292,540 |
| 2017 | $95 -98.9% | $292,540 |
| 2016 | $9,078 | $292,540 |
| 2015 | $9,078 | $292,540 |
| 2014 | $9,078 | $292,540 |
| 2013 | -- | $292,540 |
| 2012 | -- | $292,540 |
| 2011 | -- | $292,540 |
| 2010 | -- | $292,540 |
| 2009 | -- | $292,540 |
| 2008 | -- | $292,540 |
| 2007 | -- | $292,540 +60.7% |
| 2006 | -- | $182,090 |
| 2005 | -- | $182,090 |
| 2004 | -- | $182,090 |
| 2003 | -- | $182,090 |
| 2000 | -- | $182,090 |
Find assessor info on the county website
Monthly payment
Est. payment
Payment breakdown
Explore the cost of this home by adjusting the details. Changes won't be saved.Climate risks
Neighborhood: 19343
Nearby schools
Schools provided by the listing agent
- Elementary: Springton Manor
- Middle: Lionville
- High: Downingtown High School East Campus
- District: Downingtown Area
Source: Bright MLS. This data may not be complete. We recommend contacting the local school district to confirm school assignments for this home.
Similar homes
- $799,9004 bd3 ba3.5k sqft2 Quail Run Ln, Glenmoore, PA 19343For Sale
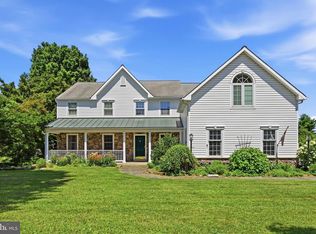
 MLS ID #PACT2131708, Mr. Gary A Mercer SR., LPT Realty, LLC. Bright MLS
 - $750,0004 bd3 ba2.8k sqft171 Highspire Rd, Downingtown, PA 19335For Sale
 MLS ID #PACT2135678, Guy Matteo, RE/MAX Preferred - Newtown Square. Bright MLS
 - $1,449,9994 bd6 ba6.7k sqft105 Nathaniel Ln, Kennett Square, PA 19348For Sale
 MLS ID #PACT2134128, Sebastian Brevart, RE/MAX Town & Country. Bright MLS
 - $1,295,0004 bd4 ba4.9k sqft335 Ridley Creek Ln, West Chester, PA 19380For Sale
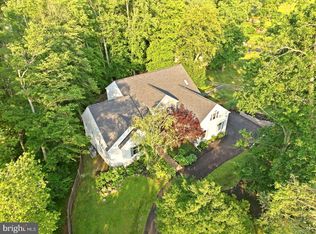 MLS ID #PACT2135724, Ms. Siti Bahaman, Keller Williams Elite. Bright MLS
 - $1,350,0005 bd4 ba5.2k sqft116 Oakwood Ln, Phoenixville, PA 19460For SaleMLS ID #PACT2134392, Lauren Dickerman, Keller Williams Real Estate -Exton. Bright MLS
- $1,192,0005 bd3 ba4k sqft9 Anthony Dr, Malvern, PA 19355For SaleMLS ID #PACT2134752, Alison Saunders, RE/MAX Preferred - Malvern. Bright MLS
- $825,0003 bd3 ba3.1k sqft309 Sundance Dr, Chester Springs, PA 19425For SaleMLS ID #PACT2135326, Kathleen Gagnon, Coldwell Banker Realty. Bright MLS
- $729,9004 bd3 ba2.7k sqft191 Lenora Ln, Downingtown, PA 19335For SaleMLS ID #PACT2134818, Debbie Hepler, Keller Williams Real Estate -Exton. Bright MLS
- $775,0004 bd3 ba2.9k sqft73 Do Jan Dr, Pottstown, PA 19465For SaleMLS ID #PACT2135454, Kristi Medvetz, Herb Real Estate, Inc.. Bright MLS
- $1,099,8005 bd6 ba5.1k sqft22 Springlea Ln, Chester Springs, PA 19425For SaleMLS ID #PACT2126316, Erica Walker, Keller Williams Real Estate -Exton. Bright MLS
- $1,150,0004 bd4 ba4.5k sqft16 Schofield Rd, Phoenixville, PA 19460For SaleMLS ID #PACT2134378, Tony DeSanctis, RE/MAX Professional Realty. Bright MLS
- $740,0005 bd4 ba3.9k sqft4 Glen Hollow Ct, Reading, PA 19607For SaleMLS ID #PABK2077730, Mark Werner, RE/MAX Of Reading. Bright MLS
- $900,0004 bd3 ba3.4k sqft120 Summit Dr, Phoenixville, PA 19460For SaleMLS ID #PAMC2191896, Lindsay Good, Compass RE. Bright MLS
- $1,295,0004 bd5 ba5.3k sqft1003 Hidden Hollow Ln, West Chester, PA 19380For SaleMLS ID #PACT2131668, Helene Donohue, BHHS Fox & Roach-West Chester. Bright MLS
- $1,489,0006 bd5 ba6k sqft1931 Temple Rd, Pottstown, PA 19465For SaleMLS ID #PABK2069282, Janel Loughin, Real Broker, LLC. Bright MLS
- $1,400,0004 bd4 ba4.8k sqft112 Terrace Rd, Boyertown, PA 19512For SaleMLS ID #PABK2076214, Brian Kelly, Kelly Real Estate, Inc.. Bright MLS
- $1,100,0005 bd5 ba4.4k sqft962 Hampton Rd, Collegeville, PA 19426For SaleMLS ID #PAMC2190214, Michael Jacobs, KW Empower. Bright MLS
- $1,359,0004 bd7 ba5.9k sqft20 Meredith Rd, Phoenixville, PA 19460For SaleMLS ID #PAMC2189564, SHARMEEN MUSSANI, Keller Williams Realty Devon-Wayne. Bright MLS
- $899,0004 bd5 ba5.2k sqft904 Victoria Ct, Downingtown, PA 19335For SaleMLS ID #PACT2127860, Dan Borowiec, RE/MAX Professional Realty. Bright MLS
- $725,0004 bd3 ba3.5k sqft422 S Saddlebrook Cir, Chester Springs, PA 19425For SaleMLS ID #PACT2129852, Greg Veturys, Keller Williams Real Estate - Media. Bright MLS
