Welcome to 116 Oakwood Lane, a truly distinctive 5-bedroom, 3.5-bath residence that seamlessly blends historic character with contemporary living. Nestled along the side of Valley Forge Mountain on just under 4 acres, this private retreat is surrounded by mature woods and offers a peaceful, tranquil setting while remaining conveniently located near major commuting routes, shopping, and dining. As you enter, the home immediately makes an impression with its original fieldstone walls, exposed wood beams, hardwood floors, and striking stone fireplace—timeless details that showcase the character and history of the property. The living room continues to impress with soaring vaulted ceilings, skylights, and a stunning marble fireplace, creating a warm and inviting space filled with natural light. The living room flows effortlessly into the spacious kitchen, featuring stainless steel appliances, a large center island, and abundant cabinetry and counter space. Just beyond the kitchen, the family room offers another fireplace and direct access to the expansive rear deck, creating an ideal setting for everyday living and indoor-outdoor entertaining. A few steps up, the formal dining area provides an elegant space for hosting family and guests. Toward the front of the home, a private office showcases beamed ceilings and stone accent walls, while a cozy den or reading area offers a quiet place to unwind. A convenient powder room completes this level. Upstairs, the spacious primary suite is a true retreat, featuring beamed vaulted ceilings, your own private fireplace, a versatile bonus room, and an oversized walk-in closet complete with its own washer and dryer. The luxurious primary bath includes dual vanities and a walk-in glass-enclosed shower. Also on this level is a charming princess suite with a private full bath featuring a tub/shower combination. A unique secret door leads to the third bedroom, while an additional full bath provides convenience for the remaining bedrooms. The third level offers two additional bedrooms, providing flexibility for family, guests, or additional office space. The lower level adds an exceptional touch with a stunning stone wine cellar, complete with room for hundreds of bottles and a dedicated tasting area—an impressive feature for the wine enthusiast and an inviting space for entertaining. Outside, enjoy the expansive rear deck overlooking the private wooded grounds and lower stone patio, offering multiple areas for relaxing and entertaining. A front patio provides another peaceful spot to enjoy your morning coffee while taking in the serene surroundings. Additional highlights include two new HVAC systems, whole-house air filtration, a new 75-gallon hot water tank, solar skylights with interior shades, and fresh interior paint throughout the first floor. With its remarkable blend of original architectural details, thoughtful modern updates, expansive acreage, and exceptional privacy, 116 Oakwood Lane offers a rare opportunity to enjoy the character of a historic home with the comforts of contemporary living—all in a peaceful Valley Forge Mountain setting just minutes from everyday conveniences.
Coming soon 09/02
$1,350,000
116 Oakwood Ln, Phoenixville, PA 19460
5beds
5,200sqft
Single Family Residence
Built in 1975
3.7 Acres Lot
$1,231,400 Zestimate®
$260/sqft
$-- HOA
What's special
- 2 days
- 681
- 70
Zillow last checked:
Listing updated:
Listed by:
Lauren Dickerman 610-363-4383,
Keller Williams Real Estate -Exton 6103634300,
Co-Listing Agent: Tristie Junier 610-620-3988,
Keller Williams Real Estate -Exton
Source: Bright MLS,MLS#: PACT2134392
Facts & features
Interior
Bedrooms & bathrooms
- Bedrooms: 5
- Bathrooms: 4
- Full bathrooms: 3
- 1/2 bathrooms: 1
- Main level bathrooms: 1
Rooms
- Room types: Living Room, Dining Room, Primary Bedroom, Bedroom 2, Bedroom 3, Bedroom 4, Bedroom 5, Kitchen, Family Room, Den, Foyer, Office, Bonus Room, Primary Bathroom, Full Bath, Half Bath
Primary bedroom
- Level: Upper
Bedroom 2
- Level: Upper
Bedroom 3
- Level: Upper
Bedroom 4
- Level: Upper
Bedroom 5
- Level: Upper
Primary bathroom
- Level: Upper
Bonus room
- Level: Upper
Den
- Level: Main
Dining room
- Level: Main
Family room
- Level: Main
Foyer
- Level: Main
Other
- Level: Upper
Other
- Level: Upper
Half bath
- Level: Main
Kitchen
- Level: Main
Living room
- Level: Main
Office
- Level: Main
Heating
- ENERGY STAR Qualified Equipment, Forced Air, Natural Gas
Cooling
- Central Air, Electric, Natural Gas
Appliances
- Included: Gas Water Heater
- Laundry: Upper Level
Features
- Ceiling Fan(s), Exposed Beams, Family Room Off Kitchen, Open Floorplan, Formal/Separate Dining Room, Eat-in Kitchen, Kitchen Island, Primary Bath(s), Recessed Lighting, Bathroom - Tub Shower, Upgraded Countertops, Walk-In Closet(s), Wine Storage, Bathroom - Walk-In Shower, Combination Kitchen/Living, 2 Story Ceilings, Beamed Ceilings, Cathedral Ceiling(s), High Ceilings, Vaulted Ceiling(s)
- Flooring: Carpet, Hardwood, Wood
- Windows: Skylight(s), Stain/Lead Glass
- Basement: Other,Unfinished
- Number of fireplaces: 4
- Fireplace features: Gas/Propane
Interior area
- Total structure area: 5,200
- Total interior livable area: 5,200 sqft
- Finished area above ground: 5,200
Property
Parking
- Total spaces: 3
- Parking features: Garage Faces Front, Inside Entrance, Attached, Detached, Driveway
- Attached garage spaces: 3
- Has uncovered spaces: Yes
Accessibility
- Accessibility features: None
Features
- Levels: Three
- Stories: 3
- Patio & porch: Deck, Patio
- Pool features: None
- Has view: Yes
- View description: Trees/Woods
Lot
- Size: 3.7 Acres
- Features: Suburban
Details
- Additional structures: Above Grade
- Parcel number: 2706 0191
- Zoning: R1
- Special conditions: Standard
Construction
Type & style
- Home type: SingleFamily
- Architectural style: Contemporary
- Property subtype: Single Family Residence
Materials
- Stone, Wood Siding
- Foundation: Stone, Concrete Perimeter
Condition
- New construction: No
- Year built: 1975
- Major remodel year: 2020
Utilities & green energy
- Sewer: On Site Septic
- Water: Public
Community & HOA
Community
- Security: Security Gate
- Subdivision: Valley Forge Mtn
HOA
- Has HOA: No
Location
- Region: Phoenixville
- Municipality: SCHUYLKILL TWP
Financial & listing details
- Price per square foot: $260/sqft
- Tax assessed value: $332,090
- Annual tax amount: $14,974
- Date on market: 9/2/2026
- Listing agreement: Exclusive Right To Sell
- Listing terms: Cash,Conventional
- Ownership: Fee Simple
Estimated market value
$1,231,400
$1.15M - $1.34M
$4,504/mo
Price history
| Date | Event | Price |
|---|---|---|
| 7/12/2021 | Sold | $970,000-13.8%$187/sqft |
Source: Public Record Report a problem | ||
| 4/11/2021 | Listed for sale | $1,125,000+114.3%$216/sqft |
Source:  Keller Williams #PACT530180 Report a problem Keller Williams #PACT530180 Report a problem | ||
| 7/29/2020 | Sold | $525,000-33.8%$101/sqft |
Source: Public Record Report a problem | ||
| 6/25/2020 | Pending sale | $793,000$153/sqft |
Source: Keller Williams Realty Group #PACT491734 Report a problem | ||
| 11/27/2019 | Price change | $793,000-6.7%$153/sqft |
Source: Keller Williams Realty Group #PACT491734 Report a problem | ||
| 10/15/2019 | Price change | $849,900+7.2%$163/sqft |
Source: Keller Williams Realty Group #PACT491734 Report a problem | ||
| 9/27/2019 | Price change | $793,000-6.7%$153/sqft |
Source: Keller Williams Realty Group #PACT212890 Report a problem | ||
| 1/7/2019 | Listing removed | $6,500$1/sqft |
Source: Keller Williams Realty Group #1001891376 Report a problem | ||
| 1/7/2019 | Listed for sale | $849,900-46.6%$163/sqft |
Source: Keller Williams Realty Group #PACT212890 Report a problem | ||
| 6/18/2018 | Listed for rent | $6,500$1/sqft |
Source: Keller Williams Realty Group #1001891376 Report a problem | ||
| 10/4/2015 | Listing removed | $1,593,000$306/sqft |
Source: Owner Report a problem | ||
| 8/4/2015 | Listed for sale | $1,593,000$306/sqft |
Source: Owner Report a problem | ||
| 6/8/2015 | Listing removed | $1,593,000$306/sqft |
Source: Owner Report a problem | ||
| 4/15/2015 | Price change | $1,593,000+3%$306/sqft |
Source: Owner Report a problem | ||
| 12/10/2014 | Listed for sale | $1,545,900+0.4%$297/sqft |
Source: Keller Williams Realty Group Report a problem | ||
| 7/16/2014 | Listing removed | $1,539,000$296/sqft |
Source: Keller Williams Realty Group Report a problem | ||
| 4/10/2013 | Price change | $1,539,000-3.4%$296/sqft |
Source: Keller Williams Realty Group #6198292 Report a problem | ||
| 9/8/2012 | Price change | $1,593,000-2.8%$306/sqft |
Source: Keller Williams Realty Group #5957243 Report a problem | ||
| 10/8/2011 | Listed for sale | $1,639,000$315/sqft |
Source: Keller Williams Realty Group #5957243 Report a problem | ||
Public tax history
| Year | Property taxes | Tax assessment |
|---|---|---|
| 2026 | $14,567 +4.4% | $332,090 |
| 2025 | $13,952 +1.5% | $332,090 |
| 2024 | $13,748 +2% | $332,090 |
| 2023 | $13,476 +1% | $332,090 |
| 2022 | $13,347 +0.8% | $332,090 |
| 2021 | $13,241 +172.7% | $332,090 |
| 2020 | $4,855 -61.1% | $332,090 |
| 2019 | $12,483 +2.6% | $332,090 |
| 2018 | $12,171 +9899.8% | $332,090 |
| 2017 | $122 -90.8% | $332,090 |
| 2016 | $1,317 | $332,090 |
| 2015 | $1,317 | $332,090 |
| 2014 | $1,317 | $332,090 |
| 2013 | -- | $332,090 |
| 2012 | -- | $332,090 |
| 2011 | -- | $332,090 |
| 2010 | -- | $332,090 |
| 2009 | -- | $332,090 |
| 2008 | -- | $332,090 |
| 2007 | -- | $332,090 |
| 2006 | -- | $332,090 |
| 2005 | -- | $332,090 |
| 2004 | -- | $332,090 |
| 2003 | -- | $332,090 |
| 2000 | -- | $332,090 |
Find assessor info on the county website
Monthly payment
Est. payment
Payment breakdown
Explore the cost of this home by adjusting the details. Changes won't be saved.Climate risks
Neighborhood: 19460
Nearby schools
Schools provided by the listing agent
- High: Phoenixville Area
- District: Phoenixville Area
Source: Bright MLS. This data may not be complete. We recommend contacting the local school district to confirm school assignments for this home.
Similar homes
- $1,275,0005 bd5 ba5.6k sqft579 Brighton Way, Phoenixville, PA 19460For Sale
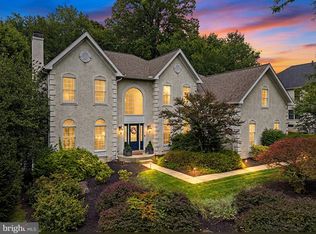
 MLS ID #PACT2133078, Dennis Martin, EXP Realty, LLC. Bright MLS
 - $1,200,0004 bd4 ba4.5k sqft16 Schofield Rd, Phoenixville, PA 19460For Sale
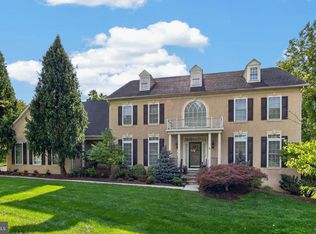 MLS ID #PACT2134378, Tony DeSanctis, RE/MAX Professional Realty. Bright MLS
 - $1,375,0004 bd7 ba5.9k sqft20 Meredith Rd, Phoenixville, PA 19460For Sale
 MLS ID #PAMC2189564, SHARMEEN MUSSANI, Keller Williams Realty Devon-Wayne. Bright MLS
 - $1,100,0005 bd5 ba5.5k sqft15 Eastgate Dr, Phoenixville, PA 19460For Sale
 MLS ID #PACT2091822, Kevin Toll, KW Empower. Bright MLS
 - $1,299,0005 bd5 ba5.6k sqft263 River Crest Dr, Phoenixville, PA 19460For SaleMLS ID #PAMC2182998, Ron Ehman, EXP Realty, LLC. Bright MLS
- $990,0005 bd3 ba3.8k sqft41 Steeplechase Ln, Royersford, PA 19468For SaleMLS ID #PAMC2190986, Donna Ragusa, Coldwell Banker Realty. Bright MLS
- $1,149,9004 bd4 ba3.5k sqft375 Bronson Cir #B3d, Collegeville, PA 19426New ConstructionMLS ID #PAMC2192582, Ashley Fullerton, Everest Consulting Group LP. Bright MLS
- $999,9996 bd4 ba5.4k sqft908 Lincoln Rd, Phoenixville, PA 19460For SaleMLS ID #PACT2130382, Leo White, All American Realty Group. Bright MLS
- $1,250,0004 bd4 ba3.9k sqft1105 Tinkerhill Ln, Malvern, PA 19355For SaleMLS ID #PACT2126828, Joe Milani, Long & Foster Real Estate, Inc.. Bright MLS
- $850,0004 bd4 ba3.6k sqft505 Springview Ln, Phoenixville, PA 19460For SaleMLS ID #PACT2129544, Cindy Wadsworth, EXP Realty, LLC. Bright MLS
- $824,4005 bd5 ba3.2k sqft1510 State Rd, Phoenixville, PA 19460For SaleMLS ID #PACT2128134, Marie DeZarate, RE/MAX Main Line - Devon. Bright MLS
- $1,395,0004 bd3 ba3k sqft3 Whitworth Ave, Paoli, PA 19301New ConstructionMLS ID #PACT2134410, Bill McGarrigle, Keller Williams Real Estate -Exton. Bright MLS
- $1,295,0004 bd4 ba2.9k sqft433 Homestead Rd, Strafford, PA 19087For SaleMLS ID #PACT2133116, Shiloh Cornelius, Keller Williams Realty Devon-Wayne. Bright MLS
- $799,9004 bd3 ba2.8k sqft273 Old State Rd, Royersford, PA 19468For SaleMLS ID #PAMC2191846, Rick Finaldi, RE/MAX Main Line-Kimberton. Bright MLS
- $1,249,5004 bd4 ba4.2k sqft1291 Thomas Rd, Wayne, PA 19087For SaleMLS ID #PACT2130698, John Collins, RE/MAX Main Line - Devon. Bright MLS
- $849,5024 bd3 ba2.7k sqftLOT 2B Iroquois Dr, Royersford, PA 19468New ConstructionMLS ID #PAMC2192428, Terese Brittingham, Keller Williams Realty Group. Bright MLS
- $853,4524 bd3 ba2.7k sqftLOT 2A Iroquois Dr, Royersford, PA 19468New ConstructionMLS ID #PAMC2192420, Terese Brittingham, Keller Williams Realty Group. Bright MLS
- $1,300,0004 bd4 ba3.6k sqft78 W Indian Ln, Norristown, PA 19403For SaleMLS ID #PAMC2181638, Matthew DeSantis, Keller Williams Real Estate-Horsham. Bright MLS
- $1,006,1254 bd3 ba2.7k sqft4190 State Rd, Phoenixville, PA 19460New ConstructionMLS ID #PACT2129408, Charles Beebe, RE/MAX Professional Realty. Bright MLS
- $932,7274 bd3 ba2.7k sqftLOT 1A Iroquois Dr, Royersford, PA 19468New ConstructionMLS ID #PAMC2192222, Terese Brittingham, Keller Williams Realty Group. Bright MLS
