Home To Be Built!! Taxes to be determined after home built. Create the home you've always envisioned on a desirable homesite along Iroquois Drive. This unique property combines the serenity of a country-like setting with easy access to everyday conveniences. Bring your plans and personal style to life while enjoying the charm, space, and tranquility that make this location so appealing. Introducing The Hamilton — a classic, timeless floor plan designed to impress. This elegant home welcomes you with a dramatic two-story foyer, flowing into a private study and formal dining and living rooms, with the option to add a stunning solarium. The gourmet kitchen is a chef's dream, opening seamlessly to an oversized family room — perfect for everyday living and entertaining alike. Retreat to the luxurious owner's suite, featuring an optional tray ceiling, an expansive walk-in closet, and a spa-inspired deluxe owner's bath. Don't miss this chance to build the home you've always imagined — schedule your consultation today! Note: Builder tie-in; must use Rotelle as builder. Also see PMAC2192416, PAMC2192420, PAMC2192428 for additional info
New construction
$932,727
LOT 1A Iroquois Dr, Royersford, PA 19468
4beds
2,738sqft
Single Family Residence
Built in ----
1.31 Acres Lot
$909,200 Zestimate®
$341/sqft
$-- HOA
What's special
Oversized family roomPrivate studyExpansive walk-in closetGourmet kitchenDramatic two-story foyer
- 8 days
- 210
- 14
Zillow last checked:
Listing updated:
Listed by:
Terese Brittingham 610-212-0848,
Keller Williams Realty Group 6107925900
Source: Bright MLS,MLS#: PAMC2192222
Facts & features
Interior
Bedrooms & bathrooms
- Bedrooms: 4
- Bathrooms: 3
- Full bathrooms: 2
- 1/2 bathrooms: 1
- Main level bathrooms: 1
Rooms
- Room types: Dining Room, Primary Bedroom, Bedroom 2, Bedroom 3, Bedroom 4, Kitchen, Foyer, Breakfast Room, Study, Laundry, Primary Bathroom, Full Bath, Half Bath
Primary bedroom
- Level: Upper
Bedroom 2
- Level: Upper
Bedroom 3
- Level: Upper
Bedroom 4
- Level: Upper
Primary bathroom
- Level: Upper
Breakfast room
- Level: Main
Dining room
- Level: Main
Foyer
- Level: Main
Other
- Level: Upper
Half bath
- Level: Main
Kitchen
- Level: Main
Laundry
- Level: Main
Mud room
- Level: Main
Study
- Level: Main
Heating
- Central, Propane
Cooling
- Central Air, Electric
Appliances
- Included: Water Heater
- Laundry: Laundry Room, Mud Room
Features
- Breakfast Area, Butlers Pantry, Dining Area, Open Floorplan, Kitchen - Gourmet, Kitchen Island, Pantry
- Flooring: Wood
- Basement: Concrete
- Has fireplace: No
Interior area
- Total structure area: 2,738
- Total interior livable area: 2,738 sqft
- Finished area above ground: 2,738
Property
Parking
- Total spaces: 2
- Parking features: Inside Entrance, Garage Door Opener, Attached
- Attached garage spaces: 2
Accessibility
- Accessibility features: None
Features
- Levels: Two
- Stories: 2
- Pool features: None
Lot
- Size: 1.31 Acres
- Dimensions: 1.31 acres
Details
- Additional structures: Above Grade
- Parcel number: NO TAX RECORD
- Zoning: LAND
- Special conditions: Standard
Construction
Type & style
- Home type: SingleFamily
- Architectural style: Colonial
- Property subtype: Single Family Residence
Materials
- Concrete, Other, Frame, HardiPlank Type, Mixed Plumbing
- Foundation: Concrete Perimeter
Condition
- Excellent
- New construction: Yes
Details
- Builder model: Hamilton
- Builder name: Rotelle
Utilities & green energy
- Sewer: Private Septic Tank
- Water: Private, Well
Community & HOA
Community
- Subdivision: None Available
HOA
- Has HOA: No
Location
- Region: Royersford
- Municipality: UPPER PROVIDENCE TWP
Financial & listing details
- Price per square foot: $341/sqft
- Date on market: 8/24/2026
- Listing agreement: Exclusive Agency
- Ownership: Other
Estimated market value
$909,200
$864,000 - $955,000
Not available
Price history
| Date | Event | Price |
|---|---|---|
| 8/24/2026 | Listed for sale | $932,727$341/sqft |
Source:  Bright MLS #PAMC2192222 Report a problem Bright MLS #PAMC2192222 Report a problem | ||
Public tax history
Tax history is unavailable.
Monthly payment
Est. payment
Payment breakdown
Explore the cost of this home by adjusting the details. Changes won't be saved.Climate risks
Neighborhood: 19468
Nearby schools
Schools provided by the listing agent
- District: Spring-ford Area
Source: Bright MLS. This data may not be complete. We recommend contacting the local school district to confirm school assignments for this home.
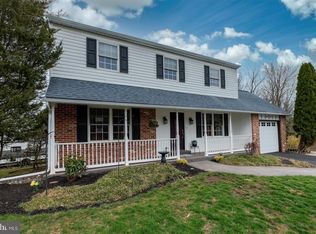
Similar homes
- $853,4524 bd3 ba2.7k sqftLOT 2A Iroquois Dr, Royersford, PA 19468New Construction
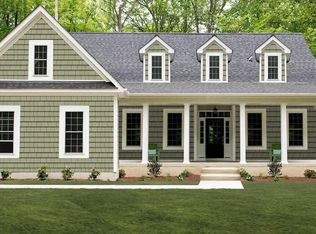
 MLS ID #PAMC2192420, Terese Brittingham, Keller Williams Realty Group. Bright MLS
 - $849,5024 bd3 ba2.7k sqftLOT 2B Iroquois Dr, Royersford, PA 19468New Construction
 MLS ID #PAMC2192428, Terese Brittingham, Keller Williams Realty Group. Bright MLS
 - $799,9004 bd3 ba2.8k sqft273 Old State Rd, Royersford, PA 19468For Sale
 MLS ID #PAMC2191846, Rick Finaldi, RE/MAX Main Line-Kimberton. Bright MLS
 - $945,1774 bd3 ba2.7k sqftLOT 1B Iroquois Dr, Royersford, PA 19468New Construction
 MLS ID #PAMC2192416, Terese Brittingham, Keller Williams Realty Group. Bright MLS
 - $990,0005 bd3 ba3.8k sqft41 Steeplechase Ln, Royersford, PA 19468For SaleMLS ID #PAMC2190986, Donna Ragusa, Coldwell Banker Realty. Bright MLS
- $639,9004 bd3 ba2.9k sqft303 Fox Trl, Royersford, PA 19468For SaleMLS ID #PAMC2192380, Lou M. Muscella, Realty One Group Restore - Collegeville. Bright MLS
- $1,000,0005 bd2 ba2.4k sqft456 Collegeville Rd, Collegeville, PA 19426For SaleMLS ID #PAMC2192596, Joe Tosco, Real of Pennsylvania. Bright MLS
- $664,9004 bd3 ba2.3k sqft105 Elio Cir, Limerick, PA 19468For SaleMLS ID #PAMC2185506, Ronnie Corropolese, Realty One Group Restore - Collegeville. Bright MLS
- $999,0004 bd4 ba3.5k sqft122 Wildflower Way, Royersford, PA 19468New ConstructionBright MLS
- $950,0004 bd4 ba3k sqft104 Casey Ct, Royersford, PA 19468New ConstructionBright MLS
- $985,9003 bd3 ba2.1k sqft375 Bronson Cir #V1s, Collegeville, PA 19426New ConstructionMLS ID #PAMC2192616, Ashley Fullerton, Everest Consulting Group LP. Bright MLS
- $1,099,0004 bd4 ba3.3k sqft209 Old State Rd, Royersford, PA 19468New ConstructionMLS ID #PAMC2185628, Joymarie DeFruscio, Keller Williams Realty Group. Bright MLS
- $475,0004 bd2 ba2.1k sqft136 Souder Rd, Royersford, PA 19468For SaleMLS ID #PAMC2171178, Joshua McKnight, Keller Williams Real Estate-Horsham. Bright MLS
- $1,149,9004 bd4 ba3.5k sqft375 Bronson Cir #B3d, Collegeville, PA 19426New ConstructionMLS ID #PAMC2192582, Ashley Fullerton, Everest Consulting Group LP. Bright MLS
- $1,025,0005 bd5 ba3.3k sqft112 Wildflower Way, Royersford, PA 19468New ConstructionBright MLS
- $699,0004 bd3 ba3.6k sqft11 Kendall Ln, Royersford, PA 19468For SaleMLS ID #PAMC2183308, Michael Korkus, Coldwell Banker Realty. Bright MLS
- $679,9004 bd5 ba4k sqft33 Melissa Ln, Royersford, PA 19468For SaleMLS ID #PAMC2188634, Brian Kelly, Kelly Real Estate, Inc.. Bright MLS
- $1,089,9004 bd4 ba3k sqft375 Bronson Cir #L1p, Collegeville, PA 19426New ConstructionMLS ID #PAMC2192638, Ashley Fullerton, Everest Consulting Group LP. Bright MLS
- $1,025,0004 bd4 ba3.3k sqft103 Casey Ct, Royersford, PA 19468New ConstructionBright MLS
