Set on an acre of private, wooded grounds, this exceptional contemporary sanctuary offers a level of peace, quiet, and seclusion rarely found on the Main Line, yet is within walking distance of the shops, restaurants, of downtown Wayne and close to the quaint Strafford train station . Intersected by a gently flowing year-round creek and surrounded by mature trees, the property is a true private retreat where the sounds of nature replace the noise of everyday life. Designed to embrace its extraordinary setting, the home is filled with natural light, featuring a soaring cathedral ceiling, walls of glass, rich hardwood floors, and two fireplaces that create warm, inviting living spaces. Expansive maintenance-free double decks span nearly the entire length of the home, overlooking the peaceful creek and wooded landscape, providing an exceptional setting for entertaining or simply enjoying the serenity of the outdoors. The thoughtfully designed floor plan offers effortless main-level living with a stunning and expansive great room with a central fireplace, spacious primary suite featuring a luxurious, newly renovated bath, an additional bedroom or office, and an updated kitchen with a bright breakfast area. The walkout lower level includes a generous family room with another fireplace, two additional bedrooms, a full bath, and flexible space ideal for a home office, fitness studio, or creative retreat with it's own half bath. Located within the award-winning Tredyffrin-Easttown School District and just minutes from major commuter routes, this architecturally distinctive home offers the rare opportunity to enjoy complete privacy and a tranquil natural setting without sacrificing the convenience and amenities of Main Line living. A truly special property for those seeking a peaceful retreat to call home. A one year home warranty is included for added peace of mind. Recent home inspection completed and available to view. Seller(s) is a licensed real estate agent in PA.
For sale
Price cut: $45K (9/1)
$1,250,000
433 Homestead Rd, Strafford, PA 19087
4beds
2,944sqft
Single Family Residence
Built in 1975
1 Acres Lot
$1,211,100 Zestimate®
$425/sqft
$-- HOA
What's special
Two fireplacesGently flowing year-round creekPrivate wooded groundsWalkout lower levelWalls of glassNatural lightSurrounded by mature trees
- 33 days
- 3,485
- 185
Likely to sell faster than
Zillow last checked:
Listing updated:
Listed by:
Shiloh Cornelius 610-368-0417,
Keller Williams Realty Devon-Wayne 6106478300,
Co-Listing Agent: Brandie Elizabeth Keates 484-253-6062,
Keller Williams Realty Devon-Wayne
Source: Bright MLS,MLS#: PACT2133116
Facts & features
Interior
Bedrooms & bathrooms
- Bedrooms: 4
- Bathrooms: 4
- Full bathrooms: 2
- 1/2 bathrooms: 2
- Main level bathrooms: 2
- Main level bedrooms: 2
Rooms
- Room types: Living Room, Dining Room, Kitchen, Family Room, Utility Room, Bonus Room
Bonus room
- Level: Main
Bonus room
- Level: Lower
Dining room
- Level: Main
Family room
- Level: Lower
Kitchen
- Level: Main
Living room
- Level: Main
Utility room
- Level: Lower
Heating
- Forced Air, Natural Gas
Cooling
- Central Air, Electric
Appliances
- Included: Dishwasher, Dryer, Oven/Range - Electric, Stainless Steel Appliance(s), Cooktop, Washer, Gas Water Heater
- Laundry: Lower Level
Features
- Bathroom - Stall Shower, Bathroom - Tub Shower, Breakfast Area, Built-in Features, Ceiling Fan(s), Dining Area, Entry Level Bedroom, Family Room Off Kitchen, Open Floorplan, Formal/Separate Dining Room, Eat-in Kitchen, Kitchen - Gourmet, Recessed Lighting, Upgraded Countertops, Walk-In Closet(s)
- Flooring: Carpet, Ceramic Tile, Hardwood, Wood
- Windows: Skylight(s)
- Basement: Walk-Out Access,Finished
- Number of fireplaces: 2
- Fireplace features: Wood Burning, Gas/Propane
Interior area
- Total structure area: 2,944
- Total interior livable area: 2,944 sqft
- Finished area above ground: 2,944
Property
Parking
- Total spaces: 2
- Parking features: Storage, Garage Faces Front, Garage Door Opener, Inside Entrance, Oversized, Driveway, Attached
- Attached garage spaces: 2
- Has uncovered spaces: Yes
Accessibility
- Accessibility features: None
Features
- Levels: Two
- Stories: 2
- Patio & porch: Deck
- Exterior features: Lighting
- Pool features: None
- Fencing: Partial,Split Rail
- Has view: Yes
- View description: Creek/Stream, Garden, Trees/Woods
- Has water view: Yes
- Water view: Creek/Stream
Lot
- Size: 1 Acres
- Features: Front Yard, Landscaped, Wooded, Private, Rear Yard, Stream/Creek, Suburban
Details
- Additional structures: Above Grade
- Parcel number: 4311G0025
- Zoning: R10
- Zoning description: Residential
- Special conditions: Standard
Construction
Type & style
- Home type: SingleFamily
- Architectural style: Contemporary
- Property subtype: Single Family Residence
Materials
- Frame, HardiPlank Type
- Foundation: Slab, Block
Condition
- Very Good
- New construction: No
- Year built: 1975
Utilities & green energy
- Electric: 150 Amps
- Sewer: Public Sewer
- Water: Public
- Utilities for property: Cable Available, Electricity Available, Natural Gas Available, Sewer Available, Water Available
Community & HOA
Community
- Subdivision: Dunn Hill
HOA
- Has HOA: No
Location
- Region: Strafford
- Municipality: TREDYFFRIN TWP
Financial & listing details
- Price per square foot: $425/sqft
- Tax assessed value: $275,860
- Annual tax amount: $10,795
- Date on market: 8/11/2026
- Listing agreement: Exclusive Right To Sell
- Listing terms: Cash,Conventional
- Inclusions: Negotiable
- Exclusions: Personal Belongings
- Ownership: Fee Simple
- Road surface type: Paved
Estimated market value
$1,211,100
$1.15M - $1.27M
$6,151/mo
Price history
| Date | Event | Price |
|---|---|---|
| 9/1/2026 | Price change | $1,250,000-3.5%$425/sqft |
Source:  Bright MLS #PACT2133116 Report a problem Bright MLS #PACT2133116 Report a problem | ||
| 8/11/2026 | Listed for sale | $1,295,000-7.2%$440/sqft |
Source: Bright MLS #PACT2133116 Report a problem | ||
| 8/3/2026 | Listing removed | $1,395,000$474/sqft |
Source: Bright MLS #PACT2131350 Report a problem | ||
| 7/24/2026 | Listed for sale | $1,395,000+56.7%$474/sqft |
Source: Bright MLS #PACT2131350 Report a problem | ||
| 7/14/2021 | Sold | $890,000+7.4%$302/sqft |
Source: Bright MLS #PACT534986 Report a problem | ||
| 5/11/2021 | Pending sale | $829,000$282/sqft |
Source: Berkshire Hathaway HomeServices Fox & Roach, REALTORS #PACT534986 Report a problem | ||
| 5/11/2021 | Contingent | $829,000$282/sqft |
Source: Bright MLS #PACT534986 Report a problem | ||
| 5/6/2021 | Listed for sale | $829,000+121.7%$282/sqft |
Source: Bright MLS #PACT534986 Report a problem | ||
| 7/20/1994 | Sold | $374,000$127/sqft |
Source: Public Record Report a problem | ||
Public tax history
| Year | Property taxes | Tax assessment |
|---|---|---|
| 2026 | $10,795 +3.9% | $275,860 |
| 2025 | $10,390 +2.3% | $275,860 |
| 2024 | $10,152 +8.3% | $275,860 |
| 2023 | $9,377 +3.1% | $275,860 |
| 2022 | $9,096 +2.3% | $275,860 |
| 2021 | $8,892 +637.8% | $275,860 |
| 2020 | $1,205 -85.3% | $275,860 |
| 2019 | $8,201 +1.9% | $275,860 |
| 2018 | $8,052 +9899.4% | $275,860 |
| 2017 | $81 | $275,860 |
| 2016 | -- | $275,860 |
| 2015 | -- | $275,860 |
| 2014 | -- | $275,860 |
| 2013 | -- | $275,860 |
| 2012 | -- | $275,860 |
| 2011 | -- | $275,860 |
| 2010 | -- | $275,860 |
| 2009 | -- | $275,860 |
| 2008 | -- | $275,860 |
| 2007 | -- | $275,860 |
| 2006 | -- | $275,860 |
| 2005 | -- | $275,860 |
| 2004 | -- | $275,860 |
| 2003 | -- | $275,860 |
| 2000 | -- | $275,860 |
Find assessor info on the county website
Monthly payment
Est. payment
Payment breakdown
Explore the cost of this home by adjusting the details. Changes won't be saved.Climate risks
Neighborhood: 19087
Nearby schools
Schools provided by the listing agent
- High: Conestoga
- District: Tredyffrin-easttown
Source: Bright MLS. This data may not be complete. We recommend contacting the local school district to confirm school assignments for this home.
Similar homes
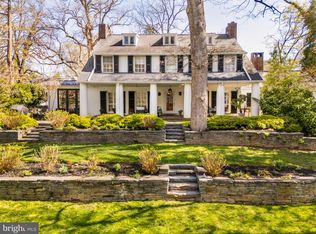
- $1,249,0003 bd4 ba2.4k sqft522 Sproul Rd, Villanova, PA 19085For Sale
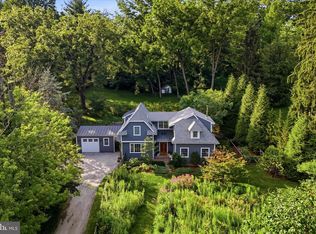
 MLS ID #PADE2118734, Sarah Hamilton Heller, BHHS Fox & Roach-Haverford. Bright MLS
 - $849,9004 bd3 ba2.1k sqft606 Upper Gulph Rd, Strafford, PA 19087For Sale
 MLS ID #PACT2133888, Scott Furman, Real Broker, LLC. Bright MLS
 - $1,499,0003 bd4 ba3.3k sqft735 Hamilton Rd, Bryn Mawr, PA 19010For Sale
 MLS ID #PADE2123452, Karen Strid, Compass RE. Bright MLS
 - $1,192,0005 bd3 ba4k sqft9 Anthony Dr, Malvern, PA 19355For Sale
 MLS ID #PACT2134752, Alison Saunders, RE/MAX Preferred - Malvern. Bright MLS
 - $1,200,0004 bd4 ba3.6k sqft78 W Indian Ln, Norristown, PA 19403For SaleMLS ID #PAMC2181638, Matthew DeSantis, Keller Williams Real Estate-Horsham. Bright MLS
- $1,200,0004 bd3 ba2.8k sqft1198 Union Meeting Rd, Blue Bell, PA 19422For SaleMLS ID #PAMC2192708, Mark Woodruff, Redfin Corporation. Bright MLS
- $1,300,0004 bd3 ba3k sqft1223 Hagys Ford Rd, Penn Valley, PA 19072For SaleMLS ID #PAMC2179778, Tom Toole III, RE/MAX Main Line-West Chester. Bright MLS
- $1,199,9005 bd4 ba4.3k sqft919 Frazier Rd, Rydal, PA 19046For SaleMLS ID #PAMC2193644, Mimi Moynihan, RE/MAX Keystone. Bright MLS
- $900,0004 bd3 ba3.4k sqft120 Summit Dr, Phoenixville, PA 19460For SaleMLS ID #PAMC2191896, Lindsay Good, Compass RE. Bright MLS
- $645,0004 bd3 ba2.2k sqft73 Amity Dr, Chesterbrook, PA 19087For SaleMLS ID #PACT2135470, Marrijo Gallagher, Compass RE. Bright MLS
- $1,100,0004 bd4 ba2.2k sqft1739 N Middletown Rd, Glen Mills, PA 19342For SaleMLS ID #PADE2121198, Margot Mohr Teetor, RE/MAX Preferred - Newtown Square. Bright MLS
- $775,0004 bd3 ba1.5k sqft305 Irish Rd, Berwyn, PA 19312For SaleMLS ID #PACT2135328, Keave Andrew Slomine, New Republic Realty. Bright MLS
- $1,010,0005 bd4 ba3.4k sqft135 Summit Rd, Malvern, PA 19355For SaleMLS ID #PACT2131698, Nikki Hartshorn, Coldwell Banker Realty. Bright MLS
- $975,0005 bd5 ba4k sqft143 Steinbright Dr, Collegeville, PA 19426For SaleMLS ID #PAMC2193656, Joe Groarke, Keller Williams Realty Group. Bright MLS
- $1,200,0005 bd4 ba4k sqft1119 Centennial Rd, Narberth, PA 19072For SaleMLS ID #PAMC2185502, Ainlay Dixon, BHHS Fox & Roach Wayne-Devon. Bright MLS
- $800,0004 bd4 ba2.7k sqft2949 Lovell Ave, Broomall, PA 19008For SaleMLS ID #PADE2121404, Derek Ducky Ryan, Keller Williams Real Estate -Exton. Bright MLS
- $975,0005 bd3 ba2.9k sqft1416 Garrison Dr, Ambler, PA 19002For SaleMLS ID #PAMC2191918, Jim Brand, Keller Williams Real Estate-Doylestown. Bright MLS
- $980,0004 bd3 ba1.9k sqft129 Locust Grove Rd, Bryn Mawr, PA 19010For SaleMLS ID #PADE2120062, Nancy Alperin, MAXWELL REALTY COMPANY. Bright MLS
- $1,595,0005 bd5 ba4.2k sqft361 Malin Rd, Newtown Square, PA 19073For SaleMLS ID #PADE2121428, Athena Hashemoghli, Empower Real Estate, LLC. Bright MLS
- $1,185,0004 bd4 ba3.9k sqft936 Kilduff Cir, West Chester, PA 19382For SaleMLS ID #PACT2123812, Tom Toole III, RE/MAX Main Line-West Chester. Bright MLS
