Welcome to "Hickory Stick", a beautifully renovated 1881 stone schoolhouse thoughtfully transformed into a distinctive private residence on 4.13 acres in Cumru Township. This meticulously-kept home features five bedrooms, four baths, a private in-law suite, three fireplaces, an in-ground pool, grotto with fountain, fenced in garden, a creek view and four garage spaces. The property blends remarkable history with the comfort and flexibility of modern living. The property was formally recognized by the Berks County Conservancy as a Berks County Historic Site in 1983. The original one-room schoolhouse remains the heart of the home. Tall windows, refinished wood floors, timber framing, and stained glass create a dramatic and inviting main living space, anchored by one of the home's three fireplaces. Look overhead and you will find one of Hickory Stick's most special details: intricate beam stenciling hand-painted by local Shillington artist Clinton Shilling. A rustic staircase and overlooking loft further preserve the unmistakable character of the former schoolroom. The renovated kitchen brings a fresh, functional counterpoint to the home's historic architecture, pairing gray cabinetry, quartz countertops and stainless-steel appliances with exposed stone and ceiling beams. An adjoining dining area offers room to gather while warming up by the fireplace, sliding door access to the patio all decorated with a warm neutral palette that allows its historic architectural details to take center stage. Locally-milled maple flooring extends through the four main level bedrooms. The spacious primary suite was designed as a true retreat, with peaceful views across the grounds, sliding-door access outdoors, automatic blinds and two separate walk-in closets. The beautifully renovated 2025 primary bath features a freestanding soaking tub positioned to enjoy the view, an oversized glass-enclosed shower with dual shower heads and built-in bench, double vanity with marble countertops, brass fixtures, and abundant natural light. The lower level offers another layer of the home's story. With its own private entrance, the in-law suite, renovated in 2026, includes the fifth bedroom and a private half bath. Once associated with the original schoolhouse kitchen, the space retains historic brickwork and an antique stove from the home's earlier years. Just beyond it is one of Hickory Stick's most unexpected spaces: a stone grotto with distinctive windows, a working fountain, and another fireplace. Whether imagined as a wine room, lounge, game room, studio, or entertaining space, it is the kind of room guests will remember long after they leave. Outside, the experience continues. Enjoy morning coffee on the covered brick terrace, dine under lights on the garden patio, tend raised beds in the fenced garden, wander through the established plantings, or enjoy a view of the nearby creek. Mature trees provide both sun and shade across the expansive lawn, while the in-ground pool, pool house and outdoor shower create a private summer retreat. Stone walls and garden features throughout the grounds add another layer of character to the setting. Attached and detached garages provide four total garage spaces, along with workshop, storage and flexible areas for hobbies, fitness, or creative pursuits. Additional updates include all rooms with smart capability, a heat-pump water heater and Level 2 EV charger in the detached garage. Despite its peaceful, tucked-away feel, Hickory Stick remains convenient to Flying Hills, Route 176, shopping, restaurants, and downtown commercial area of Reading/Berks County. Hickory Stick is more than a beautifully updated home; it is a piece of Berks County history. An 1881 schoolhouse carefully evolved for modern life while preserving the architecture, artistry and character that make it truly one of a kind. Come experience the story for yourself.
For sale
$1,075,000
782 Mount Penn Rd, Reading, PA 19607
5beds
7,518sqft
Single Family Residence
Built in 1881
4.13 Acres Lot
$-- Zestimate®
$143/sqft
$-- HOA
What's special
Three fireplacesPrivate in-law suiteCreek viewIn-ground poolWarm neutral paletteQuartz countertopsFour baths
- 2 days
- 907
- 79
Zillow last checked:
Listing updated:
Listed by:
Toph Miller 610-780-5293,
Pagoda Realty ERA Powered 6109857700
Source: Bright MLS,MLS#: PABK2079722
Facts & features
Interior
Bedrooms & bathrooms
- Bedrooms: 5
- Bathrooms: 4
- Full bathrooms: 2
- 1/2 bathrooms: 2
- Main level bathrooms: 3
- Main level bedrooms: 4
Basement
- Description: Percent Finished: 70.0
- Area: 2500
Heating
- Forced Air, Baseboard, Heat Pump, Electric, Oil
Cooling
- Central Air, Electric
Appliances
- Included: Water Heater
Features
- Additional Stairway, Recessed Lighting, Upgraded Countertops, Walk-In Closet(s), Beamed Ceilings
- Flooring: Hardwood
- Doors: Sliding Glass, Double Entry
- Windows: Stain/Lead Glass, Window Treatments
- Basement: Full,Improved,Exterior Entry
- Number of fireplaces: 3
- Fireplace features: Wood Burning
Interior area
- Total structure area: 7,518
- Total interior livable area: 7,518 sqft
- Finished area above ground: 5,018
- Finished area below ground: 2,500
Video & virtual tour
Property
Parking
- Total spaces: 4
- Parking features: Garage Faces Front, Garage Door Opener, Electric Vehicle Charging Station(s), Driveway, Attached, Detached
- Attached garage spaces: 4
- Has uncovered spaces: Yes
Accessibility
- Accessibility features: None
Features
- Levels: Two
- Stories: 2
- Patio & porch: Patio, Porch, Brick
- Exterior features: Awning(s), Outdoor Shower, Water Fountains, Play Area, Underground Lawn Sprinkler, Other
- Has private pool: Yes
- Pool features: Fenced, Heated, In Ground, Private
- Has view: Yes
- View description: Creek/Stream
- Has water view: Yes
- Water view: Creek/Stream
Lot
- Size: 4.13 Acres
- Features: Backs to Trees
Details
- Additional structures: Above Grade, Below Grade, Outbuilding
- Parcel number: 39530402995452
- Zoning: RESIDENTIAL
- Special conditions: Standard
Construction
Type & style
- Home type: SingleFamily
- Architectural style: Other
- Property subtype: Single Family Residence
Materials
- Stone
- Foundation: Block, Stone, Active Radon Mitigation
Condition
- Excellent
- New construction: No
- Year built: 1881
Utilities & green energy
- Electric: 200+ Amp Service
- Sewer: Public Sewer
- Water: Well
- Utilities for property: Electricity Available, Underground Utilities
Green energy
- Energy efficient items: Lighting
- Energy generation: PV Solar Array(s) Leased
- Construction elements: Regionally Sourced Materials
Community & HOA
Community
- Security: 24 Hour Security
- Subdivision: Cumru Township
HOA
- Has HOA: No
Location
- Region: Reading
- Municipality: CUMRU TWP
Financial & listing details
- Price per square foot: $143/sqft
- Tax assessed value: $239,500
- Annual tax amount: $12,004
- Date on market: 10/19/2026
- Listing agreement: Exclusive Right To Sell
- Listing terms: Cash,Conventional,FHA
- Inclusions: Refrigerator, Washer / Dryer, Historic Artwork Pertaining To Home's History - Located Currently In Basement. Refrigerator In Pool House. All Pool Furniture, Pool Robot. Garage Refrigerator. Playhouse In Fenced In Garden. All Items In As-is Condition.
- Exclusions: Tv Mount + Tv In Living Room, Curtains
- Ownership: Fee Simple
Estimated market value
Not available
Estimated sales range
Not available
Not available
Price history
| Date | Event | Price |
|---|---|---|
| 10/19/2026 | Listed for sale | $1,075,000+79.2%$143/sqft |
Source:  Bright MLS #PABK2079722 Report a problem | ||
| 6/8/2023 | Listing removed | -- |
Source: Bright MLS #PABK375270 Report a problem | ||
| 6/10/2021 | Sold | $600,000-4%$80/sqft |
Source: Public Record Report a problem | ||
| 4/27/2021 | Pending sale | $625,000$83/sqft |
Source: Bright MLS #PABK375270 Report a problem | ||
| 4/27/2021 | Price change | $625,000+8.7%$83/sqft |
Source: Bright MLS #PABK375270 Report a problem | ||
| 4/25/2021 | Listed for sale | $575,000$76/sqft |
Source: Bright MLS #PABK375270 Report a problem | ||
Public tax history
| Year | Property taxes | Tax assessment |
|---|---|---|
| 2025 | $11,371 +3.2% | $239,500 |
| 2024 | $11,019 +2.9% | $239,500 |
| 2023 | $10,711 +2.6% | $239,500 |
| 2022 | $10,443 +2% | $239,500 |
| 2021 | $10,236 | $239,500 |
| 2020 | $10,236 +1.2% | $239,500 |
| 2019 | $10,111 +1.8% | $239,500 |
| 2018 | $9,929 +2% | $239,500 |
| 2017 | $9,736 +192.1% | $239,500 |
| 2016 | $3,333 | $239,500 |
| 2015 | $3,333 | $239,500 |
| 2014 | -- | $239,500 |
| 2013 | -- | $239,500 |
| 2012 | -- | $239,500 |
| 2011 | -- | $239,500 |
| 2010 | -- | $239,500 |
| 2009 | -- | $239,500 |
| 2008 | -- | $239,500 |
| 2007 | -- | $239,500 |
| 2006 | -- | $239,500 |
| 2005 | -- | $239,500 +4.5% |
| 2004 | -- | $229,100 |
| 2003 | -- | $229,100 |
| 2002 | -- | $229,100 |
| 2000 | -- | $229,100 |
Find assessor info on the county website
Monthly payment
Est. payment
Payment breakdown
Explore the cost of this home by adjusting the details. Changes won't be saved.Climate risks
Neighborhood: 19607
Nearby schools
Schools provided by the listing agent
- District: Governor Mifflin
Source: Bright MLS. This data may not be complete. We recommend contacting the local school district to confirm school assignments for this home.
Similar homes
- $895,0005 bd3 ba4.1k sqft75 Hampshire Rd, Sinking Spring, PA 19608For Sale
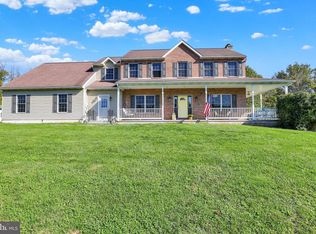
 MLS ID #PABK2079636, Kelly Spayd, Keller Williams Platinum Realty - Wyomissing. Bright MLS
- $850,0005 bd4 ba7.6k sqft4 Quail Ridge Dr, Reading, PA 19607For Sale
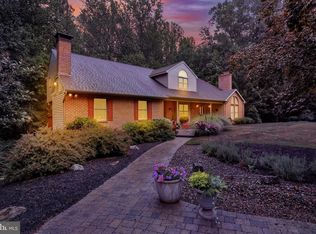 MLS ID #PABK2074162, Tracey Lane, Pagoda Realty ERA Powered. Bright MLS
- $650,0005 bd5 ba4.9k sqft24 Fawn Dr, Reading, PA 19607For Sale
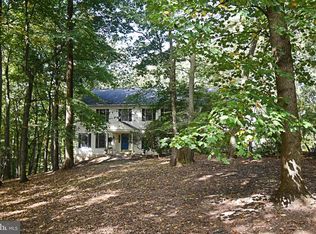 MLS ID #PABK2079020, Terry Ayres, RE/MAX Main Line-Kimberton. Bright MLS
- $795,0003 bd4 ba4.4k sqft34 Hessian Blvd, Reading, PA 19607For Sale
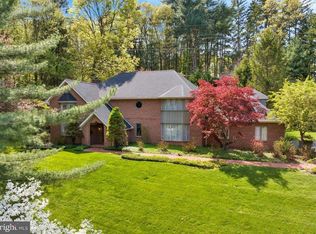 MLS ID #PABK2071366, Peter Heim, Keller Williams Platinum Realty - Wyomissing. Bright MLS
- $1,049,7774 bd5 ba5.9k sqft7 Woods Way, Wyomissing, PA 19610For SaleMLS ID #PABK2075602, Jeroen Harmsen, RE/MAX Of Reading. Bright MLS
- $995,0006 bd6 ba5.3k sqft505 Westley Rd, Mohnton, PA 19540For SaleMLS ID #PABK2077482, Shon Elk, Coldwell Banker Realty. Bright MLS
- $995,0005 bd4 ba4.6k sqft456 Main St, Mohnton, PA 19540For SaleMLS ID #PABK2075422, Ed Hollock, Keller Williams Platinum Realty - Wyomissing. Bright MLS
- $799,9004 bd5 ba7.2k sqft962 White Bear Rd, Birdsboro, PA 19508For SaleMLS ID #PABK2079266, Lisa Tiger, Century 21 Gold. Bright MLS
- $1,095,7005 bd5 ba6.6k sqft1674 High Point Ln, Valley Forge, PA 19481For SaleMLS ID #PACT2135130, Mr. Derek Greene, The Greene Realty Group. Bright MLS
- $799,9004 bd3 ba4.1k sqft69 Santa Maria Dr, Reading, PA 19606For SaleMLS ID #PABK2076652, Anthony Borelli, Century 21 Gold. Bright MLS
- $899,0004 bd6 ba5.5k sqft99 Grandview Rd, Wernersville, PA 19565For SaleMLS ID #PABK2077758, Todd Sell, Pagoda Realty ERA Powered. Bright MLS
- $1,099,0004 bd5 ba4.5k sqft2 Traber Ln, Spring City, PA 19475For SaleMLS ID #PACT2135122, Alexander Zay, Better Homes and Gardens Real Estate Phoenixville. Bright MLS
- $749,9994 bd4 ba6.4k sqft16 New Rd, Elverson, PA 19520For SaleMLS ID #PACT2136392, Susan McFadden, Keller Williams Platinum Realty - Wyomissing. Bright MLS
- $545,0006 bd4 ba3.8k sqft1501 Hill Rd, Reading, PA 19602For SaleMLS ID #PABK2078318, Oby Torres, Iron Valley Real Estate of Berks. Bright MLS
- $1,249,5007 bd6 ba8.4k sqft1821 Museum Rd, Wyomissing, PA 19610For SaleMLS ID #PABK2077972, Lisa Tiger, Century 21 Gold. Bright MLS
- $1,490,0005 bd6 ba9.7k sqft8 Wyndham Hill Dr, Boyertown, PA 19606For SaleMLS ID #PABK2072160, Eric Miller, RE/MAX Of Reading. Bright MLS
- $1,199,0004 bd3 ba6.3k sqft59 Hopewell Rd, Elverson, PA 19520For SaleMLS ID #PABK2072552, Kelly Logue Jennings, EXP Realty, LLC. Bright MLS
