Stunning Contemporary Estate on 2.91 Private, Wooded Acres Up the drive through a canopy of mature trees, a sprawling contemporary with peaked rooflines and architectural windows comes into view. A slate stone walkup then leads you past a stone pond with waterfall and extensive hardscape to a covered stone patio. Step inside one of two double glass door entries, where hardwood flooring flows throughout the main level and a massive double-sided stone fireplace commands both the soaring foyer and the great room beyond. The great room earns its name, thanks to a two-story ceiling with exposed beams, vaulted sections, and a full wall of decorative glass facing directly into the trees with two double doors opening onto a 69-foot raised deck nestled in the woods. The kitchen is built for both a gourmet chef and a celebrated host, with a barn door pantry, butcher block center island, vegetable sink, wine fridge, stainless steel appliances, and convection hood. A peninsula opens to the dining room and connects to the family room space with a corner fireplace with wood surround and double glass doors to the deck. The main-floor Master quarters boasts two walk-in closets with built-in shelves and natural light, a luxury bath with floating soaking tub, separate his-and-hers vanities, and walk-in tile shower with glass door, and a neighboring office accessible from the private hall. Up the spiral staircase, the generous loft landing immediately leads to the secondary bedrooms, all with hardwood floors, multiple closets, and large windows looking into the trees. Further down the hall reveals two of its most distinctive spaces: a vaulted hobby room and a 1,000+ square-foot game room anchored by exposed wooden beams with built-in gallery lighting, plus unique, geometric windows in both. Below, the indoor lap pool complex is in a category of its own, featuring a hot tub soaking area and an adjacent recreation room that delivers a true spa-like experience, thanks to a built-in sauna, steam shower, a kitchenette with refrigerator and sink, and a dedicated full bath — all of it at walkout level leading to the 2.91-acre grounds.
For sale
$1,490,000
8 Wyndham Hill Dr, Boyertown, PA 19606
5beds
9,712sqft
Single Family Residence
Built in 1993
2.91 Acres Lot
$-- Zestimate®
$153/sqft
$-- HOA
What's special
Indoor lap pool complexGenerous loft landingConvection hoodVaulted hobby roomHot tub soaking areaStone pond with waterfallSpiral staircase
- 83 days |
- 739 |
- 30 |
Zillow last checked:
Listing updated:
Listed by:
Eric Miller 484-269-2394,
RE/MAX Of Reading (610) 670-2770
Source: Bright MLS,MLS#: PABK2072160
Facts & features
Interior
Bedrooms & bathrooms
- Bedrooms: 5
- Bathrooms: 6
- Full bathrooms: 4
- 1/2 bathrooms: 2
- Main level bathrooms: 3
- Main level bedrooms: 1
Rooms
- Room types: Dining Room, Primary Bedroom, Bedroom 2, Bedroom 3, Bedroom 4, Bedroom 5, Kitchen, Game Room, Family Room, Great Room, Laundry, Office, Recreation Room, Hobby Room, Primary Bathroom, Full Bath
Primary bedroom
- Features: Flooring - HardWood, Walk-In Closet(s)
- Level: Main
- Area: 360 Square Feet
- Dimensions: 18 X 20
Bedroom 2
- Features: Flooring - HardWood
- Level: Upper
- Area: 434 Square Feet
- Dimensions: 14 X 31
Bedroom 3
- Features: Flooring - HardWood
- Level: Upper
- Area: 434 Square Feet
- Dimensions: 14 X 31
Bedroom 4
- Features: Flooring - HardWood
- Level: Upper
- Area: 273 Square Feet
- Dimensions: 13 X 21
Bedroom 5
- Features: Flooring - HardWood
- Level: Upper
- Area: 210 Square Feet
- Dimensions: 14 X 15
Primary bathroom
- Features: Soaking Tub, Bathroom - Stall Shower, Flooring - Ceramic Tile, Double Sink
- Level: Main
- Area: 196 Square Feet
- Dimensions: 14 X 14
Dining room
- Features: Flooring - HardWood, Formal Dining Room, Recessed Lighting
- Level: Main
- Area: 299 Square Feet
- Dimensions: 13 X 23
Family room
- Features: Fireplace - Gas, Flooring - HardWood, Recessed Lighting
- Level: Main
- Area: 468 Square Feet
- Dimensions: 18 X 26
Other
- Features: Bathroom - Stall Shower, Bathroom - Tub Shower, Double Sink, Flooring - Ceramic Tile
- Level: Upper
- Area: 96 Square Feet
- Dimensions: 8 X 12
Other
- Features: Bathroom - Tub Shower, Flooring - Ceramic Tile
- Level: Upper
- Area: 70 Square Feet
- Dimensions: 7 X 10
Other
- Features: Bathroom - Stall Shower, Flooring - Ceramic Tile
- Level: Lower
- Area: 90 Square Feet
- Dimensions: 9 X 10
Game room
- Features: Cathedral/Vaulted Ceiling, Flooring - HardWood
- Level: Upper
- Area: 819 Square Feet
- Dimensions: 21 X 39
Great room
- Features: Cathedral/Vaulted Ceiling, Fireplace - Gas, Flooring - HardWood, Recessed Lighting
- Level: Main
- Area: 660 Square Feet
- Dimensions: 22 X 30
Other
- Features: Cathedral/Vaulted Ceiling, Flooring - HardWood
- Level: Upper
- Area: 624 Square Feet
- Dimensions: 24 X 26
Kitchen
- Features: Countertop(s) - Solid Surface, Flooring - Ceramic Tile, Kitchen Island, Eat-in Kitchen, Kitchen - Electric Cooking, Recessed Lighting
- Level: Main
- Area: 368 Square Feet
- Dimensions: 16 X 23
Laundry
- Features: Recessed Lighting, Flooring - Ceramic Tile
- Level: Main
- Area: 64 Square Feet
- Dimensions: 8 X 8
Office
- Features: Flooring - HardWood
- Level: Main
- Area: 156 Square Feet
- Dimensions: 12 X 13
Recreation room
- Features: Built-in Features, Flooring - Ceramic Tile
- Level: Lower
- Area: 899 Square Feet
- Dimensions: 29 X 31
Heating
- Forced Air, Heat Pump, Zoned, Electric
Cooling
- Central Air, Electric
Appliances
- Included: Microwave, Cooktop, Dishwasher, Double Oven, Self Cleaning Oven, Oven, Oven/Range - Electric, Refrigerator, Stainless Steel Appliance(s), Water Conditioner - Owned, Water Heater, Water Treat System, Electric Water Heater
- Laundry: Main Level, Laundry Room
Features
- Additional Stairway, Attic, Breakfast Area, Built-in Features, Central Vacuum, Curved Staircase, Entry Level Bedroom, Family Room Off Kitchen, Open Floorplan, Formal/Separate Dining Room, Eat-in Kitchen, Kitchen Island, Kitchen - Table Space, Primary Bath(s), Recessed Lighting, Sauna, Soaking Tub, Bathroom - Stall Shower, Bathroom - Tub Shower, Upgraded Countertops, Walk-In Closet(s), Bar, 9'+ Ceilings, Cathedral Ceiling(s), Dry Wall, Vaulted Ceiling(s)
- Flooring: Ceramic Tile, Hardwood, Wood
- Windows: Skylight(s), Transom
- Basement: Full,Finished,Heated,Exterior Entry,Concrete,Walk-Out Access,Windows
- Number of fireplaces: 2
- Fireplace features: Gas/Propane, Stone
Interior area
- Total structure area: 9,712
- Total interior livable area: 9,712 sqft
- Finished area above ground: 7,640
- Finished area below ground: 2,072
Video & virtual tour
Property
Parking
- Total spaces: 8
- Parking features: Built In, Garage Faces Front, Garage Door Opener, Inside Entrance, Oversized, Driveway, Attached
- Attached garage spaces: 3
- Uncovered spaces: 5
Accessibility
- Accessibility features: None
Features
- Levels: Two
- Stories: 2
- Patio & porch: Deck, Patio
- Exterior features: Extensive Hardscape, Lighting, Water Falls
- Has private pool: Yes
- Pool features: Heated, In Ground, Indoor, Lap, Pool/Spa Combo, Vinyl, Private
- Has spa: Yes
- Spa features: Bath
Lot
- Size: 2.91 Acres
- Features: Front Yard, Landscaped, Level, Open Lot, Pond, Private, Rear Yard, SideYard(s)
Details
- Additional structures: Above Grade, Below Grade
- Parcel number: 43533703019685
- Zoning: RESIDENTIAL
- Special conditions: Standard
Construction
Type & style
- Home type: SingleFamily
- Architectural style: Contemporary
- Property subtype: Single Family Residence
Materials
- Frame, Wood Siding
- Foundation: Concrete Perimeter
- Roof: Pitched,Shingle
Condition
- Excellent,Very Good
- New construction: No
- Year built: 1993
- Major remodel year: 2025
Utilities & green energy
- Electric: 200+ Amp Service, Circuit Breakers
- Sewer: On Site Septic
- Water: Well
Community & HOA
Community
- Security: Security System
- Subdivision: Wyndham Hill
HOA
- Has HOA: No
Location
- Region: Boyertown
- Municipality: EXETER TWP
Financial & listing details
- Price per square foot: $153/sqft
- Tax assessed value: $423,500
- Annual tax amount: $21,126
- Date on market: 6/4/2026
- Listing agreement: Exclusive Right To Sell
- Listing terms: Cash,Conventional,VA Loan
- Inclusions: All Contents
- Ownership: Fee Simple
Estimated market value
Not available
Estimated sales range
Not available
Not available
Price history
| Date | Event | Price |
|---|---|---|
| 6/4/2026 | Listed for sale | $1,490,000$153/sqft |
Source:  Bright MLS #PABK2072160 Report a problem Bright MLS #PABK2072160 Report a problem | ||
Public tax history
| Year | Property taxes | Tax assessment |
|---|---|---|
| 2025 | $21,021 +4.5% | $423,500 |
| 2024 | $20,112 +3.4% | $423,500 |
| 2023 | $19,454 +1.1% | $423,500 |
| 2022 | $19,237 +1.5% | $423,500 |
| 2021 | $18,945 +1.1% | $423,500 |
| 2020 | $18,735 +1.1% | $423,500 |
| 2019 | $18,527 +0.3% | $423,500 |
| 2018 | $18,472 +1.5% | $423,500 |
| 2017 | $18,207 +313% | $423,500 |
| 2016 | $4,408 -13.4% | $423,500 -16.5% |
| 2015 | $5,090 | $507,100 |
| 2014 | -- | $507,100 |
| 2013 | -- | $507,100 |
| 2012 | -- | $507,100 |
| 2011 | -- | $507,100 |
| 2010 | -- | $507,100 |
| 2009 | -- | $507,100 |
| 2008 | -- | $507,100 |
| 2007 | -- | $507,100 |
| 2006 | -- | $507,100 |
| 2005 | -- | $507,100 |
| 2004 | -- | $507,100 |
| 2003 | -- | $507,100 |
| 2002 | -- | $507,100 |
| 2000 | -- | $507,100 |
Find assessor info on the county website
Monthly payment
Est. payment
Payment breakdown
Explore the cost of this home by adjusting the details. Changes won't be saved.Climate risks
Neighborhood: 19606
Getting around
1 / 100
Car-DependentNearby schools
GreatSchools rating
- 8/10Owatin Creek Elementary SchoolGrades: K-4Distance: 1.3 mi
- 5/10Exeter Twp Junior High SchoolGrades: 7-8Distance: 1.8 mi
- 8/10Exeter Twp Senior High SchoolGrades: 9-12Distance: 1.8 mi
Schools provided by the listing agent
- District: Exeter Township
Source: Bright MLS. This data may not be complete. We recommend contacting the local school district to confirm school assignments for this home.
- $1,413,600-- bd-- ba-- sqft8 Wyndham Hill Dr, Reading, PA 19606Off Market
- $641,9004 bd4 ba2.9k sqft10 Wyndham Hill Dr, Reading, PA 19606Off Market
- $640,8004 bd3 ba2.8k sqft6 Wyndham Hill Dr, Reading, PA 19606Off Market
- $38,200-- bd-- ba-- sqft6 Wyndham Hill Dr, Reading, PA 19606Off Market
- $791,6003 bd3 ba4.6k sqft12 Wyndham Hill Dr, Reading, PA 19606Off Market
- $460,4004 bd2 ba1.8k sqft571 Church Lane Rd, Reading, PA 19606Off Market
- $686,5004 bd3 ba3.5k sqft15 Wyndham Hill Dr, Reading, PA 19606Off Market
- $585,0005 bd4 ba3.6k sqft2 Wyndham Hill Dr, Reading, PA 19606Pending
A local agent can set up tours, give advice and negotiate with sellers.
A local lender can help you make sure your offer is ready when you are.
Similar homes
- $1,299,0005 bd7 ba6.7k sqft234 Miller Rd, Sinking Spring, PA 19608For Sale
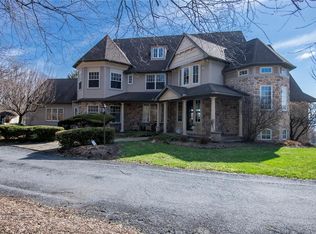 MLS ID #782617, Lisa Tiger, Century 21 Gold - Exeter. GLVR
 - $1,385,0007 bd7 ba8.4k sqft1821 Museum Rd, Wyomissing, PA 19610For Sale
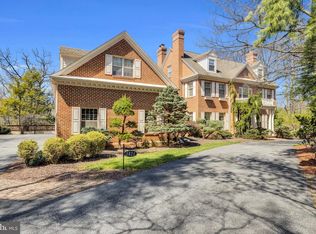
 MLS ID #PABK2072056, Lisa Tiger, Century 21 Gold. Bright MLS
 - $1,489,0006 bd5 ba6k sqft1931 Temple Rd, Pottstown, PA 19465For Sale
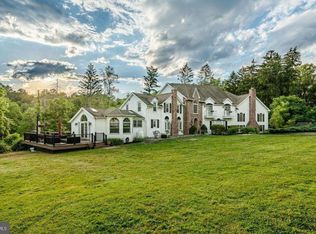 MLS ID #PABK2069282, Janel Loughin, Real Broker, LLC. Bright MLS
 - $1,795,0005 bd3 ba7k sqft161 Heckman Rd, Temple, PA 19560For Sale
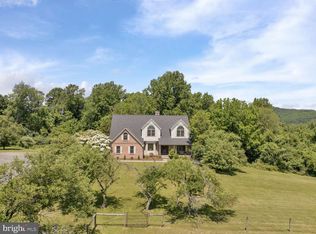 MLS ID #PABK2073618, Chris Carr, HomeZu. Bright MLS
 - $1,049,7774 bd5 ba5.9k sqft7 Woods Way, Wyomissing, PA 19610For SaleMLS ID #PABK2075602, Jeroen Harmsen, RE/MAX Of Reading. Bright MLS
- $895,0005 bd4 ba7.6k sqft4 Quail Ridge Dr, Reading, PA 19607For SaleMLS ID #PABK2074162, Tracey Lane, Pagoda Realty ERA Powered. Bright MLS
- $1,395,0005 bd5 ba4.9k sqft1051 Saint Matthews Rd, Chester Springs, PA 19425For SaleMLS ID #PACT2132232, Tom Toole III, RE/MAX Main Line-West Chester. Bright MLS
- $779,9005 bd6 ba6.1k sqft8 Tudor Ct, Mohnton, PA 19540For SaleMLS ID #PABK2072586, Susan McFadden, Keller Williams Platinum Realty - Wyomissing. Bright MLS
- $1,899,9005 bd4 ba5.3k sqft1064 Rick Rd, Reading, PA 19605For SaleMLS ID #PABK2071144, Marcus Gonzalez, Atlas Land and Homes. Bright MLS
- $1,199,0004 bd3 ba6.3k sqft59 Hopewell Rd, Elverson, PA 19520For SaleMLS ID #PABK2072552, Kelly Logue Jennings, EXP Realty, LLC. Bright MLS
- $1,199,9008 bd5 ba5.4k sqft3002 Summer Meadow Dr, Douglassville, PA 19518For SaleMLS ID #PABK2076550, Julia Kuzmenko, Keller Williams Real Estate - Southampton. Bright MLS
- $1,330,0005 bd3 ba6.1k sqft120 Benfield Rd, Macungie, PA 18062For SaleMLS ID #774258, Jennifer Doyle, Realty One Group Supreme. GLVR
- $1,295,0004 bd4 ba4.9k sqft201 Pine Swamp Rd, Elverson, PA 19520For SaleMLS ID #PACT2114620, Michael Ciunci, KW Greater West Chester. Bright MLS
- $1,700,0007 bd8 ba5.9k sqft2101 Old Lancaster Pike, Reinholds, PA 17569For SaleMLS ID #PABK2073722, Chris Smith, Daryl Tillman Realty Group. Bright MLS
- $950,0004 bd2 ba6.5k sqft17 Augusta Ln, Fleetwood, PA 19522For SaleMLS ID #782603, Craig Stringer, Pagoda Realty & Property Mgmt. GLVR
- $1,099,0005 bd6 ba5.1k sqft18 Putter Ln, Pottstown, PA 19464For SaleMLS ID #PAMC2182146, Sean Maloney, RE/MAX Ready. Bright MLS
- $799,9005 bd5 ba6.1k sqft1617 Meadowlark Rd, Wyomissing, PA 19610For SaleMLS ID #PABK2061926, Eva Eisenbrown, Coldwell Banker Realty. Bright MLS
- $1,099,8005 bd6 ba5.1k sqft22 Springlea Ln, Chester Springs, PA 19425For SaleMLS ID #PACT2126316, Erica Walker, Keller Williams Real Estate -Exton. Bright MLS
- $799,0005 bd4 ba5k sqft108 Robert Joseph Rd, Pottstown, PA 19465For SaleMLS ID #PACT2128552, John Waclawsky, RE/MAX Main Line-Kimberton. Bright MLS
- $1,350,0004 bd-- ba10k sqft2933 E High St, Pottstown, PA 19464For SaleMLS ID #PAMC2163296, Brian Kelly, Kelly Real Estate, Inc.. Bright MLS
