Welcome to this exceptional luxury home designed for comfortable living, entertaining, and multi-generational families. Featuring 8 spacious bedrooms and 4.5 bathrooms, this impressive residence offers room for everyone. A private in-law suite provides the perfect space for extended family, guests, or independent living. The home also features two full kitchens and two separate laundry areas, offering incredible flexibility and convenience for larger households or multi-generational living. Beautifully maintained and in excellent condition, this home has been thoughtfully updated with a new roof, new deck, and a beautiful balcony. Enjoy year-round comfort with a three-zone HVAC system, allowing each level of the home to have its own independently controlled heating and cooling. Outside, you’ll find a massive backyard with endless possibilities for entertaining, recreation, or relaxing, along with a spacious three-car garage. This is a rare opportunity to own an extraordinary home that perfectly combines luxury, space, functionality, and timeless comfort.
For sale
$1,199,900
3002 Summer Meadow Dr, Douglassville, PA 19518
8beds
5,450sqft
Single Family Residence
Built in 2006
0.55 Acres Lot
$1,137,100 Zestimate®
$220/sqft
$-- HOA
What's special
Private in-law suiteMassive backyardBeautiful balconyTwo full kitchensSpacious three-car garageThree-zone hvac systemNew deck
- 9 days
- 625
- 19
Zillow last checked:
Listing updated:
Listed by:
Julia Kuzmenko 215-355-5500,
Keller Williams Real Estate - Southampton 215-355-5500,
Co-Listing Agent: Larisa Andrusca 610-812-9217,
Keller Williams Real Estate - Southampton
Source: Bright MLS,MLS#: PABK2076550
Facts & features
Interior
Bedrooms & bathrooms
- Bedrooms: 8
- Bathrooms: 5
- Full bathrooms: 4
- 1/2 bathrooms: 1
- Main level bathrooms: 5
- Main level bedrooms: 8
Basement
- Area: 800
Heating
- Central, Natural Gas
Cooling
- Central Air, Electric
Appliances
- Included: Gas Water Heater
- Laundry: In Basement, Main Level
Features
- Flooring: Hardwood
- Basement: Full
- Number of fireplaces: 1
Interior area
- Total structure area: 5,450
- Total interior livable area: 5,450 sqft
- Finished area above ground: 4,650
- Finished area below ground: 800
Property
Parking
- Total spaces: 8
- Parking features: Garage Faces Side, Driveway, Attached
- Attached garage spaces: 3
- Uncovered spaces: 5
Accessibility
- Accessibility features: None
Features
- Levels: Two
- Stories: 2
- Pool features: None
Lot
- Size: 0.55 Acres
Details
- Additional structures: Above Grade, Below Grade
- Parcel number: 24536520717453
- Zoning: RESIDENTIAL
- Special conditions: Standard
Construction
Type & style
- Home type: SingleFamily
- Architectural style: Colonial
- Property subtype: Single Family Residence
Materials
- Frame, Masonry, Brick, Vinyl Siding
- Foundation: Concrete Perimeter
- Roof: Architectural Shingle
Condition
- Excellent
- New construction: No
- Year built: 2006
Utilities & green energy
- Sewer: Public Sewer
- Water: Public
Community & HOA
Community
- Subdivision: High Meadow
HOA
- Has HOA: No
Location
- Region: Douglassville
- Municipality: AMITY TWP
Financial & listing details
- Price per square foot: $220/sqft
- Tax assessed value: $251,800
- Annual tax amount: $11,660
- Date on market: 8/20/2026
- Listing agreement: Exclusive Right To Sell
- Listing terms: FHA,Cash,PHFA,VA Loan,Conventional
- Ownership: Fee Simple
Estimated market value
$1,137,100
$1.08M - $1.19M
$4,275/mo
Price history
| Date | Event | Price |
|---|---|---|
| 8/20/2026 | Listed for sale | $1,199,900+211.7%$220/sqft |
Source:  Bright MLS #PABK2076550 Report a problem Bright MLS #PABK2076550 Report a problem | ||
| 8/9/2018 | Sold | $385,000-2.5%$71/sqft |
Source: Public Record Report a problem | ||
| 5/25/2018 | Listed for sale | $395,000+14.5%$72/sqft |
Source: Berkshire Hathaway Homesale Re #1001612328 Report a problem | ||
| 4/29/2014 | Sold | $345,000-1.4%$63/sqft |
Source: Public Record Report a problem | ||
| 10/3/2013 | Listed for sale | $349,900-2.8%$64/sqft |
Source: Coldwell Banker Select Professionals #6284058 Report a problem | ||
| 12/19/2009 | Listing removed | $360,000$66/sqft |
Source: Park Road #5551433 Report a problem | ||
| 6/30/2009 | Listed for sale | $360,000-14.8%$66/sqft |
Source: CENTURY 21 Park Road #5551433 Report a problem | ||
| 6/14/2006 | Sold | $422,689$78/sqft |
Source: Public Record Report a problem | ||
Public tax history
| Year | Property taxes | Tax assessment |
|---|---|---|
| 2025 | $11,660 +3.8% | $251,800 |
| 2024 | $11,234 +2.1% | $251,800 |
| 2023 | $11,004 +15.2% | $251,800 +13.7% |
| 2022 | $9,551 +2.6% | $221,400 |
| 2021 | $9,308 | $221,400 |
| 2020 | $9,308 +1.8% | $221,400 |
| 2019 | $9,142 +2.1% | $221,400 |
| 2018 | $8,957 +2.4% | $221,400 |
| 2017 | $8,750 +332.6% | $221,400 |
| 2016 | $2,023 | $221,400 |
| 2015 | $2,023 | $221,400 |
| 2014 | -- | $221,400 |
| 2013 | -- | $221,400 |
| 2012 | -- | $221,400 |
| 2011 | -- | $221,400 |
| 2010 | -- | $221,400 -34.9% |
| 2009 | -- | $340,200 |
| 2008 | -- | $340,200 |
| 2007 | -- | $340,200 |
Find assessor info on the county website
Monthly payment
Est. payment
Payment breakdown
Explore the cost of this home by adjusting the details. Changes won't be saved.Climate risks
Neighborhood: 19518
Nearby schools
Schools provided by the listing agent
- District: Daniel Boone Area
Source: Bright MLS. This data may not be complete. We recommend contacting the local school district to confirm school assignments for this home.
- $593,5006 bd4 ba3.9k sqft5025 Peach Blossom Dr, Douglassville, PA 19518Off Market
- $489,5004 bd3 ba2.5k sqft3033 Summer Meadow, Douglassville, PA 19518Off Market
- $541,6004 bd3 ba2.3k sqft3033 Summer Meadow Lane, Douglassville, PA 19518Off Market
- $503,0003 bd3 ba2.7k sqft3025 Summer Meadow, Douglassville, PA 19518Off Market
Similar homes
- $825,0006 bd4 ba3.5k sqft24 Lehmann Dr, Douglassville, PA 19518For Sale
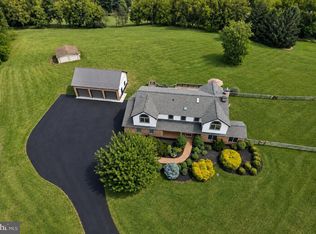
 MLS ID #PABK2075248, Jennifer Davidheiser, The Real Estate Professionals-Pottstown. Bright MLS
 - $1,200,0005 bd4 ba4.6k sqft456 Main St, Mohnton, PA 19540For Sale
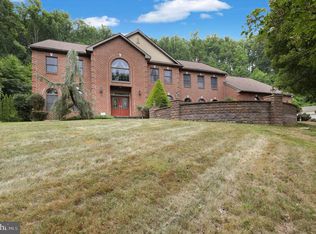 MLS ID #PABK2075422, Ed Hollock, Keller Williams Platinum Realty - Wyomissing. Bright MLS
 - $1,489,0006 bd5 ba6k sqft1931 Temple Rd, Pottstown, PA 19465For Sale
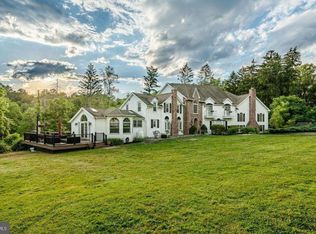 MLS ID #PABK2069282, Janel Loughin, Real Broker, LLC. Bright MLS
 - $990,0005 bd3 ba3.8k sqft41 Steeplechase Ln, Royersford, PA 19468For Sale
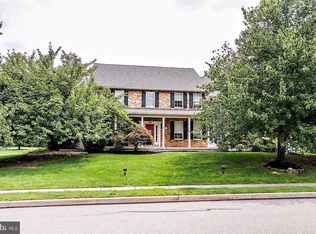 MLS ID #PAMC2190986, Donna Ragusa, Coldwell Banker Realty. Bright MLS
 - $1,099,0005 bd6 ba5.1k sqft18 Putter Ln, Pottstown, PA 19464For SaleMLS ID #PAMC2182146, Sean Maloney, RE/MAX Ready. Bright MLS
- $615,0005 bd4 ba4k sqft20 Ava Cir, Gilbertsville, PA 19525For SaleMLS ID #PAMC2191934, Bob Raynor, BHHS Fox & Roach-Collegeville. Bright MLS
- $1,395,0005 bd5 ba4.9k sqft1051 Saint Matthews Rd, Chester Springs, PA 19425For SaleMLS ID #PACT2132232, Tom Toole III, RE/MAX Main Line-West Chester. Bright MLS
- $1,250,0005 bd5 ba4.5k sqft4 Tanager Dr, Wyomissing, PA 19610For SaleMLS ID #PABK2074342, Eric Miller, RE/MAX Of Reading. Bright MLS
- $899,9005 bd4 ba4.5k sqft213 Cross Rd, Gilbertsville, PA 19525For SaleMLS ID #PAMC2170978, Kristen Weller, Legacy Real Estate Associates, LLC. Bright MLS
- $1,099,8005 bd6 ba5.1k sqft22 Springlea Ln, Chester Springs, PA 19425For SaleMLS ID #PACT2126316, Erica Walker, Keller Williams Real Estate -Exton. Bright MLS
- $1,100,0006 bd5 ba6.2k sqft581 Hawthorne Ln, Harleysville, PA 19438For SaleMLS ID #PAMC2184272, Maryclaire Dzik, BHHS Fox & Roach-Jenkintown. Bright MLS
- $799,0005 bd4 ba5k sqft108 Robert Joseph Rd, Pottstown, PA 19465For SaleMLS ID #PACT2128552, John Waclawsky, RE/MAX Main Line-Kimberton. Bright MLS
- $989,9005 bd4 ba4.9k sqft661 Saint Matthews Rd, Chester Springs, PA 19425For SaleMLS ID #PACT2130192, Tim Gola, RE/MAX Town & Country. Bright MLS
- $975,0005 bd4 ba5k sqft4200 Thornhill Rd, Chester Springs, PA 19425For SaleMLS ID #PACT2132386, Lauren Dickerman, Keller Williams Real Estate -Exton. Bright MLS
- $1,295,0005 bd5 ba3.7k sqft723 Saylors Mill Rd, Spring City, PA 19475For SaleMLS ID #PACT2123732, Lauren Dickerman, Keller Williams Real Estate -Exton. Bright MLS
- $1,229,9905 bd5 ba5.5k sqft1023 Glasco Dr, Pennsburg, PA 18073New ConstructionMLS ID #PAMC2190146, Benjamin Rutt, Patriot Realty, LLC. Bright MLS
- $649,9005 bd3 ba3.9k sqft406 Bow Ln, Gilbertsville, PA 19525For SaleMLS ID #PAMC2190074, Mr. Jose Berrios, Realty Mark Associates. Bright MLS
