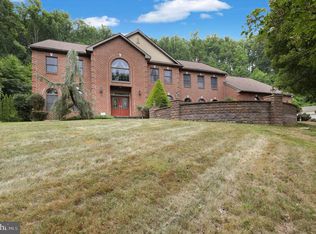
Private Oasis in the Heart of Birdland Positioned on a side street that feels more like a private lane in the beautiful Birdland neighborhood is a gorgeous family home surrounded by meticulous landscaping. From the arched brick entryway, solid wood garage door, and detailed paver walkway and driveway, this is the type of curb appeal that makes you slow down as you pass by. Oak hardwood flows from the welcoming foyer through arched doorways into the formal dining room and library, with auto lighting running throughout the entire home. The kitchen is built around a brand-new professional range with commercial-grade hood, built-in refrigerator, dishwasher, double sink, and gas cooking, anchored by a massive eat-in island with granite countertops and richly detailed cabinetry. A walk-in pantry with built-ins, a tile breakfast room, and large windows overlooking the backyard round out the chef’s dream. Off the kitchen, the great room is a true showstopper — grand windows line the entire back wall, framed by ornate molding, stately columns, and cherry wood floors. A full bar with tile backsplash and marble countertops and a built-in desk concealed behind closet doors make this room perfect for work and play. A mudroom with built-in cabinets, cubbies, and a bench handles everyday life on a tile floor that cleans up fast, with a main-level powder room just steps away. Upstairs, the Master Suite is a genuine retreat with cherry hardwood floors, crown molding, and two built-in closets with custom cabinetry. Luxury defines the private bath with radiant heat floors, soaking tub, two oversized vanities, and a large tile shower with glass doors and a bench. Another bedroom has a walk-in closet and ensuite with marble vanity and tile shower; two others share a Jack and Jill bath with step-in shower, plantation shutters, French doors, and wainscoting. The second-level laundry room has soapstone counters and built-in storage, and the attic is stand-up height throughout. The finished, walkout lower level adds crown molding, carpeted floors, a wine closet, a second laundry hookup, a flex room for a fifth bedroom or office, and a full bath with step-in shower and built-in bench. The backyard is fully private behind mature trees and built for resort-style living — a 30,000-gallon saltwater pool with a new cover, heater, and shelf waterfall, a hot tub and spa with its own waterfall, and a travertine tile patio. A built-in outdoor kitchen features a grill, refrigerator, soapstone counters, and stone backsplash, while composite decking and a fire pit make this the ideal place to entertain. The oversized heated garage with high-ceilings and a water spigot is built for year-round use, while dual-zone HVAC, a whole-home control board, remote thermostat and water shutoff, automated irrigation, Wi-Fi drop system, and 5-camera security make this a home as smart as it is beautiful.
For sale
Price cut: $45K (8/14)
$1,250,000
4 Tanager Dr, Wyomissing, PA 19610
5beds
4,595sqft
Single Family Residence
Built in 1994
0.35 Acres Lot
$-- Zestimate®
$272/sqft
$-- HOA
What's special
Solid wood garage doorFire pitMain-level powder roomStately columnsBuilt-in refrigeratorTile breakfast roomOrnate molding
- 50 days
- 1,459
- 51
Likely to sell faster than
Zillow last checked:
Listing updated:
Listed by:
Eric Miller 484-269-2394,
RE/MAX Of Reading (610) 670-2770
Source: Bright MLS,MLS#: PABK2074342
Facts & features
Interior
Bedrooms & bathrooms
- Bedrooms: 5
- Bathrooms: 5
- Full bathrooms: 4
- 1/2 bathrooms: 1
- Main level bathrooms: 1
Rooms
- Room types: Living Room, Dining Room, Primary Bedroom, Bedroom 2, Bedroom 3, Bedroom 4, Bedroom 5, Kitchen, Great Room, Laundry, Recreation Room, Primary Bathroom, Full Bath
Primary bedroom
- Features: Crown Molding, Flooring - HardWood, Walk-In Closet(s), Attached Bathroom
- Level: Upper
- Area: 340 Square Feet
- Dimensions: 17 X 20
Bedroom 2
- Features: Attached Bathroom, Flooring - HardWood, Walk-In Closet(s)
- Level: Upper
- Area: 169 Square Feet
- Dimensions: 13 X 13
Bedroom 3
- Features: Attached Bathroom, Flooring - HardWood
- Level: Upper
- Area: 168 Square Feet
- Dimensions: 12 X 14
Bedroom 4
- Features: Flooring - HardWood
- Level: Upper
- Area: 392 Square Feet
- Dimensions: 14 X 28
Bedroom 5
- Features: Flooring - Carpet
- Level: Lower
- Area: 221 Square Feet
- Dimensions: 13 X 17
Primary bathroom
- Features: Soaking Tub, Bathroom - Walk-In Shower, Flooring - Ceramic Tile, Flooring - Heated
- Level: Upper
- Area: 280 Square Feet
- Dimensions: 14 X 20
Dining room
- Features: Crown Molding, Flooring - HardWood, Formal Dining Room
- Level: Main
- Area: 192 Square Feet
- Dimensions: 12 X 16
Other
- Features: Jack and Jill Bathroom
- Level: Upper
- Area: 60 Square Feet
- Dimensions: 5 X 12
Other
- Features: Flooring - Ceramic Tile
- Level: Lower
- Area: 63 Square Feet
- Dimensions: 7 X 9
Great room
- Features: Breakfast Bar, Flooring - HardWood, Wet Bar
- Level: Main
- Area: 992 Square Feet
- Dimensions: 31 X 32
Kitchen
- Features: Breakfast Room, Built-in Features, Granite Counters, Double Sink, Flooring - Ceramic Tile, Kitchen Island, Eat-in Kitchen, Kitchen - Gas Cooking, Recessed Lighting, Pantry
- Level: Main
- Area: 425 Square Feet
- Dimensions: 17 X 25
Laundry
- Features: Built-in Features
- Level: Upper
- Area: 60 Square Feet
- Dimensions: 6 X 10
Living room
- Features: Crown Molding, Flooring - HardWood
- Level: Main
- Area: 168 Square Feet
- Dimensions: 12 X 14
Mud room
- Features: Built-in Features, Flooring - Ceramic Tile
- Level: Main
- Area: 119 Square Feet
- Dimensions: 7 X 17
Recreation room
- Features: Basement - Finished, Crown Molding, Flooring - Carpet
- Level: Lower
- Area: 966 Square Feet
- Dimensions: 23 X 42
Heating
- Forced Air, Radiant, Zoned, Natural Gas
Cooling
- Central Air, Electric
Appliances
- Included: Microwave, Built-In Range, Range, Dishwasher, Disposal, Dryer, Self Cleaning Oven, Oven/Range - Gas, Range Hood, Refrigerator, Six Burner Stove, Stainless Steel Appliance(s), Washer, Water Heater, Gas Water Heater
- Laundry: Upper Level, Laundry Room, Mud Room
Features
- Soaking Tub, Bathroom - Walk-In Shower, Breakfast Area, Built-in Features, Ceiling Fan(s), Crown Molding, Family Room Off Kitchen, Open Floorplan, Formal/Separate Dining Room, Eat-in Kitchen, Kitchen - Gourmet, Kitchen Island, Kitchen - Table Space, Primary Bath(s), Recessed Lighting, Upgraded Countertops, Wainscotting, Walk-In Closet(s), Bar, Wine Storage, 9'+ Ceilings, Dry Wall, Vaulted Ceiling(s)
- Flooring: Carpet, Ceramic Tile, Hardwood, Wood
- Basement: Full,Finished,Walk-Out Access,Windows
- Has fireplace: No
Interior area
- Total structure area: 4,595
- Total interior livable area: 4,595 sqft
- Finished area above ground: 4,595
- Finished area below ground: 0
Video & virtual tour
Property
Parking
- Total spaces: 5
- Parking features: Built In, Garage Faces Front, Garage Door Opener, Inside Entrance, Driveway, Attached
- Attached garage spaces: 2
- Uncovered spaces: 3
Accessibility
- Accessibility features: None
Features
- Levels: Two
- Stories: 2
- Patio & porch: Deck, Patio, Porch
- Exterior features: Barbecue, Extensive Hardscape, Lighting, Stone Retaining Walls, Street Lights, Water Falls
- Has private pool: Yes
- Pool features: Concrete, Heated, In Ground, Pool/Spa Combo, Salt Water, Private
Lot
- Size: 0.35 Acres
- Features: Front Yard, Landscaped, Level, Private, Rear Yard, SideYard(s)
Details
- Additional structures: Above Grade, Below Grade
- Parcel number: 96439616822746
- Zoning: RESIDENTIAL
- Special conditions: Standard
Construction
Type & style
- Home type: SingleFamily
- Architectural style: Transitional
- Property subtype: Single Family Residence
Materials
- Brick, Dryvit
- Foundation: Block
- Roof: Pitched,Shingle
Condition
- Excellent,Very Good
- New construction: No
- Year built: 1994
Utilities & green energy
- Electric: 200+ Amp Service, Circuit Breakers
- Sewer: Public Sewer
- Water: Public
Community & HOA
Community
- Subdivision: Birdland
HOA
- Has HOA: No
Location
- Region: Wyomissing
- Municipality: WYOMISSING BORO
Financial & listing details
- Price per square foot: $272/sqft
- Tax assessed value: $406,500
- Annual tax amount: $20,133
- Date on market: 7/16/2026
- Listing agreement: Exclusive Right To Sell
- Listing terms: Cash,Conventional,VA Loan
- Inclusions: Garage Refrigerator, Microwave In Pantry, Downstairs Washer & Dryer, Umbrella Over Outdoor Kitchen
- Exclusions: Upstairs Washer & Dryer, Basement Tvs & Sound System
- Ownership: Fee Simple
Estimated market value
Not available
Estimated sales range
Not available
Not available
Price history
| Date | Event | Price |
|---|---|---|
| 8/14/2026 | Price change | $1,250,000-3.5%$272/sqft |
Source:  Bright MLS #PABK2074342 Report a problem Bright MLS #PABK2074342 Report a problem | ||
| 7/16/2026 | Listed for sale | $1,295,000+10.2%$282/sqft |
Source: Bright MLS #PABK2074342 Report a problem | ||
| 10/3/2023 | Sold | $1,175,000+179.8%$256/sqft |
Source: Public Record Report a problem | ||
| 6/22/2001 | Sold | $420,000$91/sqft |
Source: Public Record Report a problem | ||
Public tax history
| Year | Property taxes | Tax assessment |
|---|---|---|
| 2025 | $20,133 +4.1% | $406,500 |
| 2024 | $19,338 +4.9% | $406,500 |
| 2023 | $18,436 +1.5% | $406,500 |
| 2022 | $18,171 +1.4% | $406,500 |
| 2021 | $17,912 +1.7% | $406,500 |
| 2020 | $17,618 +2.6% | $406,500 |
| 2019 | $17,164 +1.4% | $406,500 |
| 2018 | $16,920 +0.7% | $406,500 |
| 2017 | $16,804 +274.2% | $406,500 |
| 2016 | $4,490 | $406,500 |
| 2015 | $4,490 | $406,500 |
| 2014 | -- | $406,500 |
| 2013 | -- | $406,500 |
| 2012 | -- | $406,500 |
| 2011 | -- | $406,500 +16.4% |
| 2010 | -- | $349,200 |
| 2009 | -- | $349,200 |
| 2008 | -- | $349,200 |
| 2007 | -- | $349,200 |
| 2006 | -- | $349,200 +6% |
| 2005 | -- | $329,300 |
| 2004 | -- | $329,300 |
| 2003 | -- | $329,300 |
| 2002 | -- | $329,300 |
| 2000 | -- | $329,300 |
Find assessor info on the county website
Monthly payment
Est. payment
Payment breakdown
Explore the cost of this home by adjusting the details. Changes won't be saved.Climate risks
Neighborhood: 19610
Nearby schools
Schools provided by the listing agent
- District: Wyomissing Area
Source: Bright MLS. This data may not be complete. We recommend contacting the local school district to confirm school assignments for this home.
Similar homes
- $699,9004 bd4 ba4k sqft1202 Old Mill Rd, Wyomissing, PA 19610For Sale

 MLS ID #PABK2075416, Chris Pilotte, Realty One Group Exclusive. Bright MLS
 - $799,9005 bd5 ba6.1k sqft1617 Meadowlark Rd, Wyomissing, PA 19610For Sale
 MLS ID #PABK2061926, Eva Eisenbrown, Coldwell Banker Realty. Bright MLS
 - $1,200,0005 bd4 ba4.6k sqft456 Main St, Mohnton, PA 19540For Sale
 MLS ID #PABK2075422, Ed Hollock, Keller Williams Platinum Realty - Wyomissing. Bright MLS
 - $1,049,7774 bd5 ba5.9k sqft7 Woods Way, Wyomissing, PA 19610For Sale
 MLS ID #PABK2075602, Jeroen Harmsen, RE/MAX Of Reading. Bright MLS
 - $995,0005 bd5 ba3.6k sqft665 Fairmont Ave, Mohnton, PA 19540For SaleMLS ID #PABK2074682, Corey Harris, Crown Homes Real Estate. Bright MLS
- $724,9004 bd4 ba4.3k sqft8 Hidden Brook Way, Sinking Spring, PA 19608For SaleMLS ID #PABK2077386, Michele McCartney, Keller Williams Platinum Realty - Wyomissing. Bright MLS
- $1,280,0004 bd2 ba2.7k sqft739 Boar Rd, Mohrsville, PA 19541For SaleMLS ID #PABK2077540, Sam Kalbach, Coldwell Banker Realty. Bright MLS
- $975,0003 bd4 ba4.1k sqft459 Mount Penn Rd, Reading, PA 19607For SaleMLS ID #PABK2076072, Patrice Bentz, Keller Williams Platinum Realty - Wyomissing. Bright MLS
- $649,9015 bd3 ba3.9k sqft3 Hessian Blvd, Reading, PA 19607For SaleMLS ID #PABK2075008, Mr. Nelson Gamez, Realty One Group Alliance. Bright MLS
- $779,9005 bd6 ba6.1k sqft8 Tudor Ct, Mohnton, PA 19540For SaleMLS ID #PABK2072586, Susan McFadden, Keller Williams Platinum Realty - Wyomissing. Bright MLS
- $1,199,9008 bd5 ba5.4k sqft3002 Summer Meadow Dr, Douglassville, PA 19518For SaleMLS ID #PABK2076550, Julia Kuzmenko, Keller Williams Real Estate - Southampton. Bright MLS
- $650,0005 bd3 ba2.8k sqft10 Pebblebrook Ln, Mohnton, PA 19540For SaleMLS ID #PABK2072398, Erica Fair, Iron Valley Real Estate of Berks. Bright MLS
- $650,0005 bd5 ba4k sqft121 Great Bend Way, Reading, PA 19608For SaleMLS ID #PABK2071316, Katrina Bojako, Keller Williams Platinum Realty - Wyomissing. Bright MLS
- $1,200,0004 bd4 ba3.7k sqft314 Deerfield Dr, East Earl, PA 17519AuctionMLS ID #PALA2091730, Michael Martin, Hostetter Realty LLC. Bright MLS
- $959,9004 bd4 ba3.3k sqft6 Maple Grove Rd, Mohnton, PA 19540For SaleMLS ID #PABK2071276, Carrie Chapman, Coldwell Banker Realty. Bright MLS
- $1,150,0003 bd3 ba3.1k sqft83 S Mountain Rd, Robesonia, PA 19551For SaleMLS ID #PALN2028094, Amanda Krall, Iron Valley Real Estate. Bright MLS
- $795,0003 bd4 ba4.4k sqft34 Hessian Blvd, Reading, PA 19607For SaleMLS ID #PABK2071366, Peter Heim, Keller Williams Platinum Realty - Wyomissing. Bright MLS
- $639,9004 bd5 ba5.3k sqft480 Pathfinder Dr, Birdsboro, PA 19508For SaleMLS ID #PABK2073558, Mary Brickner, RE/MAX Of Reading. Bright MLS
- $1,295,0004 bd4 ba4.9k sqft201 Pine Swamp Rd, Elverson, PA 19520For SaleMLS ID #PACT2114620, Michael Ciunci, KW Greater West Chester. Bright MLS
