Skip main navigation
Off market
  • $591,200

    5021 Peach Blossom Dr, Douglassville, PA 19518

    4beds
    3,863sqft
    Detached
    Built in 2006
    0.53 Acres Lot
    $591,200 Zestimate®
    $153/sqft
    $3,670 Estimated rent

    Home value

    $591,200

    $562,000 - $627,000

    $3,670/mo

    Zestimate® history
    Loading
    Loading...

    Owner options

    List your home for rent

    $3,670/mo

    Rent Zestimate®

    Find your next renter with Zillow Rental Manager. Plus, with online applications, you can quickly screen prospective tenants – for free.

    Learn more

    $3,670/mo

    Rent Zestimate®

    Refinance and save

    $3,990/mo

    Est. payment

    Refinancing to a lower rate could help reduce your monthly payments and save thousands over the life of the loan.

    See today's rates

    $3,990/mo

    Est. payment

    Explore your selling options

    Work with a Zillow partner agent

    Leverage their expertise and Zillow's premium Showcase listings to get your home seen by more buyers.

    Get started

    List with your own agent

    Get your home in front of millions of buyers by listing it on Zillow.

    Learn how to do it

    Sell it yourself

    Take full control of how buyers see your home on Zillow by listing For Sale by Owner (FSBO).

    List your home

    What's special

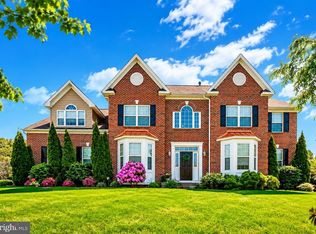
    Please view the attached HD video tour! Welcome to the Estates at High Meadow where you will notice one gorgeous home after another. When you arrive at 5021 you will certainly smile at its wonderful curb appeal. Walk-in to find a 2 story foyer with gleaming hardwood floors. If you enjoy a bright, open and airy floor plan with lots of natural sunlight, you~re going to love this home! To your right you have a formal living room and your left you have a nice size dining room, set to entertain. The kitchen area is expansive with an island and bar stool seating, plenty of counter top space, rich wood cabinetry, 2 pantries, matching appliances with double ovens, a gas cook top and great lighting. There~s also a large breakfast area/Florida room with two giant walls of windows. The 2 story family room is set with a gas-fired fireplace-ready to warm your souls on cool winter nights. There is also an entire wall of floor to ceiling windows giving way to the views of your sprawling backyard. The main level continues on with an office and a well appointed half bathroom.Now stroll up one of the two sets of staircases to the living quarters to find 4 large bedrooms including a master bedroom oasis set with two rooms, two walk-in closets and a tiled master bathroom, a vanity with two sinks, a walk-in stall shower, a Jacuzzi for two and a private commode. On this level you~ll also find a well appointed family bathroom and convenient second-floor laundry. If you desire more space, take a walk down to your incredibly large unfinished, walk out, daylight basement. This area can easily be finished and is already plumbed for a full bathroom.If you enjoy fair weather activities, get ready to revel in your expansive flat backyard and patio area. This is the perfect place to entertain friends and family at your summer barbecues. Honorable mentions include dual zone and dual heating systems, a garage plus plenty of parking for many more vehicles, updated windows throughout, a large outdoor storage shed and much more. All this is located just a short stroll from parks, shopping centers, fantastic eateries, local hospitals and medical centers and easy access to all major thoroughfares. Schedule your personal tour today!

    This property is not currently displayed as for sale or rent on Zillow. This may be different from what's on other websites or public sources.

    Facts & features

    Interior

    Bedrooms & bathrooms
    • Bedrooms: 4
    • Bathrooms: 3
    • Full bathrooms: 2
    • 1/2 bathrooms: 1
    Heating
    • Forced air, Gas
    Cooling
    • Central
    Appliances
    • Included: Dishwasher, Microwave, Range / Oven
    Features
    • Flooring: Tile, Carpet, Hardwood
    • Basement: Y
    • Has fireplace: Yes
    Interior area
    • Total interior livable area: 3,863 sqft
    • Finished area below ground: 0

    Property

    Parking
    • Total spaces: 2
    • Parking features: Garage - Attached
    Features
    • Exterior features: Stone, Vinyl
    • Has view: Yes
    • View description: Water
    • Has water view: Yes
    • Water view: Water
    Lot
    • Size: 0.53 Acres
    Details
    • Parcel number: 24536520717233
    • Special conditions: Standard

    Construction

    Type & style
    • Home type: SingleFamily
    • Architectural style: Colonial
    • Property subtype: Detached
    Materials
    • masonry
    Condition
    • Year built: 2006

    Community & HOA

    Location
    • Region: Douglassville

    Financial & listing details

    • Price per square foot: $153/sqft
    • Tax assessed value: $273,500
    • Annual tax amount: $12,665

    Price history

    DateEventPrice
    3/31/2020Sold$345,000-1.4%$89/sqft
    Source: GLVR #630534 Report a problem
    1/2/2020Pending sale$350,000$91/sqft
    Source: Keller Williams Real Estate - Allentown #PABK352176 Report a problem
    12/20/2019Listed for sale$350,000-5.4%$91/sqft
    Source: Keller Williams Real Estate - Allentown #PABK352176 Report a problem
    10/3/2019Listing removed$370,000$96/sqft
    Source: RE/MAX Synergy #PABK345152 Report a problem
    9/1/2019Price change$370,000-2.6%$96/sqft
    Source: RE/MAX Synergy #PABK345152 Report a problem
    7/16/2019Price change$379,900-2.5%$98/sqft
    Source: RE/MAX Synergy #PABK341090 Report a problem
    7/9/2019Price change$389,8000%$101/sqft
    Source: RE/MAX Synergy #PABK341090 Report a problem
    5/9/2019Listed for sale$389,900$101/sqft
    Source: RE/MAX Synergy #PABK341090 Report a problem

    Public tax history

    YearProperty taxesTax assessment
    2025$12,665 +3.8%$273,500
    2024$12,202 +2.1%$273,500
    2023$11,953 +1.3%$273,500
    2022$11,799 +2.6%$273,500
    2021$11,498 $273,500
    2020$11,498 +1.8%$273,500
    2019$11,293 +2.1%$273,500
    2018$11,065 +2.4%$273,500
    2017$10,809 +332.6%$273,500
    2016$2,499 $273,500
    2015$2,499 $273,500
    2014-- $273,500
    2013-- $273,500
    2012-- $273,500
    2011-- $273,500
    2010-- $273,500
    2009-- $273,500 -18%
    2008-- $333,500
    2007-- $333,500
    Find assessor info on the county website

    Neighborhood: 19518

    Nearby schools

    GreatSchools rating
    Schools provided by the listing agent
    • District: DANIEL BOONE AREA

    Source: The MLS. This data may not be complete. We recommend contacting the local school district to confirm school assignments for this home.

    Get a cash offer in 3 minutes
    Find out how much your home could sell for in as little as 3 minutes with a no-obligation cash offer.
    Estimated market value
    $591,200
    Get a cash offer in 3 minutes
    Find out how much your home could sell for in as little as 3 minutes with a no-obligation cash offer.
    Estimated market value
    $591,200