High Visibility, Mixed-Use Commercial property located along busy High Street/Ridge Pike (with over 16,000 cars per day) and just off the Sanatoga exit of Route 422. This 2 +/- acre level and rectangular tract offers over 300 feet of frontage and includes a 4000 square foot retail building, stately farmhouse converted into 4 residential units, an historic 1750 SF bank barn, and 1300 SF heated pole building. Attractive Gateway Interchange Zoning offers a wide range of potential uses including retail, professional and financial office, automotive sales and service, restaurant including drive through and fast food, barbershop/salon, day care/preschool, pet service/veterinary, and many other potential applications. The present day 40x100 free-span commercial building has served as a popular antique store for over a century. This retail space is currently vacant. The original farmhouse, situated on the very southeastern corner of the property, was converted in the 1990s into 4 one-bedroom apartments, each with separate heat, electric, and central air utility services. The apartments are fully occupied. The heated 1300 SF pole barn/workshop with two overhead garage doors, and the vintage 1600 SF red bank barn with brownstone foundation represent potential additional income generating sources. Whether you utilize the existing array of buildings for your business venture or construct a new structure on the property, the high visibility location combined with exceptional convenience to Route 422 create an ideal environment for growth.
For sale
Price cut: $125K (7/15)
$1,350,000
2933 E High St, Pottstown, PA 19464
4beds
--baths
10,400sqft
Multi Family
Built in 1900
-- sqft lot
$-- Zestimate®
$130/sqft
$-- HOA
What's special
- 259 days |
- 211 |
- 2 |
Zillow last checked:
Listing updated:
Listed by:
Brian Kelly 610-715-9762,
Kelly Real Estate, Inc. (610) 369-3600
Source: Bright MLS,MLS#: PAMC2163296
Facts & features
Interior
Bedrooms & bathrooms
- Bedrooms: 4
Basement
- Area: 0
Heating
- Forced Air, Oil, Propane, Natural Gas
Cooling
- Central Air, Electric
Appliances
- Included: Water Heater, Electric Water Heater
Features
- Basement: Other
- Has fireplace: No
Interior area
- Total structure area: 10,400
- Total interior livable area: 10,400 sqft
Property
Parking
- Total spaces: 16
- Parking features: Parking Lot
Accessibility
- Accessibility features: None
Features
- Patio & porch: Porch
- Pool features: None
- Frontage length: Road Frontage: 311
Lot
- Size: 1.86 Acres
- Dimensions: 311.00 x 0.00
Details
- Additional structures: Above Grade, Below Grade
- Parcel number: 420001669008
- Zoning: GATEWAY INTERCHANGE
- Zoning description: Gateway Interchange District (including commercial, retail, prof. office, auto related, restaurant, and many other applications)
- Special conditions: Standard
Construction
Type & style
- Home type: MultiFamily
- Architectural style: Colonial,Farmhouse/National Folk,Other
- Property subtype: Multi Family
Materials
- Frame, Steel Siding, Stucco
- Foundation: Permanent
- Roof: Metal,Shingle
Condition
- New construction: No
- Year built: 1900
Utilities & green energy
- Sewer: Public Sewer
- Water: Well
Community & HOA
Location
- Region: Pottstown
- Municipality: LOWER POTTSGROVE TWP
Financial & listing details
- Price per square foot: $130/sqft
- Tax assessed value: $243,660
- Annual tax amount: $12,517
- Date on market: 12/10/2025
- Listing agreement: Exclusive Right To Sell
- Listing terms: Cash,Conventional
- Exclusions: Tenants' Possessions
- Ownership: Fee Simple
Estimated market value
Not available
Estimated sales range
Not available
$1,897/mo
Price history
| Date | Event | Price |
|---|---|---|
| 7/15/2026 | Listed for sale | $1,350,000-8.5%$130/sqft |
Source:  Bright MLS #PAMC2163296 Report a problem Bright MLS #PAMC2163296 Report a problem | ||
| 4/10/2026 | Contingent | $1,475,000$142/sqft |
Source: Bright MLS #PAMC2163296 Report a problem | ||
| 12/10/2025 | Listed for sale | $1,475,000$142/sqft |
Source: Bright MLS #PAMC2163296 Report a problem | ||
Public tax history
| Year | Property taxes | Tax assessment |
|---|---|---|
| 2025 | $12,242 +3.4% | $243,660 |
| 2024 | $11,842 | $243,660 |
| 2023 | $11,842 +3.6% | $243,660 |
| 2022 | $11,431 +2% | $243,660 |
| 2021 | $11,206 +0.4% | $243,660 |
| 2020 | $11,164 +1.1% | $243,660 |
| 2019 | $11,046 +0.6% | $243,660 |
| 2018 | $10,985 +1.2% | $243,660 |
| 2017 | $10,854 +1.1% | $243,660 |
| 2016 | $10,732 +1.2% | $243,660 |
| 2015 | $10,607 | $243,660 |
Find assessor info on the county website
Monthly payment
Est. payment
Payment breakdown
Explore the cost of this home by adjusting the details. Changes won't be saved.Climate risks
Neighborhood: Sanatoga
Nearby schools
GreatSchools rating
- 5/10Lower Pottsgrove El SchoolGrades: 3-5Distance: 1.9 mi
- 5/10Pottsgrove Middle SchoolGrades: 6-8Distance: 3.5 mi
- 7/10Pottsgrove Senior High SchoolGrades: 9-12Distance: 2.7 mi
Schools provided by the listing agent
- District: Pottsgrove
Source: Bright MLS. This data may not be complete. We recommend contacting the local school district to confirm school assignments for this home.
- $--3 bd1 ba1.2k sqft2933 E High St #2, Pottstown, PA 19464Off Market
- $150,0003 bd2 ba1.4k sqft2917 E High St UNIT 18, Pottstown, PA 19464Sold

- $80,0002 bd2 ba1k sqft2917 E High St UNIT 59, Pottstown, PA 19464Sold

- $60,0001 bd1 ba929 sqft2917 E High St UNIT 60, Pottstown, PA 19464Sold
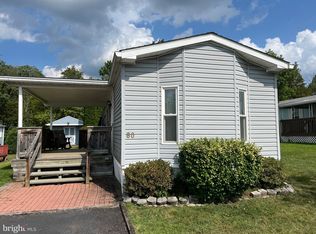
- $53,0002 bd2 ba924 sqft2917 E High St UNIT 69, Pottstown, PA 19464Sold
- $135,0003 bd2 ba1.2k sqft2917 E High St UNIT 72, Pottstown, PA 19464Sold
- $130,0002 bd2 ba1.2k sqft2917 E High St UNIT 47, Pottstown, PA 19464Sold
- $85,0002 bd2 ba980 sqft2917 E High St UNIT 9, Pottstown, PA 19464Sold
A local agent can set up tours, give advice and negotiate with sellers.
Similar homes
- $1,399,0004 bd6 ba6.5k sqft1376 Spring Hill Rd, Eagleville, PA 19403For Sale

 MLS ID #PAMC2189286, Susan Bires, Keller Williams Real Estate-Blue Bell. Bright MLS
 - $1,425,0005 bd6 ba6.4k sqft879 Ashbourne Way, Schwenksville, PA 19473For Sale
 MLS ID #PAMC2185852, Jamie Adler, Howard Hanna Real Estate Services. Bright MLS
 - $1,350,0005 bd5 ba5.3k sqft396 Augusta Dr, Telford, PA 18969For Sale
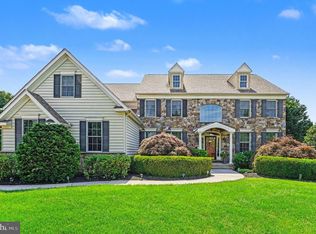 MLS ID #PAMC2188050, Richard Schurr, RE/MAX Services. Bright MLS
 - $1,489,0006 bd5 ba6k sqft1931 Temple Rd, Pottstown, PA 19465For Sale
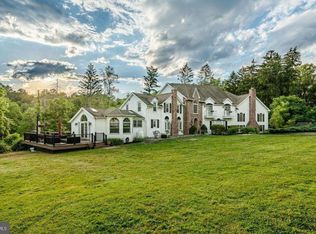 MLS ID #PABK2069282, Janel Loughin, Real Broker, LLC. Bright MLS
 - $1,500,0004 bd6 ba6.9k sqft1465 Little Creek Ln, Collegeville, PA 19426For SaleMLS ID #PAMC2184232, Janel Loughin, Real Broker, LLC. Bright MLS
- $1,490,0005 bd6 ba9.7k sqft8 Wyndham Hill Dr, Boyertown, PA 19606For SaleMLS ID #PABK2072160, Eric Miller, RE/MAX Of Reading. Bright MLS
- $999,9996 bd4 ba5.4k sqft908 Lincoln Rd, Phoenixville, PA 19460For SaleMLS ID #PACT2130382, Leo White, All American Realty Group. Bright MLS
- $1,205,0004 bd5 ba5.6k sqft587 Woodview Ln, Harleysville, PA 19438For SaleMLS ID #PAMC2187788, Therese Swain, Keller Williams Real Estate-Montgomeryville. Bright MLS
- $1,299,0005 bd5 ba5.6k sqft263 River Crest Dr, Phoenixville, PA 19460For SaleMLS ID #PAMC2182998, Ron Ehman, EXP Realty, LLC. Bright MLS
- $1,330,0005 bd3 ba6.1k sqft120 Benfield Rd, Macungie, PA 18062For SaleMLS ID #774258, Jennifer Doyle, Realty One Group Supreme. GLVR
- $1,195,0004 bd4 ba5.8k sqft914 Hilltown Pike, Line Lexington, PA 18932For SaleMLS ID #PABU2126070, Earl Caffrey, Innovate Real Estate. Bright MLS
- $999,9004 bd4 ba5.4k sqft2111 Peregrine Cir, Audubon, PA 19403For SaleMLS ID #PAMC2190290, Pam Butera, Keller Williams Real Estate-Blue Bell. Bright MLS
- $1,499,0005 bd6 ba7.4k sqft580 Reeds Rd, Downingtown, PA 19335For SaleMLS ID #PACT2119982, Karen Boyd, Long & Foster Real Estate, Inc.. Bright MLS
- $1,100,0006 bd5 ba6.2k sqft581 Hawthorne Ln, Harleysville, PA 19438For SaleMLS ID #PAMC2184272, Maryclaire Dzik, BHHS Fox & Roach-Jenkintown. Bright MLS
- $1,229,9905 bd5 ba5.5k sqft1023 Glasco Dr, Pennsburg, PA 18073New ConstructionMLS ID #PAMC2190146, Benjamin Rutt, Patriot Realty, LLC. Bright MLS
- $1,700,0005 bd6 ba6.4k sqft1704 Chantilly Ln, Chester Springs, PA 19425For SaleMLS ID #PACT2128466, Bela Vora, Coldwell Banker Realty. Bright MLS
- $1,200,0005 bd4 ba5.8k sqft520 Johanna Dr, Sellersville, PA 18960For SaleMLS ID #PABU2107582, Robert Acuff, RE/MAX Services. Bright MLS
- $1,749,0006 bd5 ba5.6k sqft175 Waverly Ln, Harleysville, PA 19438For SaleMLS ID #PAMC2176390, Gay Davidson, The Davidson Group. Bright MLS
- $1,500,0005 bd5 ba5.2k sqft975 S Waterloo Rd, Devon, PA 19333For SaleMLS ID #PACT2100134, Tom Toole III, RE/MAX Main Line-West Chester. Bright MLS
- $899,0004 bd5 ba5.2k sqft904 Victoria Ct, Downingtown, PA 19335For SaleMLS ID #PACT2127860, Dan Borowiec, RE/MAX Professional Realty. Bright MLS
