Situated on 5.4 breathtaking acres just beyond Hickory Valley Golf Club, this brilliant move-in ready estate offers an unparalleled blend of grandeur, sophistication, and everyday comfort. A massive circular driveway leads to an expansive home featuring glistening hardwood floors, a dramatic foyer, a formal living room anchored by a gas fireplace, and an elegant formal dining room accented with classic wainscoting. The chef's eat-in kitchen boasts gas cooking, abundant counter space, a center island with stylish pendant lighting, extensive cabinetry, and a bright dining area with seamless access to the rear deck. Perfectly suited for flexible main-level living, the floor plan includes a light-drenched sunroom with walls of windows, a versatile sixth bedroom or home office, and one of three luxurious primary suites—complete with expansive windows, private deck access, and a spa-inspired ensuite bath. Upstairs, four additional spacious bedrooms await, including two private suites with dedicated baths and another full hall bath serving the remaining rooms. Designed for scale and storage, the property includes a massive full basement ready for future expansion, a total of 6 garage bays (4-car attached and 2-car detached), and a huge rear deck connecting the three distinct wings of this magnificent residence. Mortgage savings may be available for buyers of this listing.
For sale
Price cut: $50K (10/28)
$1,350,000
2079 Big Rd, Gilbertsville, PA 19525
6beds
5,206sqft
Single Family Residence
Built in 1991
5.49 Acres Lot
$1,283,400 Zestimate®
$259/sqft
$-- HOA
What's special
Four additional spacious bedroomsMassive circular drivewayAbundant counter spaceGas cookingGlistening hardwood floorsSpa-inspired ensuite bathDramatic foyer
- 14 days
- 1,433
- 93
Zillow last checked:
Listing updated:
Listed by:
Liliana Satell 484-832-6463,
Redfin Corporation (215) 631-3154
Source: Bright MLS,MLS#: PAMC2196966
Facts & features
Interior
Bedrooms & bathrooms
- Bedrooms: 6
- Bathrooms: 6
- Full bathrooms: 5
- 1/2 bathrooms: 1
- Main level bathrooms: 3
- Main level bedrooms: 2
Rooms
- Room types: Living Room, Dining Room, Primary Bedroom, Bedroom 2, Bedroom 3, Bedroom 4, Bedroom 5, Kitchen, Family Room, Basement, Foyer, Breakfast Room, Sun/Florida Room, Utility Room, Bedroom 6, Primary Bathroom, Full Bath, Half Bath
Primary bedroom
- Level: Main
- Area: 529 Square Feet
- Dimensions: 23 X 23
Bedroom 2
- Level: Main
- Area: 300 Square Feet
- Dimensions: 15 X 20
Bedroom 3
- Level: Upper
- Area: 360 Square Feet
- Dimensions: 18 X 20
Bedroom 4
- Level: Upper
- Area: 195 Square Feet
- Dimensions: 13 X 15
Bedroom 5
- Level: Upper
- Area: 195 Square Feet
- Dimensions: 13 X 15
Bedroom 6
- Level: Upper
- Area: 196 Square Feet
- Dimensions: 14 X 14
Primary bathroom
- Level: Main
- Area: 132 Square Feet
- Dimensions: 11 X 12
Basement
- Level: Lower
- Area: 1512 Square Feet
- Dimensions: 24 X 63
Breakfast room
- Level: Main
- Area: 150 Square Feet
- Dimensions: 10 X 15
Dining room
- Level: Main
- Area: 272 Square Feet
- Dimensions: 16 X 17
Family room
- Level: Main
- Area: 320 Square Feet
- Dimensions: 16 X 20
Foyer
- Level: Main
- Area: 357 Square Feet
- Dimensions: 17 X 21
Other
- Features: Attached Bathroom
- Level: Upper
- Area: 100 Square Feet
- Dimensions: 10 X 10
Other
- Level: Upper
- Area: 72 Square Feet
- Dimensions: 6 X 12
Other
- Features: Attached Bathroom
- Level: Upper
- Area: 48 Square Feet
- Dimensions: 6 X 8
Other
- Level: Main
- Area: 99 Square Feet
- Dimensions: 9 X 11
Half bath
- Level: Main
- Area: 20 Square Feet
- Dimensions: 4 X 5
Kitchen
- Level: Main
- Area: 255 Square Feet
- Dimensions: 15 X 17
Living room
- Level: Main
- Area: 483 Square Feet
- Dimensions: 23 X 21
Other
- Level: Main
- Area: 286 Square Feet
- Dimensions: 13 X 22
Utility room
- Level: Lower
- Area: 1972 Square Feet
- Dimensions: 34 X 58
Heating
- Forced Air, Electric
Cooling
- Central Air, Electric
Appliances
- Included: Dishwasher, Disposal, Oven/Range - Gas, Microwave, Self Cleaning Oven, Refrigerator, Stainless Steel Appliance(s), Washer, Dryer, Energy Efficient Appliances, Water Heater
- Laundry: Main Level
Features
- Kitchen Island, Pantry
- Basement: Full,Walk-Out Access,Unfinished
- Number of fireplaces: 1
- Fireplace features: Gas/Propane
Interior area
- Total structure area: 5,206
- Total interior livable area: 5,206 sqft
- Finished area above ground: 5,206
Video & virtual tour
Property
Parking
- Total spaces: 6
- Parking features: Garage Faces Front, Inside Entrance, Oversized, Driveway, Attached, Detached
- Attached garage spaces: 6
- Has uncovered spaces: Yes
Accessibility
- Accessibility features: None
Features
- Levels: Two
- Stories: 2
- Patio & porch: Deck
- Pool features: None
Lot
- Size: 5.49 Acres
Details
- Additional structures: Above Grade
- Parcel number: 470000112003
- Zoning: RES
- Special conditions: Standard
Construction
Type & style
- Home type: SingleFamily
- Architectural style: Colonial
- Property subtype: Single Family Residence
Materials
- Brick, Stone
- Foundation: Concrete Perimeter
- Roof: Asbestos Shingle
Condition
- New construction: No
- Year built: 1991
Utilities & green energy
- Sewer: On Site Septic
- Water: Well
Community & HOA
Community
- Subdivision: None Available
HOA
- Has HOA: No
Location
- Region: Gilbertsville
- Municipality: NEW HANOVER TWP
Financial & listing details
- Price per square foot: $259/sqft
- Tax assessed value: $318,100
- Annual tax amount: $14,283
- Date on market: 10/16/2026
- Listing agreement: Exclusive Right To Sell
- Ownership: Fee Simple
Estimated market value
$1,283,400
$1.22M - $1.35M
$5,694/mo
Price history
| Date | Event | Price |
|---|---|---|
| 10/28/2026 | Price change | $1,350,000-3.6%$259/sqft |
Source:  Bright MLS #PAMC2196966 Report a problem | ||
| 10/16/2026 | Listed for sale | $1,400,000+156.9%$269/sqft |
Source: Bright MLS #PAMC2196966 Report a problem | ||
| 12/17/2024 | Sold | $544,9450%$105/sqft |
Source: Public Record Report a problem | ||
| 5/31/2016 | Sold | $545,000-8.4%$105/sqft |
Source: Public Record Report a problem | ||
| 10/3/2015 | Listed for sale | $594,900-0.5%$114/sqft |
Source: Gerald W Snyder & Associates Inc #6584111 Report a problem | ||
| 6/4/2015 | Listing removed | $598,000$115/sqft |
Source: Assist.2.Sell #6491341 Report a problem | ||
| 4/8/2015 | Price change | $598,000-0.3%$115/sqft |
Source: Assist.2.Sell #6491341 Report a problem | ||
| 12/3/2014 | Listed for sale | $600,000$115/sqft |
Source: Assist.2.Sell #6491341 Report a problem | ||
Public tax history
| Year | Property taxes | Tax assessment |
|---|---|---|
| 2025 | $12,248 +4% | $318,100 |
| 2024 | $11,779 | $318,100 |
| 2023 | $11,779 +6% | $318,100 |
| 2022 | $11,116 +3.4% | $318,100 |
| 2021 | $10,754 +3.2% | $318,100 |
| 2020 | $10,423 +3% | $318,100 |
| 2019 | $10,117 -26.9% | $318,100 -29.8% |
| 2018 | $13,840 +3.9% | $453,020 |
| 2017 | $13,323 +1.4% | $453,020 |
| 2016 | $13,137 +3.2% | $453,020 |
| 2015 | $12,731 +1.1% | $453,020 |
| 2014 | $12,595 +1.8% | $453,020 |
| 2013 | $12,377 +3.8% | $453,020 |
| 2012 | $11,929 +6.5% | $453,020 |
| 2011 | $11,205 +2.9% | $453,020 |
| 2010 | $10,888 -1.5% | $453,020 |
| 2009 | $11,056 +2.6% | $453,020 |
| 2008 | $10,780 +2.8% | -- |
| 2007 | $10,488 +6.7% | -- |
| 2006 | $9,829 +6% | -- |
| 2005 | $9,276 +4.5% | -- |
| 2004 | $8,873 +4.3% | -- |
| 2003 | $8,507 +6.6% | -- |
| 2002 | $7,980 +7.4% | -- |
| 2000 | $7,427 +1.9% | -- |
| 1999 | $7,286 | -- |
Find assessor info on the county website
Monthly payment
Est. payment
Payment breakdown
Explore the cost of this home by adjusting the details. Changes won't be saved.Climate risks
Neighborhood: 19525
Nearby schools
Schools provided by the listing agent
- District: Boyertown Area
Source: Bright MLS. This data may not be complete. We recommend contacting the local school district to confirm school assignments for this home.

Similar homes
- $799,9974 bd3 ba2.6k sqft3149 Middle Creek Rd, Gilbertsville, PA 19525For Sale

 MLS ID #PAMC2196372, Kim Welch, Herb Real Estate, Inc.. Bright MLS
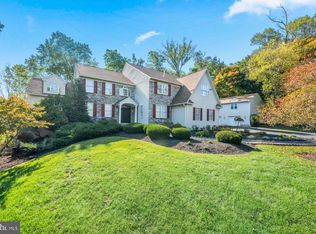
- $1,350,0005 bd5 ba5.2k sqft2104 Squirrel Hill Rd, Schwenksville, PA 19473For Sale
 MLS ID #PAMC2197094, Molly Harrington, Kurfiss Sotheby's International Realty. Bright MLS
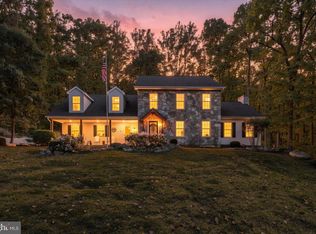
- $814,5554 bd4 ba2.7k sqft2405 Schaffer Rd, Pottstown, PA 19464For Sale
 MLS ID #PAMC2197800, Bill Macfarland, Realty One Group Exclusive. Bright MLS
- $1,249,0005 bd4 ba5.9k sqft1088 Graber Rd, Red Hill, PA 18076For Sale
 MLS ID #PAMC2192820, homecoin.com Minerick, Homecoin.com. Bright MLS
- $1,300,0006 bd4 ba2.6k sqft100 Warwick Rd, Elverson, PA 19520For SaleMLS ID #PACT2137992, Ms. Brenna Barkasi, United Real Estate Strive 212. Bright MLS
- $1,300,0004 bd4 ba4.8k sqft112 Terrace Rd, Boyertown, PA 19512For SaleMLS ID #PABK2076214, Brian Kelly, Kelly Real Estate, Inc.. Bright MLS
- $1,099,9005 bd6 ba5.1k sqft22 Springlea Ln, Chester Springs, PA 19425For SaleMLS ID #PACT2138832, Erica Walker, Keller Williams Real Estate -Exton. Bright MLS
- $1,300,0004 bd4 ba3.3k sqft880 Cressman Rd, Harleysville, PA 19438For SaleMLS ID #PAMC2194754, Ron Woytowich, Coldwell Banker Realty. Bright MLS
- $1,365,0005 bd4 ba4.7k sqft632 Greenridge Rd, Glenmoore, PA 19343For SaleMLS ID #PACT2135190, Nicole Klein, EXP Realty, LLC. Bright MLS
- $1,299,9004 bd5 ba6.5k sqft397 Augusta Dr, Telford, PA 18969For SaleMLS ID #PAMC2192158, Arden Freeman, RE/MAX 440 - Quakertown. Bright MLS
- $1,489,0006 bd5 ba6k sqft1931 Temple Rd, Pottstown, PA 19465For SaleMLS ID #PABK2068862, Janel Loughin, Real of Pennsylvania. Bright MLS
- $1,050,0003 bd3 ba3.3k sqft1147 Barnbridge Dr, Schwenksville, PA 19473For SaleMLS ID #PAMC2192062, Theresa Bryan, Iron Valley Real Estate Doylestown. Bright MLS
- $1,000,0004 bd5 ba3.4k sqft421 Green St, Sellersville, PA 18960For SaleMLS ID #PABU2133172, Lauren Cronmiller, Keller Williams Real Estate-Doylestown. Bright MLS
- $1,099,0004 bd5 ba4.5k sqft2 Traber Ln, Spring City, PA 19475For SaleMLS ID #PACT2135122, Alexander Zay, Better Homes and Gardens Real Estate Phoenixville. Bright MLS
- $1,350,0004 bd6 ba6.5k sqft1376 Spring Hill Rd, Eagleville, PA 19403For SaleMLS ID #PAMC2189286, Susan Bires, Keller Williams Real Estate-Blue Bell. Bright MLS
- $1,239,0005 bd3 ba3.2k sqft1272 Hollow Rd, Chester Springs, PA 19425For SaleMLS ID #PACT2135082, Eric Dabundo, Keller Williams Real Estate -Exton. Bright MLS
- $1,199,9008 bd5 ba5.4k sqft3002 Summer Meadow Dr, Douglassville, PA 19518For SaleMLS ID #PABK2076550, Julia Kuzmenko, Keller Williams Real Estate - Southampton. Bright MLS
- $1,200,0005 bd4 ba5.8k sqft520 Johanna Dr, Sellersville, PA 18960For SaleMLS ID #PABU2107582, Robert Acuff, RE/MAX Services. Bright MLS
