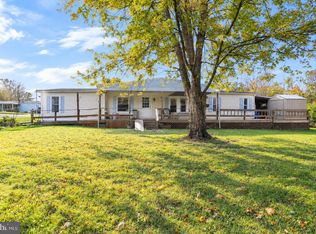
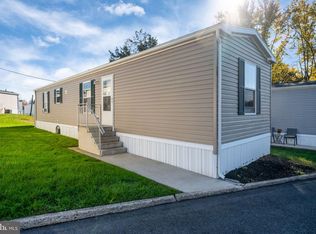
Affordable living in 55+ community. Don't miss your chance to own this property located in Windhaven Estates! Featuring 2 bedrooms and 2 full bath. The primary bedroom is spacious with a large master bath with soaking tub and shower. The living room offers plenty of space and a beautiful stone accented gas fireplace to cozy up to on those chilly nights. The kitchen is perfectly sized and features a breakfast bar and dining area. The property is freshly painted, has a new roof and some new carpeting. Completing the inside is a laundry room with outside exit to deck. Enjoy the outdoors on the covered rear porch. The lot is one of the largest here and has 2 storage sheds with a perfect privacy tree border. Don' wait on scheduling your tour today!
Pending
$69,900
2917 E High St Unit 30, Pottstown, PA 19464
2beds
1,064sqft
Manufactured Home
Built in 1994
-- sqft lot
$-- Zestimate®
$66/sqft
$-- HOA
What's special
New roofFreshly paintedPerfect privacy tree borderNew carpetingCovered rear porch
- 9 days
- 481
- 19
Likely to sell faster than
Zillow last checked:
Listing updated:
Listed by:
Kathy Morcrette 610-659-7801,
Herb Real Estate, Inc. 6103697004
Source: Bright MLS,MLS#: PAMC2198698
Facts & features
Interior
Bedrooms & bathrooms
- Bedrooms: 2
- Bathrooms: 2
- Full bathrooms: 2
- Main level bathrooms: 2
- Main level bedrooms: 2
Rooms
- Room types: Living Room, Primary Bedroom, Bedroom 2, Kitchen, Laundry, Bathroom 2, Primary Bathroom
Primary bedroom
- Level: Main
- Area: 225 Square Feet
- Dimensions: 15 X 15
Bedroom 2
- Level: Main
- Area: 168 Square Feet
- Dimensions: 12 X 14
Primary bathroom
- Level: Main
- Area: 90 Square Feet
- Dimensions: 15 X 6
Bathroom 2
- Level: Main
- Area: 48 Square Feet
- Dimensions: 6 X 8
Kitchen
- Level: Main
- Area: 180 Square Feet
- Dimensions: 12 X 15
Laundry
- Level: Main
- Area: 36 Square Feet
- Dimensions: 6 X 6
Living room
- Level: Main
- Area: 120 Square Feet
- Dimensions: 6 X 20
Heating
- Forced Air, Propane
Cooling
- Central Air, Electric
Appliances
- Included: Dryer, Refrigerator, Washer, Electric Water Heater
- Laundry: Main Level, Laundry Room
Features
- Has basement: No
- Number of fireplaces: 1
- Fireplace features: Gas/Propane
Interior area
- Total structure area: 1,064
- Total interior livable area: 1,064 sqft
- Finished area above ground: 1,064
- Finished area below ground: 0
Property
Parking
- Total spaces: 2
- Parking features: Driveway
- Uncovered spaces: 2
Accessibility
- Accessibility features: None
Features
- Levels: One
- Stories: 1
- Exterior features: Awning(s)
- Pool features: None
- Park: Windhaven Estates
Details
- Additional structures: Above Grade, Below Grade
- Parcel number: 420005900043
- Zoning: MHP2
- Special conditions: Standard
Construction
Type & style
- Home type: MobileManufactured
- Architectural style: Ranch/Rambler
- Property subtype: Manufactured Home
Materials
- Vinyl Siding
- Foundation: Crawl Space
- Roof: Asphalt
Condition
- New construction: No
- Year built: 1994
Utilities & green energy
- Electric: 200+ Amp Service
- Sewer: Public Sewer
- Water: Public
- Utilities for property: Cable Connected, Propane
Community & HOA
Community
- Senior community: Yes
- Subdivision: None Available
HOA
- Has HOA: No
Location
- Region: Pottstown
- Municipality: LOWER POTTSGROVE TWP
Financial & listing details
- Price per square foot: $66/sqft
- Tax assessed value: $34,430
- Annual tax amount: $1,857
- Date on market: 10/28/2026
- Listing agreement: Exclusive Right To Sell
- Listing terms: Cash,Conventional
- Ownership: Ground Rent
Estimated market value
Not available
Estimated sales range
Not available
Not available
Price history
| Date | Event | Price |
|---|---|---|
| 11/3/2026 | Pending sale | $69,900$66/sqft |
Source:  Bright MLS #PAMC2198698 Report a problem | ||
| 10/28/2026 | Listed for sale | $69,900$66/sqft |
Source: Bright MLS #PAMC2198698 Report a problem | ||
Public tax history
| Year | Property taxes | Tax assessment |
|---|---|---|
| 2025 | $1,730 +3.4% | $34,430 |
| 2024 | $1,673 | $34,430 |
| 2023 | $1,673 +3.6% | $34,430 |
| 2022 | $1,615 +2% | $34,430 |
| 2021 | $1,583 +0.4% | $34,430 |
| 2020 | $1,577 +1% | $34,430 |
| 2019 | $1,561 +0.6% | $34,430 |
| 2018 | $1,552 +1.2% | $34,430 |
| 2017 | $1,534 +1.1% | $34,430 |
| 2016 | $1,517 +1.2% | $34,430 |
| 2015 | $1,499 +1.8% | $34,430 |
| 2014 | $1,472 +2.1% | $34,430 |
| 2013 | $1,442 +3.2% | $34,430 |
| 2012 | $1,397 +3.9% | $34,430 |
| 2011 | $1,344 +3.9% | $34,430 |
| 2010 | $1,293 +3.9% | $34,430 |
| 2009 | $1,245 +3.3% | $34,430 |
| 2008 | $1,205 +3.9% | -- |
| 2007 | $1,160 +4.3% | -- |
| 2006 | $1,112 +3.6% | -- |
| 2005 | $1,073 +5.8% | -- |
| 2004 | $1,014 +2.1% | -- |
| 2003 | $993 +13.4% | -- |
| 2002 | $876 +1.9% | -- |
| 2000 | $860 | -- |
| 1999 | $860 | -- |
Find assessor info on the county website
Monthly payment
Climate risks
Neighborhood: Sanatoga
Nearby schools
Schools provided by the listing agent
- District: Pottsgrove
Source: Bright MLS. This data may not be complete. We recommend contacting the local school district to confirm school assignments for this home.


Similar homes
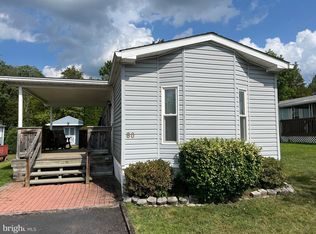
- $75,0003 bd2 ba1k sqft75 Ivy Cir, Norristown, PA 19403For Sale
 MLS ID #PAMC2199216, Andrea Heskett, Chris James Hector Realty. Bright MLS
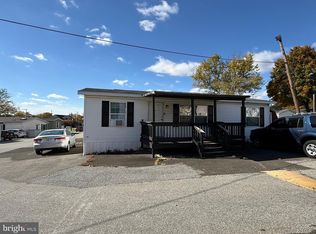
- $60,0002 bd1 ba850 sqft864 Aspen Ave, Spring City, PA 19475For Sale
 MLS ID #PACT2136738, Michelle Beaver, EXP Realty, LLC. Bright MLS
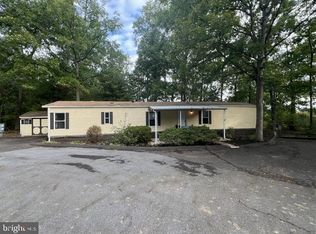
- $73,0002 bd1 ba952 sqft732 Dogwood Dr, Green Lane, PA 18054For Sale
 MLS ID #PAMC2197684, Wayne Clerkin, ABC Home Realty, LLC. Bright MLS
- $87,5002 bd2 ba784 sqft20 Valley View Rd, Birdsboro, PA 19508For Sale
 MLS ID #PABK2080322, Dana Randazzo, Daryl Tillman Realty Group. Bright MLS
- $72,9002 bd1 ba980 sqft74 Southwick Dr, Hereford, PA 18056For SaleMLS ID #PABK2072206, Jim Ernst, Century 21 Gold. Bright MLS
- $70,0003 bd1 ba696 sqft41 Dillan Dr, Frazer, PA 19355For SaleMLS ID #PACT2124792, Tom Toole III, RE/MAX Main Line - West Chester. Bright MLS
- $79,9002 bd1 ba720 sqft63 Mildred Ave, Birdsboro, PA 19508For SaleMLS ID #PABK2078218, Allison Carbone, Keller Williams Realty Group. Bright MLS
- $79,9002 bd2 ba1.1k sqft1118 Broadway Ave, Reading, PA 19606For SaleMLS ID #PABK2078640, Mr. Brian A Guzman, United Real Estate Strive 212. Bright MLS
- $75,0002 bd1 ba825 sqft1285 Nursery Rd Unit 20, Green Lane, PA 18054For SaleMLS ID #PABU2131192, Connie Hunsberger, BHHS Fox & Roach-Collegeville. Bright MLS
- $95,0002 bd1 ba1.2k sqft1 Forsynthia Ln, Glenmoore, PA 19343For SaleMLS ID #PACT2138960, Melissa Roop-Pennypacker, New Precision Realty. Bright MLS
- $100,0002 bd2 ba1.1k sqft414 Oak Dr, Green Lane, PA 18054For SaleMLS ID #PAMC2191964, Zach Behr, Keller Williams Real Estate-Blue Bell. Bright MLS
- $83,7502 bd1 ba728 sqft25 Joseph Ave, Birdsboro, PA 19508New ConstructionMLS ID #PABK2078140, VAV VAVRECK, United Real Estate Strive 212. Bright MLS
- $88,2502 bd1 ba728 sqft24 Joseph Ave, Birdsboro, PA 19508New ConstructionMLS ID #PABK2078512, VAV VAVRECK, United Real Estate Strive 212. Bright MLS
- $100,0001 bd1 ba748 sqftSpring Mt Summit, Schwenksville, PA 19473For SaleMLS ID #PAMC2195762, Carolyn Prante, Coldwell Banker Realty. Bright MLS
- $86,5002 bd1 ba960 sqft221 Bordic Rd, Reading, PA 19606New ConstructionMLS ID #PABK2077070, Lynn Hartman, Iron Valley Real Estate of Lancaster. Bright MLS
- $95,0002 bd1 ba825 sqft1285 Nursery Rd Unit 5, Green Lane, PA 18054For SaleMLS ID #PABU2118434, Trisha Lutteroty, Keller Williams Realty Group. Bright MLS
- $89,9002 bd1 ba720 sqft1429 Cotton St, Reading, PA 19602For SaleMLS ID #PABK2076286, Dianna Alpini, Coldwell Banker Realty. Bright MLS
- $100,0003 bd1 ba928 sqft626 S 17 1/2 St, Reading, PA 19606For SaleMLS ID #PABK2074746, Jose Manzueta, JM Diamond Realty. Bright MLS
