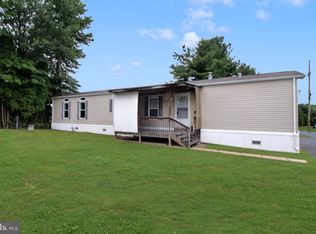
Welcome to 414 Oak Drive, a two bedroom, two full bath double wide sitting on one of the best corner lots in the Green Hill community. This home has been loved and it shows the moment you walk up. The covered front porch runs the length of the house and is deep enough for real furniture, which makes it the kind of spot where you actually sit in the evening instead of just walking past it. Inside, the layout gives you more room than you expect. The living room is bright and open and flows into a separate dining room, so holiday dinners have a home. The kitchen has generous cabinet space, a peninsula that opens to the dining area, and a window over the sink looking out into the yard. There is a dedicated laundry room too, so no hauling baskets across the house. Both bedrooms are a good size. The primary closet is a walk in with built in shelving on both sides, and it is the kind of storage people talk about after the showing. The second bedroom sits at the other end of the home, which gives everybody a little privacy. Outside is where the corner lot really pays off. Two driveways, so parking is never a conversation. A shed for the mower and the tools, mature landscaping, and open green space for a garden. This is the quiet end of the park, and you are minutes from Green Lane Park and the reservoir with easy access to Route 29.
For sale
Price cut: $25K (9/2)
$100,000
414 Oak Dr, Green Lane, PA 18054
2beds
1,152sqft
Manufactured Home
Built in 1980
871 Square Feet Lot
$-- Zestimate®
$87/sqft
$-- HOA
What's special
Dedicated laundry roomMature landscapingSeparate dining room
- 58 days
- 1,673
- 100
Zillow last checked:
Listing updated:
Listed by:
Zach Behr 215-664-1008,
Keller Williams Real Estate-Blue Bell 2156462900
Source: Bright MLS,MLS#: PAMC2191964
Facts & features
Interior
Bedrooms & bathrooms
- Bedrooms: 2
- Bathrooms: 2
- Full bathrooms: 2
- Main level bathrooms: 2
- Main level bedrooms: 2
Heating
- Forced Air, Central
Cooling
- Central Air, Electric
Appliances
- Included: Refrigerator, Cooktop, Washer, Dryer, Dishwasher, Electric Water Heater
- Laundry: Hookup
Features
- Ceiling Fan(s)
- Flooring: Carpet
- Has basement: No
- Has fireplace: No
Interior area
- Total structure area: 1,152
- Total interior livable area: 1,152 sqft
- Finished area above ground: 1,152
Property
Parking
- Total spaces: 4
- Parking features: Driveway
- Uncovered spaces: 4
Accessibility
- Accessibility features: None
Features
- Levels: One
- Stories: 1
- Patio & porch: Porch
- Pool features: None
Lot
- Size: 871 Square Feet
Details
- Additional structures: Above Grade
- Parcel number: 450003304503
- Zoning: MHD
- Special conditions: Standard
Construction
Type & style
- Home type: MobileManufactured
- Property subtype: Manufactured Home
Materials
- Aluminum Siding, Vinyl Siding
Condition
- New construction: No
- Year built: 1980
Utilities & green energy
- Sewer: Public Septic
- Water: Public
- Utilities for property: Electricity Available, Sewer Available, Water Available
Community & HOA
Community
- Subdivision: None Available
HOA
- Has HOA: No
Location
- Region: Green Lane
- Municipality: MARLBOROUGH TWP
Financial & listing details
- Price per square foot: $87/sqft
- Tax assessed value: $19,070
- Annual tax amount: $686
- Date on market: 8/21/2026
- Listing agreement: Exclusive Right To Sell
- Ownership: Fee Simple
- Body type: Single Wide
Estimated market value
Not available
Estimated sales range
Not available
Not available
Price history
| Date | Event | Price |
|---|---|---|
| 9/2/2026 | Price change | $100,000-20%$87/sqft |
Source:  Bright MLS #PAMC2191964 Report a problem Bright MLS #PAMC2191964 Report a problem | ||
| 8/21/2026 | Listed for sale | $125,000$109/sqft |
Source: Bright MLS #PAMC2191964 Report a problem | ||
Public tax history
| Year | Property taxes | Tax assessment |
|---|---|---|
| 2025 | $686 +6.4% | $19,070 |
| 2024 | $644 | $19,070 |
| 2023 | $644 +4.6% | $19,070 |
| 2022 | $616 +2.6% | $19,070 |
| 2021 | $600 +0.5% | $19,070 |
| 2020 | $597 +2.2% | $19,070 |
| 2019 | $584 +0.7% | $19,070 |
| 2018 | $580 +3.6% | $19,070 |
| 2017 | $560 +2% | $19,070 |
| 2016 | $549 +3.8% | $19,070 |
| 2015 | $529 +1.3% | $19,070 |
| 2014 | $522 | $19,070 |
| 2013 | $522 | $19,070 |
| 2012 | $522 +1.8% | $19,070 |
| 2011 | $513 | $19,070 |
| 2010 | $513 +4.7% | $19,070 |
| 2009 | $490 +5.8% | $19,070 |
| 2008 | $463 +2.7% | -- |
| 2007 | $451 +3.4% | -- |
| 2006 | $436 +2.6% | -- |
| 2005 | $425 +7.9% | -- |
| 2004 | $394 +2.6% | -- |
| 2003 | $384 +1.3% | -- |
| 2002 | $379 +3.8% | -- |
| 2000 | $365 +2.5% | -- |
| 1999 | $356 | -- |
Find assessor info on the county website
Monthly payment
Climate risks
Neighborhood: 18054
Nearby schools
Schools provided by the listing agent
- District: Upper Perkiomen
Source: Bright MLS. This data may not be complete. We recommend contacting the local school district to confirm school assignments for this home.
Similar homes
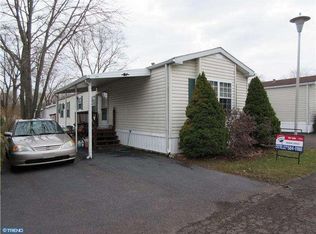
- $73,0002 bd1 ba952 sqft732 Dogwood Dr, Green Lane, PA 18054For Sale
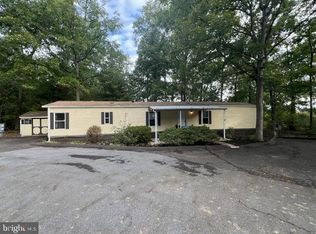
 MLS ID #PAMC2197684, Wayne Clerkin, ABC Home Realty, LLC. Bright MLS
 - $75,0002 bd1 ba825 sqft1285 Nursery Rd Unit 20, Green Lane, PA 18054For Sale
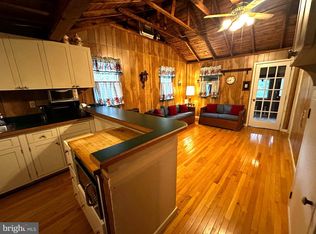 MLS ID #PABU2131192, Connie Hunsberger, BHHS Fox & Roach-Collegeville. Bright MLS
 - $95,0002 bd1 ba825 sqft1285 Nursery Rd Unit 5, Green Lane, PA 18054For Sale
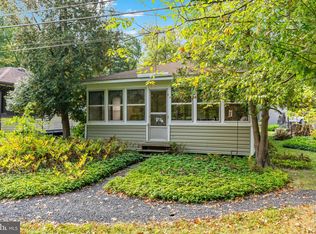 MLS ID #PABU2118434, Trisha Lutteroty, Keller Williams Realty Group. Bright MLS
 - $100,0002 bd2 ba1.2k sqft15 Woodland Ln, Mertztown, PA 19539For Sale
 MLS ID #PABK2079100, Jake Engle, Engle Garner Realty Associates. Bright MLS
 - $110,0003 bd2 ba960 sqft165 W Ridge Pike Lot 109, Limerick, PA 19468For SaleMLS ID #PAMC2180556, Jennifer Gezon, Styer Real Estate. Bright MLS
- $149,9003 bd2 ba1.4k sqft247 W 8th St #Red, Red Hill, PA 18076For SaleMLS ID #PAMC2196134, Tom McCabe, Thomas J McCabe Realty LLC. Bright MLS
- $100,0001 bd1 ba748 sqftSpring Mt Summit, Schwenksville, PA 19473For SaleMLS ID #PAMC2195762, Carolyn Prante, Coldwell Banker Realty. Bright MLS
- $72,9002 bd1 ba980 sqft74 Southwick Dr, Hereford, PA 18056For SaleMLS ID #PABK2072206, Jim Ernst, Century 21 Gold. Bright MLS
- $80,0002 bd2 ba784 sqft13 Charles Ave, Birdsboro, PA 19508For SaleMLS ID #PABK2079408, Jennifer Davidheiser, The Real Estate Professionals-Pottstown. Bright MLS
- $88,2502 bd1 ba728 sqft24 Joseph Ave, Birdsboro, PA 19508New ConstructionMLS ID #PABK2078512, VAV VAVRECK, United Real Estate Strive 212. Bright MLS
- $85,0002 bd1 ba720 sqft63 Mildred Ave, Birdsboro, PA 19508For SaleMLS ID #PABK2078218, Allison Carbone, Keller Williams Realty Group. Bright MLS
- $135,0002 bd1 ba902 sqftSpring Mt Summit, Schwenksville, PA 19473For SaleMLS ID #PAMC2188320, John Patrick, KW Greater West Chester. Bright MLS
- $125,0002 bd2 ba924 sqft105 Winding Brook Run, North Wales, PA 19454For SaleMLS ID #PAMC2193418, Michael Maerten, Keller Williams Real Estate-Blue Bell. Bright MLS
