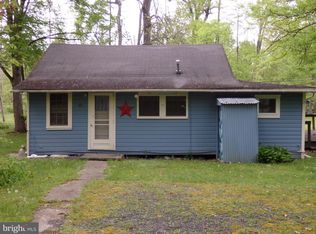
Escape to your own peaceful retreat along the beautiful Unami Creek! This charming seasonal 2 Bedroom cabin is the perfect place to unwind, slow down, and enjoy relaxing weekend getaways surrounded by nature. Enjoy the extra living space of a large sunroom and a screened-in porch, perfect for sipping your morning coffee, enjoying a good book, or simply taking in the peaceful surroundings. Spend your spring, summer, and fall enjoying the beauty of the creek, the tranquility of the community, and time away from the hustle and bustle of everyday life. Make it your own with some updating and personal touches to create the cozy getaway you've always envisioned! Even better, everything you see in the photos is included in the sale—all furniture, dishes, and household contents—making it easy to settle in and start enjoying your retreat. Please note that this is a cash-only sale, the property is being sold as-is, and ownership includes the cabin only, not the land. Outside, enjoy access to a shared dock, relax by the water or go kayaking in the creek. Water is shut off by the association from November through April, and full-time living is not permitted. The $1,300 annual fee covers taxes, water, trash, and common ground liability insurance. Being sold as-is
For sale
$75,000
1285 Nursery Rd Unit 20, Green Lane, PA 18054
2beds
825sqft
Single Family Residence
Built in 1925
-- sqft lot
$-- Zestimate®
$91/sqft
$108/mo HOA
What's special
- 4 days
- 553
- 32
Zillow last checked:
Listing updated:
Listed by:
Connie Hunsberger 215-407-4761,
BHHS Fox & Roach-Collegeville (610) 831-5300
Source: Bright MLS,MLS#: PABU2131192
Facts & features
Interior
Bedrooms & bathrooms
- Bedrooms: 2
- Bathrooms: 1
- Full bathrooms: 1
- Main level bathrooms: 1
- Main level bedrooms: 2
Rooms
- Room types: Living Room, Bedroom 2, Kitchen, Bedroom 1, Sun/Florida Room, Bathroom 1
Bedroom 1
- Features: Flooring - HardWood
- Level: Main
- Area: 110 Square Feet
- Dimensions: 11 X 10
Bedroom 2
- Features: Flooring - HardWood
- Level: Main
- Area: 88 Square Feet
- Dimensions: 11 X 8
Bathroom 1
- Level: Main
Kitchen
- Features: Flooring - HardWood
- Level: Main
- Area: 99 Square Feet
- Dimensions: 11 X 9
Living room
- Features: Flooring - HardWood
- Level: Main
- Area: 143 Square Feet
- Dimensions: 11 X 13
Screened porch
- Level: Main
- Area: 253 Square Feet
- Dimensions: 11 X 23
Other
- Features: Flooring - HardWood
- Level: Main
- Area: 253 Square Feet
- Dimensions: 11 X 23
Heating
- Other, Propane
Cooling
- Wall Unit(s)
Appliances
- Included: Microwave, Oven/Range - Electric, Refrigerator, Water Heater, Electric Water Heater
Features
- Bathroom - Stall Shower, Ceiling Fan(s), Combination Kitchen/Living
- Flooring: Hardwood, Wood
- Has basement: No
- Has fireplace: No
Interior area
- Total structure area: 825
- Total interior livable area: 825 sqft
- Finished area above ground: 825
Property
Parking
- Parking features: Off Street
Accessibility
- Accessibility features: None
Features
- Levels: One
- Stories: 1
- Patio & porch: Porch, Screened, Screened Porch
- Pool features: None
- Has view: Yes
- View description: Creek/Stream
- Has water view: Yes
- Water view: Creek/Stream
- Waterfront features: Canoe/Kayak
- Body of water: Unami Creek
Details
- Additional structures: Above Grade
- Parcel number: 23020028
- Zoning: RP
- Special conditions: Standard
Construction
Type & style
- Home type: SingleFamily
- Architectural style: Cabin/Lodge
- Property subtype: Single Family Residence
Materials
- Frame
- Foundation: Crawl Space
- Roof: Asphalt
Condition
- New construction: No
- Year built: 1925
Utilities & green energy
- Sewer: On Site Septic
- Water: Private/Community Water
Community & HOA
Community
- Subdivision: None Available
HOA
- Has HOA: Yes
- Amenities included: Clubhouse, Tot Lots/Playground
- Services included: Common Area Maintenance, Insurance, Trash
- HOA fee: $1,300 annually
Location
- Region: Green Lane
- Municipality: MILFORD TWP
Financial & listing details
- Price per square foot: $91/sqft
- Tax assessed value: $145,480
- Annual tax amount: $31,052
- Date on market: 10/15/2026
- Listing agreement: Exclusive Right To Sell
- Listing terms: Cash
- Inclusions: All Furniture And Household Items.
- Ownership: Other
Estimated market value
Not available
Estimated sales range
Not available
Not available
Price history
| Date | Event | Price |
|---|---|---|
| 10/16/2026 | Listed for sale | $75,000$91/sqft |
Source:  Bright MLS #PABU2131192 Report a problem | ||
Public tax history
Tax history is unavailable.
Monthly payment
Est. payment
Payment breakdown
Explore the cost of this home by adjusting the details. Changes won't be saved.Climate risks
Neighborhood: 18054
Nearby schools
Schools provided by the listing agent
- District: Quakertown Community
Source: Bright MLS. This data may not be complete. We recommend contacting the local school district to confirm school assignments for this home.
Similar homes
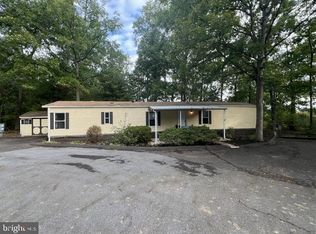
- $73,0002 bd1 ba952 sqft732 Dogwood Dr, Green Lane, PA 18054For Sale
 MLS ID #PAMC2197684, Wayne Clerkin, ABC Home Realty, LLC. Bright MLS
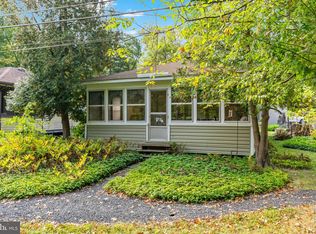
- $95,0002 bd1 ba825 sqft1285 Nursery Rd Unit 5, Green Lane, PA 18054For Sale
 MLS ID #PABU2118434, Trisha Lutteroty, Keller Williams Realty Group. Bright MLS
- $79,9003 bd1 ba840 sqft5002 Route 309 Lot 640, Center Valley, PA 18034For Sale
 MLS ID #786183, Shabana Pathan, Keller Williams Northampton. GLVR
- $100,0002 bd2 ba1.1k sqft414 Oak Dr, Green Lane, PA 18054For Sale
 MLS ID #PAMC2191964, Zach Behr, Keller Williams Real Estate-Blue Bell. Bright MLS
- $72,9002 bd1 ba980 sqft74 Southwick Dr, Hereford, PA 18056For SaleMLS ID #PABK2072206, Jim Ernst, Century 21 Gold. Bright MLS
- $75,9002 bd1 ba829 sqft857 Buttonwood Ave, Spring City, PA 19475For SaleMLS ID #PACT2121886, Gloria Fuentes, Empower Real Estate, LLC. Bright MLS
- $60,0002 bd1 ba850 sqft864 Aspen Ave, Spring City, PA 19475For SaleMLS ID #PACT2136738, Michelle Beaver, EXP Realty, LLC. Bright MLS
- $75,0003 bd2 ba1k sqft8955 Breinig Run Cir, Breinigsville, PA 18031For SaleMLS ID #PALH2015804, Teri Widmann, Godfrey Properties. Bright MLS
