Welcome to this beautiful, updated, and well-maintained home in the desirable Green Acres community, located within the highly sought-after Parkland School District.
This inviting home features 3 bedrooms, 2 bathrooms, and convenient off-street parking. Residents can enjoy access to fantastic community amenities, including a swimming pool, tennis courts, playground, and clubhouse. Whether you’re a first-time homebuyer or looking to downsize, this home offers a wonderful combination of comfort, convenience, and community living. Ideally located near major highways, hospitals, shopping centers, dining, and everyday conveniences.
Don’t miss this opportunity—schedule your private showing today!
For sale
$80,000
1008 Cherry Tree Xing, Breinigsville, PA 18031
3beds
1,056sqft
Manufactured Home, Single Family Residence
Built in 2016
1,045 Square Feet Lot
$79,500 Zestimate®
$76/sqft
$1,134/mo HOA
What's special
Convenient off-street parking
- 6 days
- 359
- 32
Zillow last checked:
Listing updated:
Listed by:
Scarlet Castillo 347-475-8690,
I-Do Real Estate 484-951-1655
Source: GLVR,MLS#: 784533 Originating MLS: Lehigh Valley MLS
Originating MLS: Lehigh Valley MLSFacts & features
Interior
Bedrooms & bathrooms
- Bedrooms: 3
- Bathrooms: 2
- Full bathrooms: 2
Primary bedroom
- Description: Estimated
- Level: First
- Dimensions: 11.00 x 11.00
Bedroom
- Description: Estimated
- Level: First
- Dimensions: 11.00 x 10.00
Bedroom
- Description: Estimated
- Level: First
- Dimensions: 11.00 x 9.00
Primary bathroom
- Description: Estimated
- Level: First
- Dimensions: 7.00 x 5.00
Dining room
- Description: Estimated
- Level: First
- Dimensions: 11.00 x 9.00
Dining room
- Description: Estimated
- Level: First
- Dimensions: 10.00 x 9.00
Other
- Description: Estimated
- Level: First
- Dimensions: 7.00 x 5.00
Laundry
- Description: Estimated
- Level: First
- Dimensions: 5.00 x 4.00
Living room
- Description: Estimated
- Level: First
- Dimensions: 16.00 x 10.00
Heating
- Forced Air, Propane
Cooling
- Central Air
Appliances
- Included: Electric Water Heater, Gas Oven, Gas Range, Refrigerator
Features
- Dining Area, Eat-in Kitchen
- Flooring: Carpet, Luxury Vinyl, Luxury VinylPlank
- Basement: None
Interior area
- Total interior livable area: 1,056 sqft
- Finished area above ground: 1,056
- Finished area below ground: 0
Property
Parking
- Total spaces: 2
- Parking features: Off Street, Parking Pad
- Garage spaces: 2
- Has uncovered spaces: Yes
Features
- Stories: 1
- Exterior features: Propane Tank - Leased
Lot
- Size: 1,045 Square Feet
Details
- Additional structures: Mobile Home
- Parcel number: 545468533800681
- Zoning: R5
- Special conditions: None
Construction
Type & style
- Home type: MobileManufactured
- Architectural style: Ranch
- Property subtype: Manufactured Home, Single Family Residence
Materials
- Vinyl Siding
- Roof: Asphalt,Fiberglass
Condition
- Unknown
- Year built: 2016
Utilities & green energy
- Sewer: Community/Coop Sewer
- Water: Community/Coop
Community & HOA
Community
- Subdivision: Green Acres
HOA
- Has HOA: Yes
- HOA fee: $1,134 monthly
Location
- Region: Breinigsville
Financial & listing details
- Price per square foot: $76/sqft
- Tax assessed value: $35,100
- Annual tax amount: $783
- Date on market: 9/15/2026
Estimated market value
$79,500
$76,000 - $83,000
Not available
Price history
| Date | Event | Price |
|---|---|---|
| 9/15/2026 | Listed for sale | $80,000$76/sqft |
Source:  GLVR #784533 Report a problem GLVR #784533 Report a problem | ||
Public tax history
| Year | Property taxes | Tax assessment |
|---|---|---|
| 2026 | $783 | $35,100 |
| 2025 | $783 +7.2% | $35,100 |
| 2024 | $731 +2.5% | $35,100 |
| 2023 | $713 | $35,100 |
| 2022 | $713 +0.4% | $35,100 |
| 2021 | $710 | $35,100 |
| 2020 | $710 +10326.9% | $35,100 |
| 2019 | $7 | $35,100 |
| 2018 | $7 | $35,100 |
| 2017 | -- | $35,100 |
Find assessor info on the county website
Monthly payment
Climate risks
Neighborhood: 18031
Nearby schools
Schools provided by the listing agent
- Middle: Springhouse Middle School
- High: Parkland High School
- District: Parkland
Source: GLVR. This data may not be complete. We recommend contacting the local school district to confirm school assignments for this home.
- $20,0003 bd2 ba1.3k sqft1024 Cherry Tree Xing, Breinigsville, PA 18031Sold
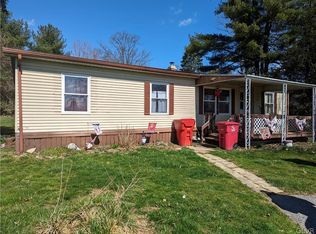
- $20,0003 bd2 ba1.3k sqft8850 Turkey Ridge Rd, Breinigsville, PA 18031Sold
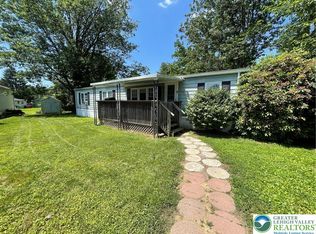
- $75,300-- bd-- ba1.1k sqft1004 Cherry Tree Xing, Breinigsville, PA 18031Off Market
- $47,5002 bd1 ba864 sqft1020 Cherry Tree Xing, Breinigsville, PA 18031Sold

Similar homes
- $69,5003 bd2 ba1.1k sqft8982 Breinig Run Cir, Breinigsville, PA 18031For Sale
 MLS ID #781348, Kelvin Diaz, Allentown City Realty. GLVR
 - $84,9003 bd2 ba1.1k sqft8755 Breinig Run Cir, Breinigsville, PA 18031For Sale
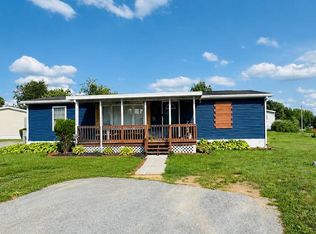 MLS ID #771274, Kelvin Diaz, Allentown City Realty. GLVR
 - $75,0003 bd2 ba1k sqft8955 Breinig Run Cir, Breinigsville, PA 18031For Sale

 MLS ID #PALH2015804, Teri Widmann, Godfrey Properties. Bright MLS
 - $70,0003 bd2 ba1.1k sqft8946 Breinig Run Cir, Breinigsville, PA 18031For Sale By Owner

- $83,8002 bd2 ba924 sqft49 Daniel Rd, Kutztown, PA 19530For SaleMLS ID #PABK2077152, Denise Rogers, Realty One Group Exclusive. Bright MLS
