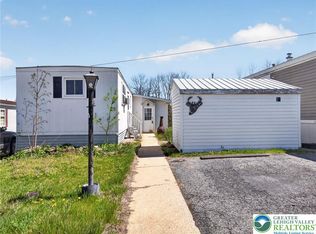
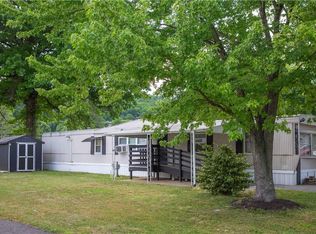
***PRICE REDUCED***This newly renovated 2 bedroom, 1 bathroom, manufactured home in the peaceful, quiet community of Green Acres in Parkland school district is just anxiously awaiting its new owner. Upon entry you're greeted by the large family room area with brand new LVP flooring, new lighting, fresh paint and accent wall. On the other side of the family room is the kitchen equipped with newly installed butcher block countertops, ample cabinet space, modern appliances and a new sliding glass door out to your brand new rear deck. Your laundry area is just off the kitchen as well. Down the hall is where you'll find two nicely sized bedrooms with brand new carpet, fresh paint, new fixtures and each with their own large, walk-in closets. The full bathroom has been completely renovated as well with brand new flooring, new vanity, new shower/tub, and new fixtures. All electrical outlets and switches have been updated as well. Outside the home you'll love enjoying your morning cup of coffee or relaxing at days end on your large, covered front deck which has been freshly painted too! Additional updates include newly painted siding, freshly power washed exterior, brand new roof, recently replaced central AC, and more! And the large storage shed is ideal for all your outdoor items. The community offers lots of amenities like an in-ground pool, clubhouse, basketball courts and playground. Monthly lot rent of $1134 includes water, sewer, trash, recycling, road snow removal and access to all community amenities. Super low taxes too at only $300/year! Come tour this home today and see why Green Acres truly is the place to be!
For sale
Price cut: $2.5K (7/11)
$47,500
1020 Cherry Tree Xing, Breinigsville, PA 18031
2beds
864sqft
Manufactured Home, Single Family Residence
Built in 1981
1,481 Square Feet Lot
$-- Zestimate®
$55/sqft
$1,134/mo HOA
What's special
Newly renovatedModern appliancesNew fixturesNew lightingNew vanityBrand new roofLarge family room area
- 25 days |
- 1,784 |
- 114 |
Likely to sell faster than
Zillow last checked:
Listing updated:
Listed by:
Eric Huber 484-375-7592,
IronValley RE of Lehigh Valley 610-766-7200
Source: GLVR,MLS#: 780054 Originating MLS: Lehigh Valley MLS
Originating MLS: Lehigh Valley MLSFacts & features
Interior
Bedrooms & bathrooms
- Bedrooms: 2
- Bathrooms: 1
- Full bathrooms: 1
Bedroom
- Description: Walk-in closet 7x5
- Level: First
- Dimensions: 12.00 x 12.00
Bedroom
- Description: Walk-in closet 7x5.5
- Level: First
- Dimensions: 11.00 x 10.00
Dining room
- Level: First
- Dimensions: 12.00 x 11.00
Family room
- Level: First
- Dimensions: 17.00 x 11.00
Other
- Level: First
- Dimensions: 9.00 x 6.00
Kitchen
- Level: First
- Dimensions: 11.00 x 7.00
Laundry
- Level: First
- Dimensions: 7.00 x 2.00
Heating
- Forced Air, Oil
Cooling
- Central Air
Appliances
- Included: Electric Oven, Electric Range, Electric Water Heater, Refrigerator
- Laundry: Washer Hookup, Dryer Hookup
Features
- Dining Area, Separate/Formal Dining Room
- Flooring: Carpet, Luxury Vinyl, Luxury VinylPlank
- Basement: None
Interior area
- Total interior livable area: 864 sqft
- Finished area above ground: 864
- Finished area below ground: 0
Property
Parking
- Parking features: Off Street
Features
- Stories: 1
Lot
- Size: 1,481 Square Feet
Details
- Additional structures: Mobile Home
- Parcel number: 545468533800 268
- Zoning: R5
- Special conditions: None
Construction
Type & style
- Home type: MobileManufactured
- Architectural style: Ranch
- Property subtype: Manufactured Home, Single Family Residence
Materials
- Vinyl Siding
- Roof: Asphalt,Fiberglass
Condition
- Year built: 1981
Utilities & green energy
- Electric: Circuit Breakers
- Sewer: Community/Coop Sewer
- Water: Community/Coop
Community & HOA
Community
- Subdivision: Green Acres
HOA
- Has HOA: Yes
- HOA fee: $1,134 monthly
Location
- Region: Breinigsville
Financial & listing details
- Price per square foot: $55/sqft
- Tax assessed value: $13,600
- Annual tax amount: $303
- Date on market: 7/2/2026
- Cumulative days on market: 26 days

Eric Huber
(484) 375-7592
By pressing Contact Agent, you agree that the real estate professional identified above may call/text you about your search, which may involve use of automated means and pre-recorded/artificial voices. You don't need to consent as a condition of buying any property, goods, or services. Message/data rates may apply. You also agree to our Terms of Use. Zillow does not endorse any real estate professionals. We may share information about your recent and future site activity with your agent to help them understand what you're looking for in a home.
Estimated market value
Not available
Estimated sales range
Not available
$1,762/mo
Price history
| Date | Event | Price |
|---|---|---|
| 7/11/2026 | Price change | $47,500-5%$55/sqft |
Source:  GLVR #780054 Report a problem GLVR #780054 Report a problem | ||
| 7/2/2026 | Listed for sale | $50,000$58/sqft |
Source: GLVR #780054 Report a problem | ||
Public tax history
| Year | Property taxes | Tax assessment |
|---|---|---|
| 2025 | $304 +7.2% | $13,600 |
| 2024 | $283 +2.5% | $13,600 |
| 2023 | $276 | $13,600 |
| 2022 | $276 +0.4% | $13,600 |
| 2021 | $275 | $13,600 |
| 2020 | $275 +10321.6% | $13,600 |
| 2019 | $3 | $13,600 |
| 2018 | $3 | $13,600 |
| 2017 | -- | $13,600 |
| 2016 | -- | $13,600 |
| 2015 | -- | $13,600 |
| 2014 | -- | $13,600 -3.5% |
| 2012 | -- | $14,100 |
| 2011 | -- | $14,100 |
| 2010 | -- | $14,100 |
| 2009 | -- | $14,100 |
| 2008 | -- | $14,100 |
| 2007 | -- | $14,100 |
| 2006 | -- | $14,100 |
| 2005 | -- | $14,100 |
| 2004 | -- | $14,100 |
| 2003 | -- | $14,100 |
| 2002 | -- | $14,100 |
| 2000 | -- | $14,100 |
Find assessor info on the county website
Monthly payment
Climate risks
Neighborhood: 18031
Nearby schools
GreatSchools rating
- 10/10Veterans Memorial Elementary SchoolGrades: K-5Distance: 0.8 mi
- 8/10Springhouse Middle SchoolGrades: 6-8Distance: 6.1 mi
- 8/10Parkland Senior High SchoolGrades: 9-12Distance: 7.8 mi
Schools provided by the listing agent
- District: Parkland
Source: GLVR. This data may not be complete. We recommend contacting the local school district to confirm school assignments for this home.
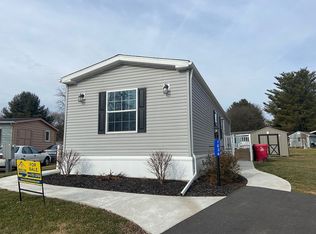
- $9,9002 bd1 ba900 sqft1036 Cherry Tree Xing, Breinigsville, PA 18031Off Market
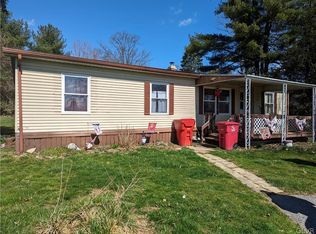
- $20,0003 bd2 ba1.3k sqft1024 Cherry Tree Xing, Breinigsville, PA 18031Sold
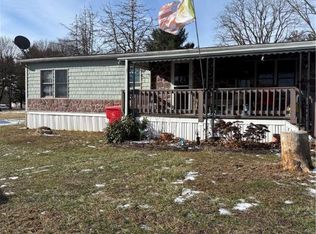
- $62,0003 bd2 ba1.2k sqft1034 Cherry Tree Xing, Breinigsville, PA 18031Sold
- $88,6003 bd2 ba1.5k sqft8713 Evergreen Cir, Breinigsville, PA 18031Off Market
- $87,2003 bd2 ba1.7k sqft1002 Redwood Dr, Breinigsville, PA 18031Off Market
- $79,500-- bd-- ba1.4k sqft1005 Redwood Dr, Breinigsville, PA 18031Off Market
- $83,4003 bd2 ba1.7k sqft1010 Redwood Dr, Breinigsville, PA 18031Off Market
- $105,9003 bd2 ba1.6k sqft1015 Redwood Dr, Breinigsville, PA 18031Off Market
Similar homes
- $68,0003 bd2 ba1k sqft1010 Spruce Ln, Breinigsville, PA 18031For Sale
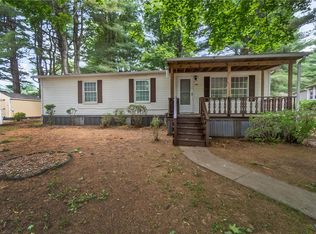 MLS ID #778893, Ana M. Baez, Keller Williams Allentown. GLVR
 - $39,0002 bd1 ba768 sqft23 Roth Ave, Mertztown, PA 19539For Sale
 MLS ID #775623, Nancy Bischoff, BHGRE Valley Partners - Emmaus. GLVR
 - $50,0003 bd1 ba840 sqft128 Concord Dr, Hereford, PA 18056For Sale
 MLS ID #779573, Diane M. Davidson, Keller Williams Allentown. GLVR
 - $40,0002 bd2 ba924 sqft5122 Stone Terrace Dr, Whitehall, PA 18052For Sale
 MLS ID #780405, Eric Huber, IronValley RE of Lehigh Valley. GLVR
 - $47,0003 bd2 ba1.2k sqft100 Waldon Cir, Macungie, PA 18062For Sale
 MLS ID #PABK2068562, Linda Henry, Herb Real Estate, Inc.. Bright MLS
 - $55,0002 bd1 ba840 sqft5475 Hamilton Blvd Trailer 23, Allentown, PA 18106For SaleMLS ID #773008, Sue Lindtner, RE/MAX Real Estate. GLVR
- $49,9992 bd1 ba900 sqft3350 Airport Rd Trailer 19A, Allentown, PA 18109For Sale By Owner
- $50,0003 bd2 ba900 sqft226 Greenbriar Dr S, Bath, PA 18014For SaleMLS ID #780333, William L. Waldman, Keller Williams R.E.. GLVR
- $52,0002 bd2 ba952 sqft8220 Airport Rd Trailer 4, Northampton, PA 18067For SaleMLS ID #771527, Jon Campbell, Real of Pennsylvania. GLVR
- $70,0002 bd2 ba840 sqft1190 Grange Rd Trailer I1, Allentown, PA 18106For SaleMLS ID #779252, Stephanie A. York, Century 21 Pinnacle. GLVR
- $55,0002 bd1 ba894 sqft3350-41 Airport Rd, Allentown, PA 18109For SaleMLS ID #773276, Michelle Weber, BHHS Fox & Roach - Allentown. GLVR
- $54,9002 bd1 ba850 sqft242 Dogwood Dr, Quakertown, PA 18951For SaleMLS ID #PABU2119896, Pete Cerruti, RE/MAX 440 - Quakertown. Bright MLS
- $70,0002 bd2 ba960 sqft1190 Grange Rd Trailer K3, Allentown, PA 18106For SaleMLS ID #777024, Howard C. Schaeffer, RE/MAX Real Estate. GLVR
- $60,0001 bd1 ba672 sqft3350 Airport Rd Trailer 5, Allentown, PA 18109For SaleMLS ID #777213, Josh Mrozinski, EXP Realty LLC. GLVR
- $60,0001 bd1 ba672 sqft3350-5 Airport Rd, Allentown, PA 18109For SaleMLS ID #PM-141357, Joshua Mrozinski, eXp Realty, LLC - East Stroudsburg. PMAR
- $28,0002 bd1 ba1k sqft82 Juniper Ct, Bath, PA 18014For SaleMLS ID #776340, Rakelmi R. Montas, Allentown City Realty. GLVR
- $69,9002 bd1 ba924 sqft3449 Franklin Sq, Northampton, PA 18067For SaleMLS ID #770918, Consella M. Trigiani, BHHS Fox & Roach Bethlehem. GLVR
- $68,5002 bd1 ba636 sqft5200 Freemansburg Ave Lot 27, Easton, PA 18045For SaleMLS ID #777630, Kyle Kerecman, IronValley RE of Lehigh Valley. GLVR
- $64,9953 bd2 ba960 sqft29 Cherokee Ln, Lehighton, PA 18235For SaleMLS ID #PM-140547, Andrew Neil Smith, Iron Valley Real Estate - Coal Region. PMAR
- $68,5002 bd1 ba572 sqft3350 Airport Rd Trailer 53, Allentown, PA 18109For SaleMLS ID #778025, Jay Peters, Signature Lux Realty. GLVR
